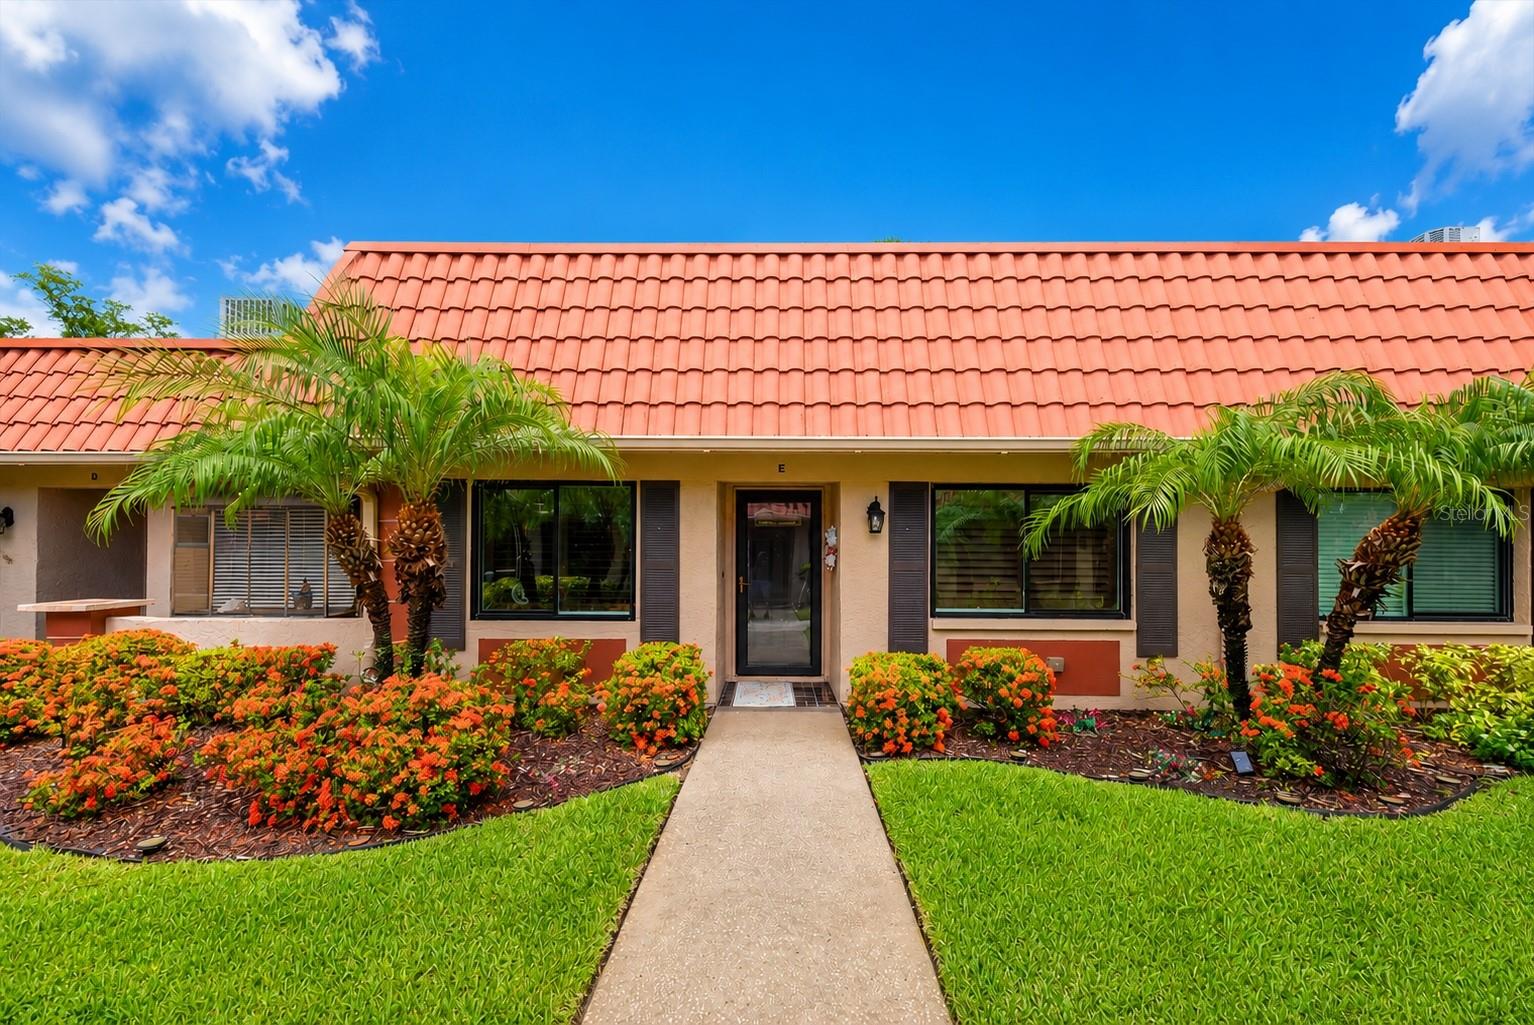


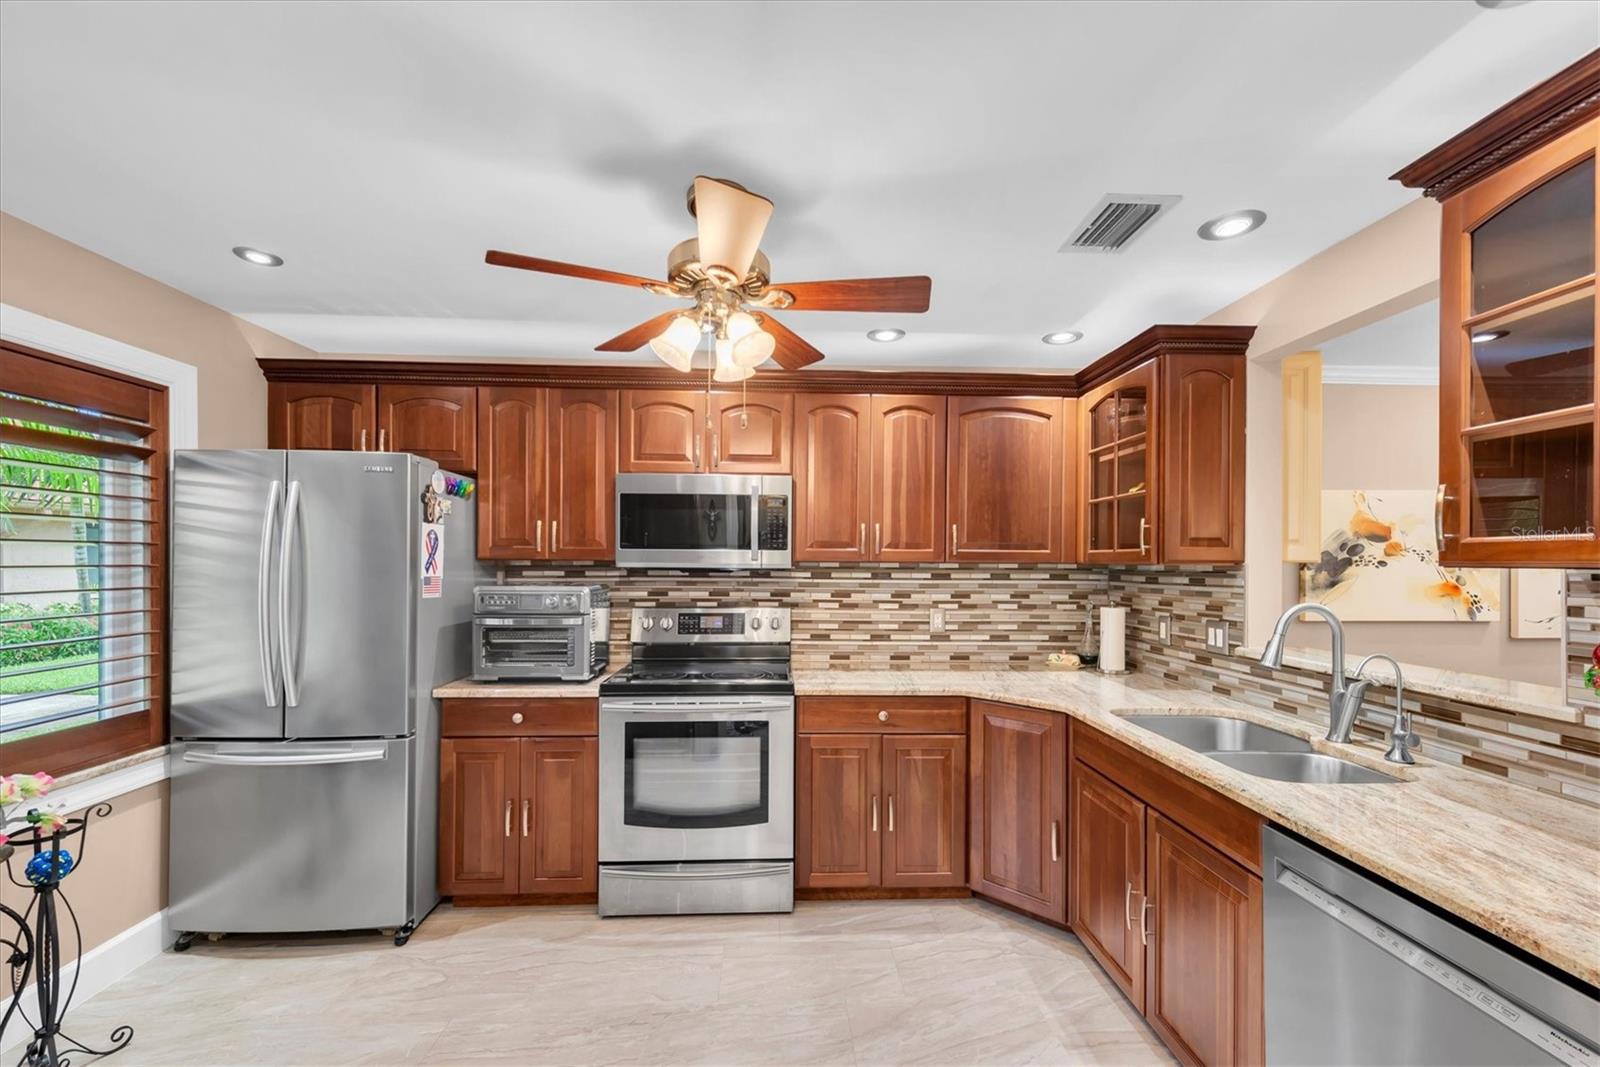


Seller financing a possibility!! Completely renovated 2-bedroom, 2-bath villa in the highly sought-after waterfront community of Imperial Cove! From the moment you step inside, you'll appreciate the attention to detail and quality craftsmanship throughout this move-in-ready home. The floor plan showcases beautiful cherry wood laminate flooring throughout the living areas, porcelain tile in all wet areas, elegant crown molding, upgraded 6-inch baseboards, a skylight that fills the living room with natural light, a stunning double-sided fireplace, custom-built entertainment center, and ceiling fans throughout. The beautifully updated kitchen features rich cherry cabinetry with convenient pull-out pantry drawers, Granite countertops, stainless steel appliances, plantation shutters on kitchen window. Major improvements include a 2024 tankless water heater, relocated HVAC system with a Halo whole-home air purification system, Nest smart thermostat, reverse osmosis water filtration system, additional attic insulation for improved energy efficiency, updated electrical panel, smoke detectors, and multiple hurricane-impact windows for added peace of mind. Step outside to your private patio surrounded by mature privacy landscaping and beautiful travertine finishes, creating the perfect place to relax or entertain. If you're searching for a home where virtually everything has already been updated, this exceptional Imperial Cove villa is one you won't want to miss. Every major improvement has already been completed, allowing the next owner to simply move in, unpack, and begin enjoying the Florida lifestyle.
Listing courtesy of EXP REALTY LLC.
StellarMLS is the source of this information via Internet Data Exchange Program. All listing information is deemed reliable but not guaranteed and should be independently verified through personal inspection by appropriate professionals. Listings displayed on this website may be subject to prior sale or removal from sale. Availability of any listing should always be independently verified. Listing information is provided for consumer personal, non-commercial use, solely to identify potential properties for potential purchase. All other use is strictly prohibited and may violate relevant federal and state law. Data last updated on

/u.realgeeks.media/thehometeamin/651b5a3fd2ff-3_teams.png)