


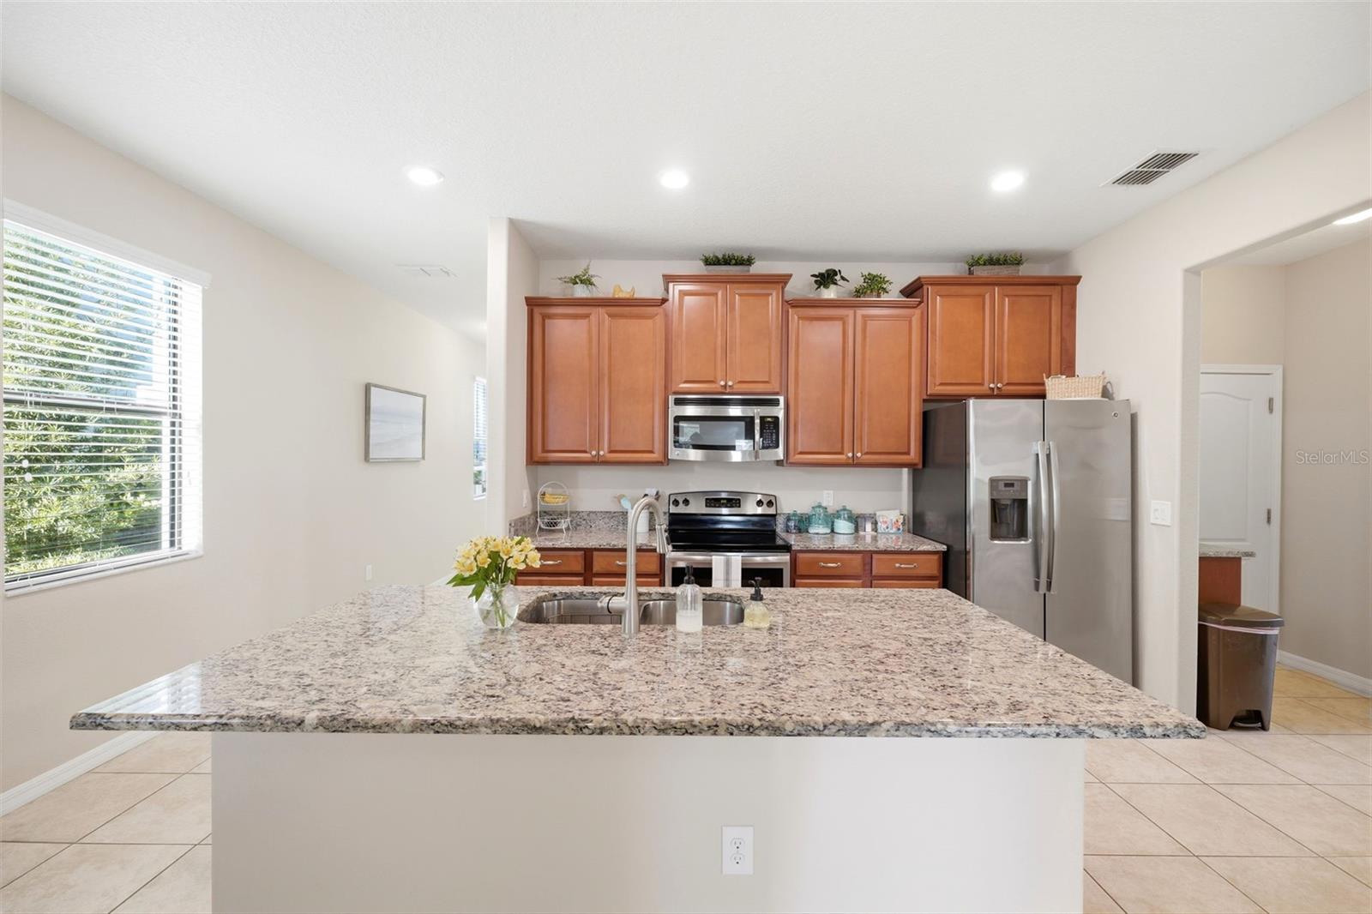


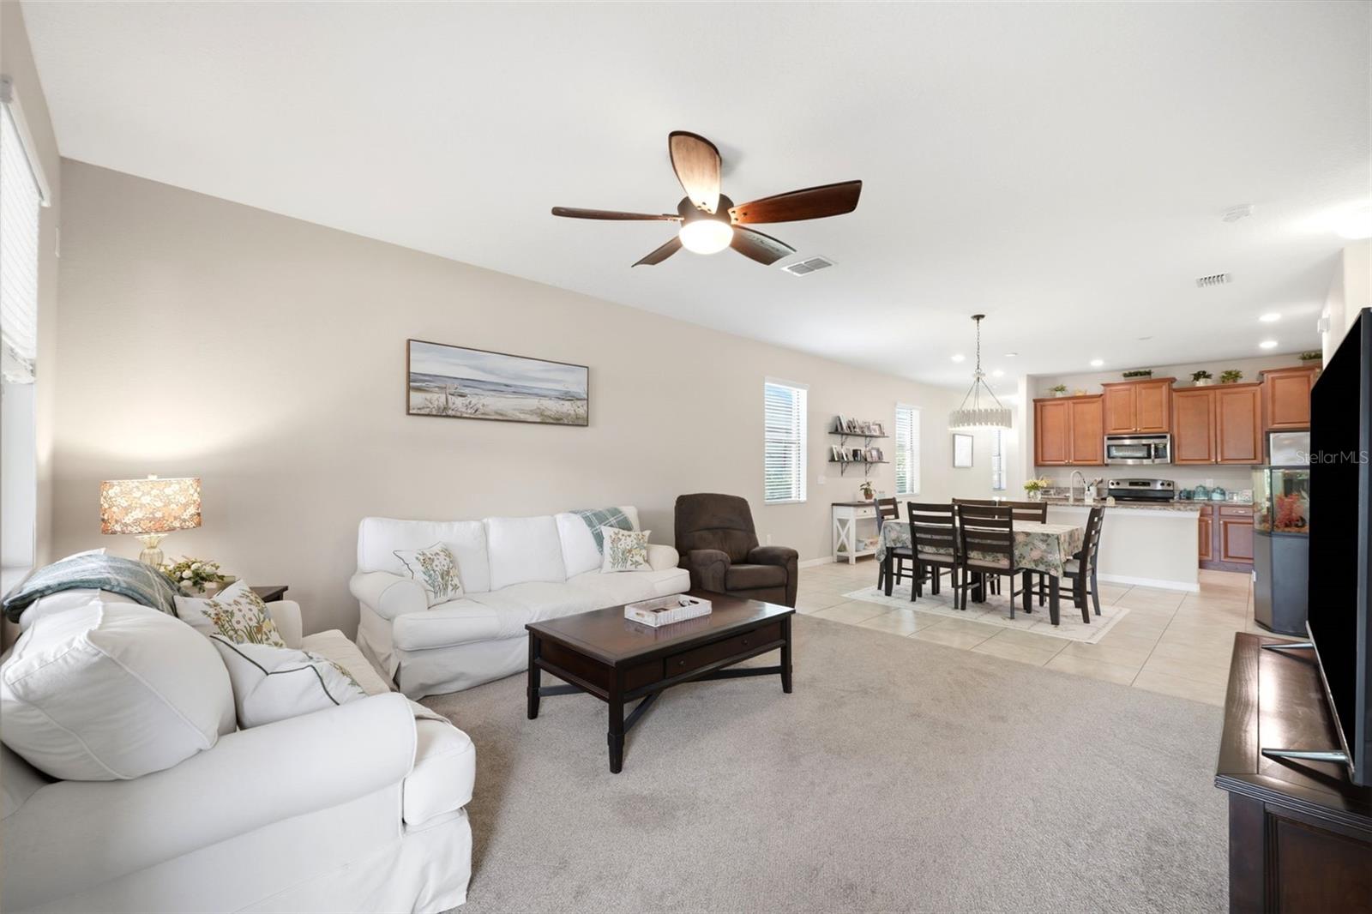
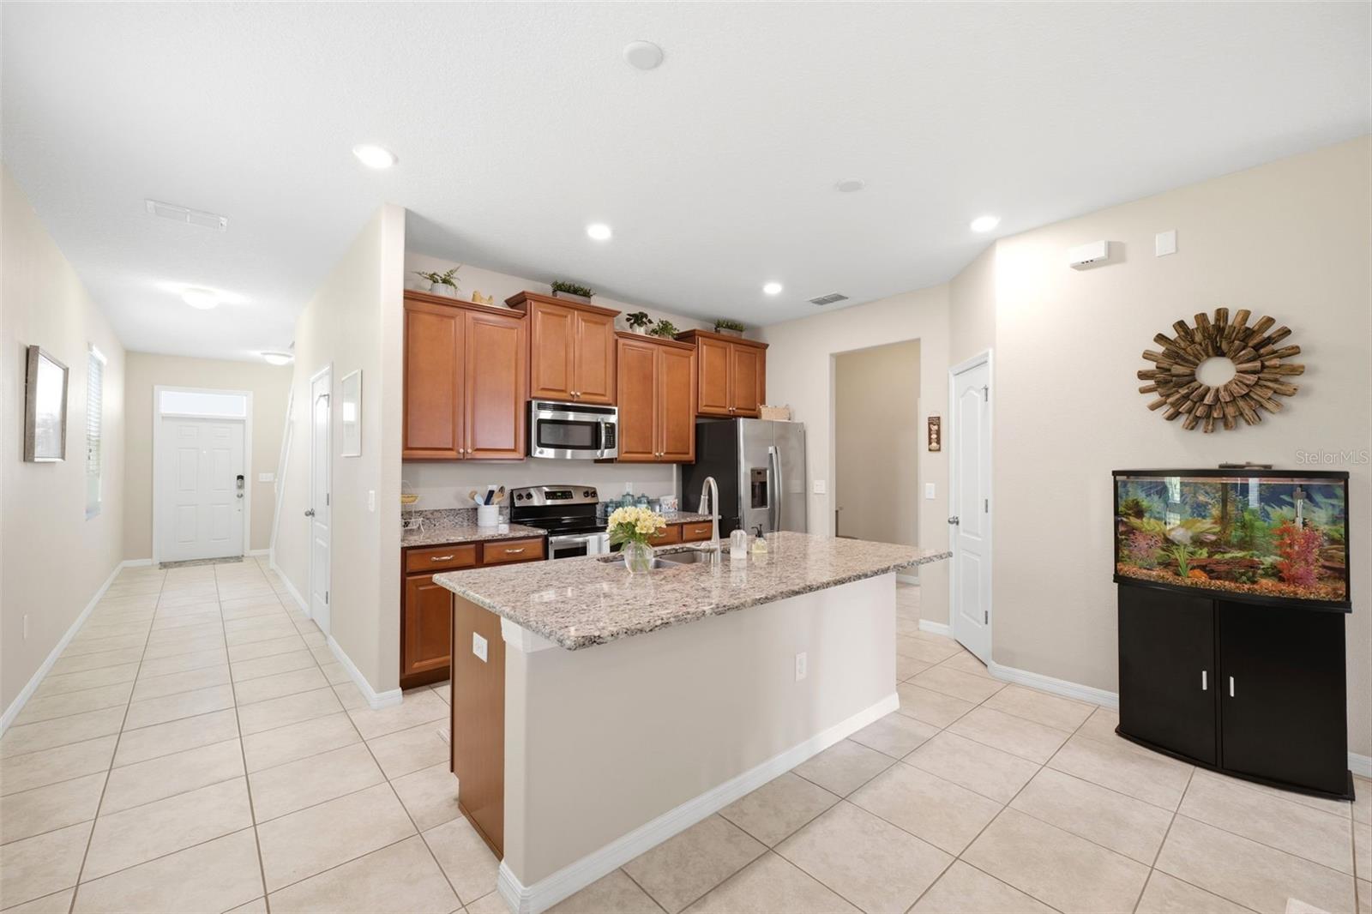


Virtually Staged. Welcome to this pristine 3-bedroom, 2.5-bath home nestled in the highly desirable GATED community of The Villages of Trinity Lakes. Thoughtfully designed with an open-concept layout with ample NATURAL LIGHTING throughout, overlooking a tranquil POND, this home offers the perfect blend of comfort, style, and everyday functionality. Updates include NEW carpet, NEW AC system with 10 year transferrable WARRANTY, smart thermostat to control remotely, professional interior paint throughout! Doorbell camera, washer, dryer included! NO FLOOD INSURANCE and NO CDD FEE. The heart of the home is the spacious kitchen, featuring 42-inch staggered cabinetry with crown molding, granite countertops, stainless steel appliances, a large center island with breakfast bar, a dedicated coffee station, and an oversized walk-in pantry. Flowing seamlessly into the dining and living areas, this inviting space is ideal for entertaining guests or enjoying time with family. The first-floor primary suite provides a peaceful retreat with serene pond views, a spacious walk-in closet, dual-sink granite vanity, and a walk-in shower. Upstairs, you'll find a versatile loft that can serve as a media room, home office, or playroom, along with two bedrooms featuring oversized closets and a full guest bathroom. Step outside to your private backyard oasis, FULLY FENCED, with a screened lanai overlooks the sparkling pond, creating the perfect setting for morning coffee, evening sunsets, or simply enjoying Florida's natural beauty. The fully fenced backyard offers beautiful landscaping for added privacy and space for pets, plus the PAVED PATIO extends outside of the OVERSIZED SCREENED LANAI perfect for outdoor gatherings. BUYERS HOME WARRANTY INCLUDED! Located in the sought-after Villages of Trinity Lakes, residents enjoy the security of a gated entrance, walks around the community with benches to break for a peaceful pond view, while being just minutes from top-rated schools, shopping, restaurants, medical facilities, parks, golf courses, and the Gulf Coast's beautiful beaches. This exceptional home offers the Florida lifestyle you've been searching for! Schedule your private showing today!
Listing courtesy of EPIQUE REALTY INC..
StellarMLS is the source of this information via Internet Data Exchange Program. All listing information is deemed reliable but not guaranteed and should be independently verified through personal inspection by appropriate professionals. Listings displayed on this website may be subject to prior sale or removal from sale. Availability of any listing should always be independently verified. Listing information is provided for consumer personal, non-commercial use, solely to identify potential properties for potential purchase. All other use is strictly prohibited and may violate relevant federal and state law. Data last updated on

/u.realgeeks.media/thehometeamin/651b5a3fd2ff-3_teams.png)