

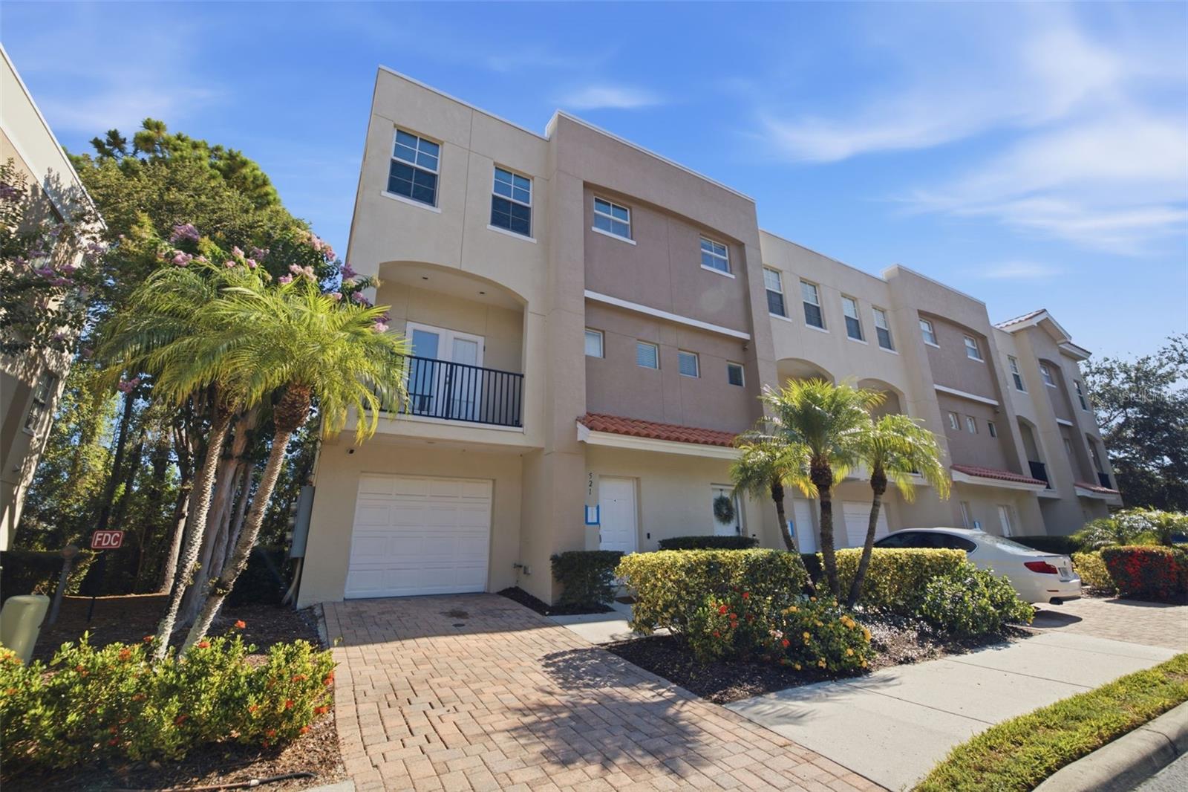


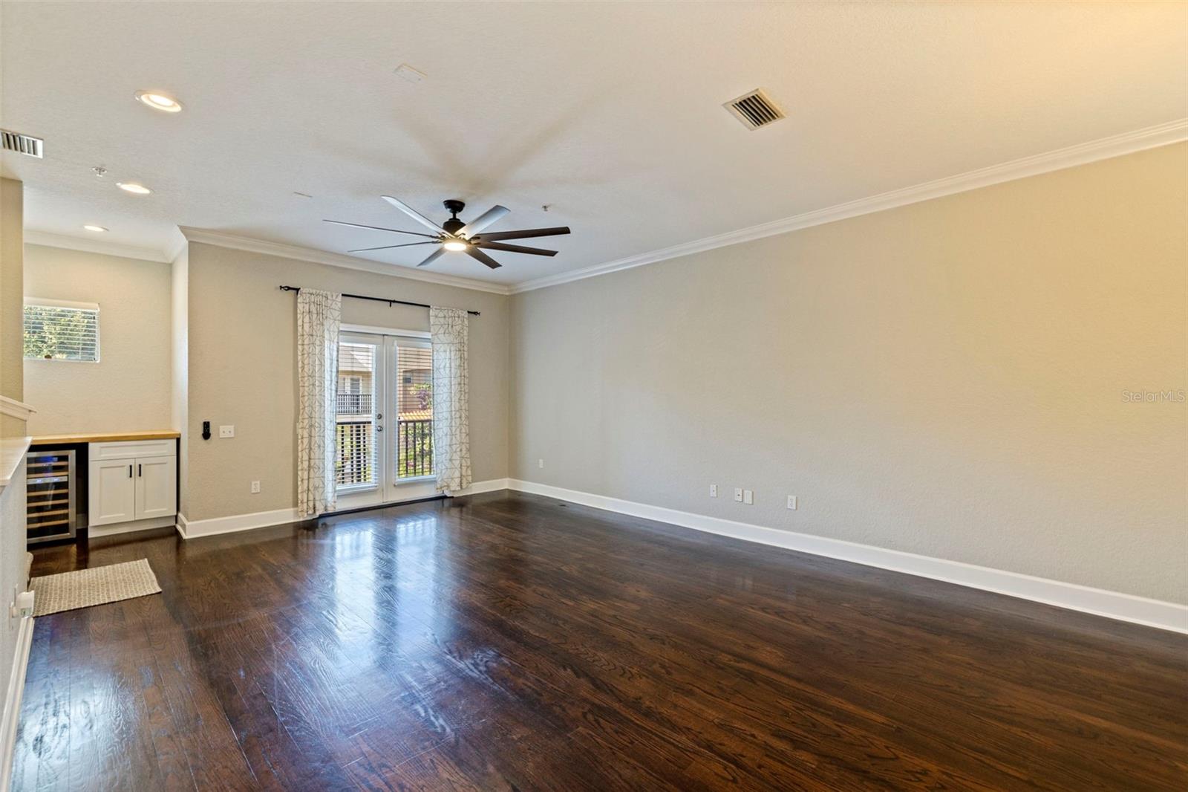


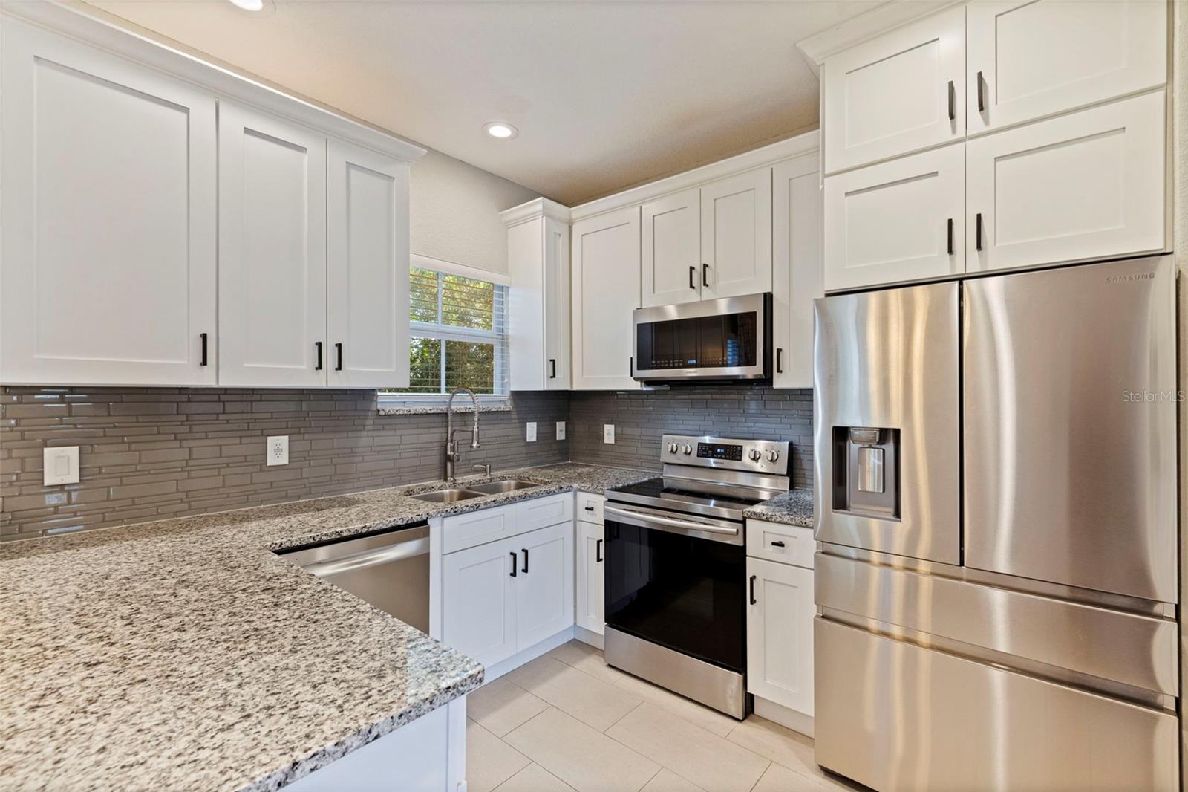


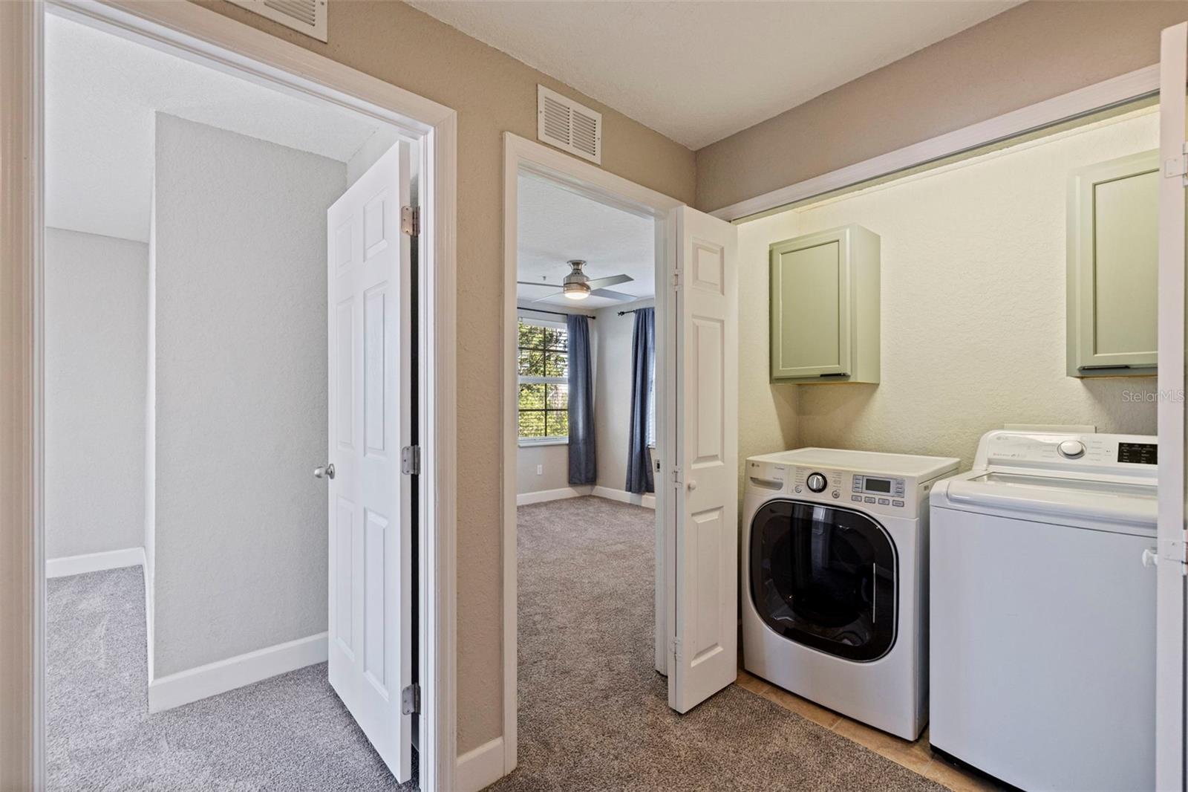


Welcome home to 521 101st Ave N — a beautifully updated 3-bedroom, 3.5-bath townhome tucked inside the gated Gandy Townhomes community in St. Petersburg. Spread across three thoughtfully designed levels, this 1,680 sq ft home blends style and low-maintenance Florida living. The heart of the home is a fully updated kitchen featuring crisp white shaker cabinetry, granite countertops, a glass tile backsplash, and stainless steel Samsung appliances — including a French-door refrigerator — all set against clean tile flooring. The primary suite offers a true retreat, with an updated ensuite bath showcasing a shiplap accent wall, a marble-look vanity with a modern vessel sink, warm gold fixtures, and a statement round mirror. Each bedroom includes its own private ensuite bath, and plush carpet adds comfort and warmth throughout the sleeping quarters. With an attached one-car garage equipped with an EV charger, a private balcony, and access to a sparkling community pool, this home checks every box for comfortable, secure, and modern living. The gated community offers peace of mind, while HOA-covered exterior maintenance, landscaping, water, sewer, and trash keep life simple. Ideally located near the 4th Street and Gandy Blvd corridors, you're just minutes from shopping, dining, downtown St. Petersburg, Tampa International Airport, and the Gulf beaches. Move-in ready and beautifully appointed — schedule your private showing today!
Listing courtesy of TRIDENT REAL ESTATE ADVISORS.
StellarMLS is the source of this information via Internet Data Exchange Program. All listing information is deemed reliable but not guaranteed and should be independently verified through personal inspection by appropriate professionals. Listings displayed on this website may be subject to prior sale or removal from sale. Availability of any listing should always be independently verified. Listing information is provided for consumer personal, non-commercial use, solely to identify potential properties for potential purchase. All other use is strictly prohibited and may violate relevant federal and state law. Data last updated on

/u.realgeeks.media/thehometeamin/651b5a3fd2ff-3_teams.png)