


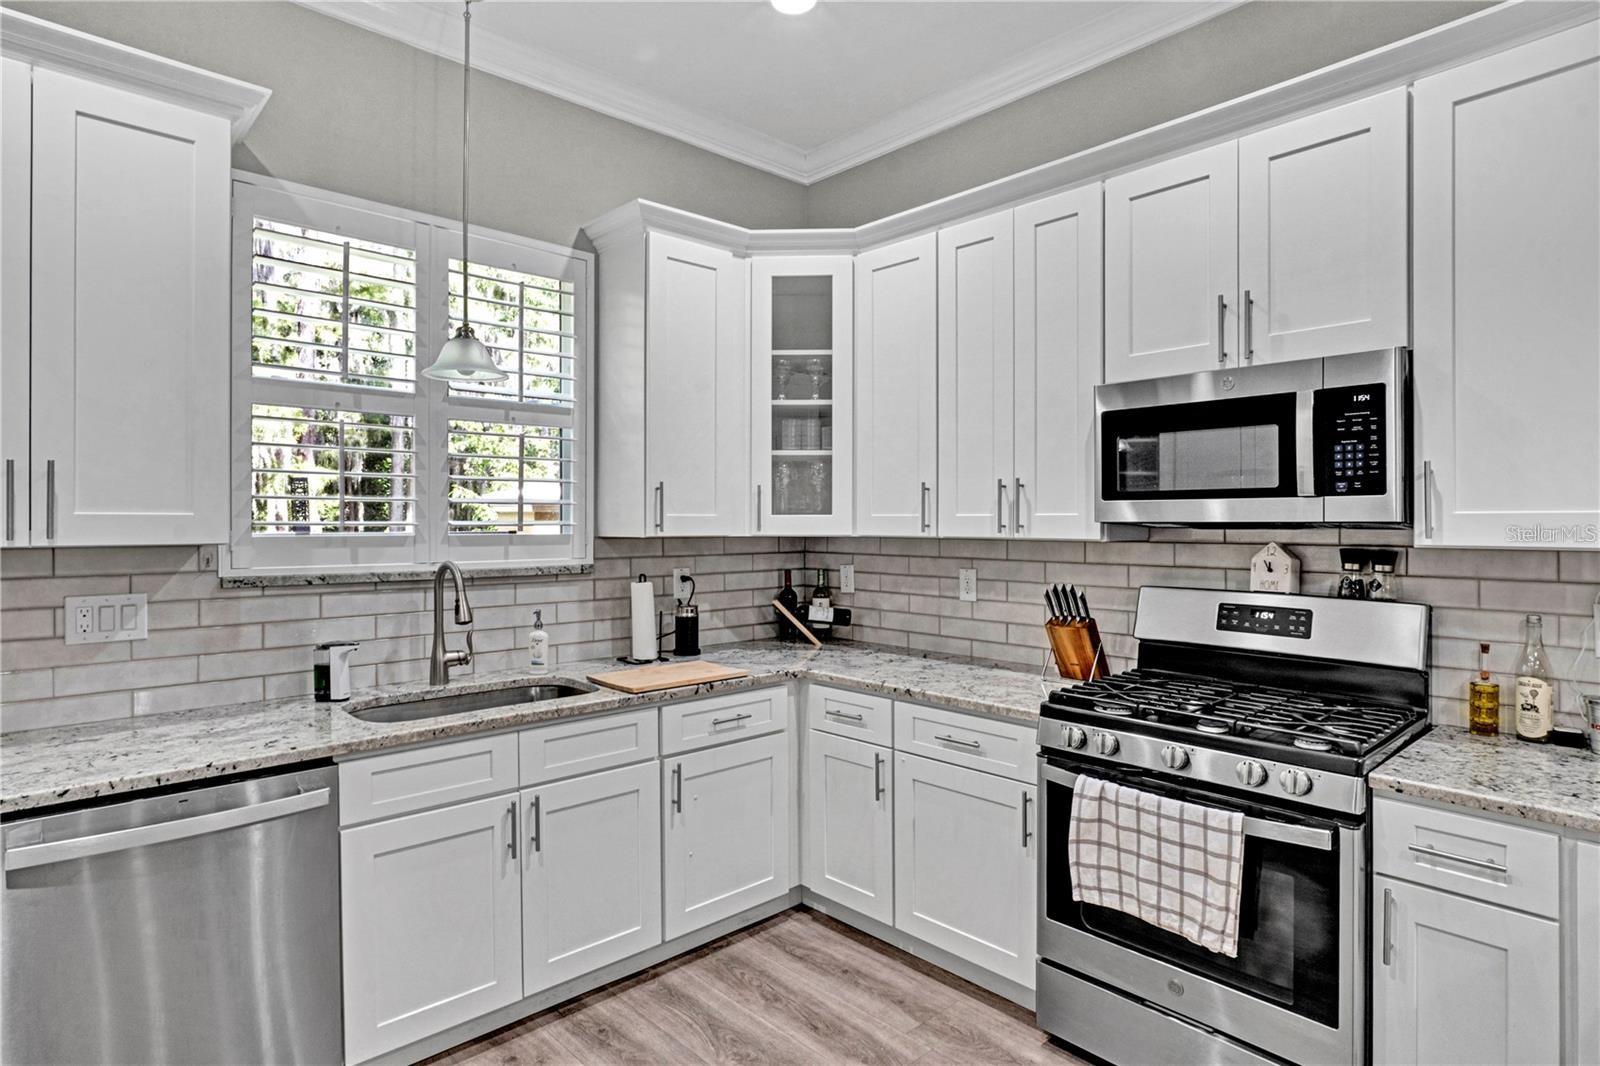


Low-Maintenance Luxury Meets Active Florida Living. Forget the weekend yard work and embrace the ultimate Florida lifestyle. Nestled in the highly sought-after Grand Cypress Trails community, this premium 3-bedroom, 2.5-bathroom end-unit townhouse offers the perfect blend of modern luxury, privacy, and convenience. Built in 2022 and completely move-in ready, this home is designed for those who want a sophisticated, "lock-and-leave" lifestyle just minutes from world-class golf courses, pristine beaches, the Pinellas Trail, and historic downtown Tarpon Springs. From the paver driveway and covered entryway to the soaring ceilings inside, every detail of this home exudes quality. The main floor features an airy, open-concept layout grounded by luxury vinyl plank flooring. Whether you are hosting an intimate dinner in the elegant dining area or relaxing in the massive great room, the space flows effortlessly. Elegant plantation shutters dress the windows, while the impact-resistant sliders open up to a private, screened-in lanai. Complete with a privacy shade and a dedicated grilling area, it’s the ultimate spot to enjoy peaceful preserve views. Upstairs, the expansive primary suite serves as your personal oasis. Step out onto your private balcony to sip morning coffee or watch the sunset over the preserve. The spa-like en-suite bathroom boasts granite dual vanities with upgraded mirrors, and expansive walk-in shower and a large custom walk-in closet. Live the life you’ve earned. No mowing, no hassle—just luxury, nature, and immediate access to the best of Tarpon Springs. Schedule your private tour today!
Listing courtesy of KELLER WILLIAMS ST PETE REALTY.
StellarMLS is the source of this information via Internet Data Exchange Program. All listing information is deemed reliable but not guaranteed and should be independently verified through personal inspection by appropriate professionals. Listings displayed on this website may be subject to prior sale or removal from sale. Availability of any listing should always be independently verified. Listing information is provided for consumer personal, non-commercial use, solely to identify potential properties for potential purchase. All other use is strictly prohibited and may violate relevant federal and state law. Data last updated on

/u.realgeeks.media/thehometeamin/651b5a3fd2ff-3_teams.png)