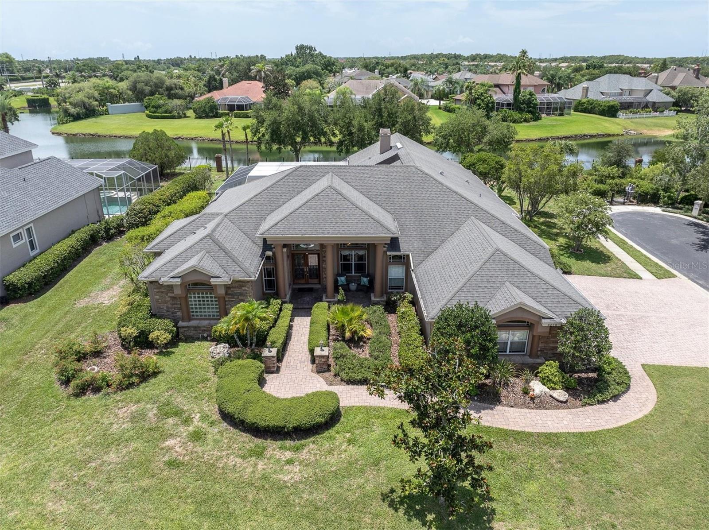


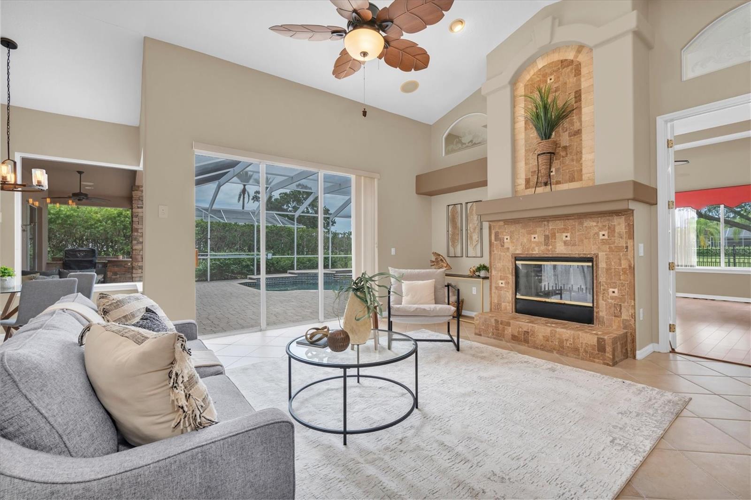


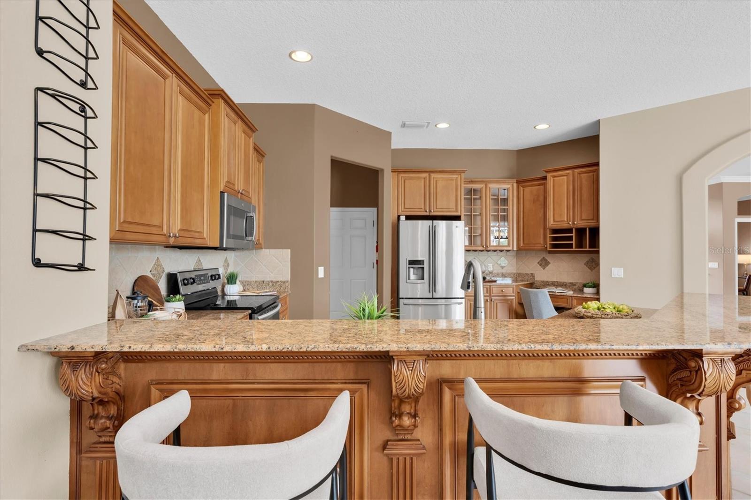


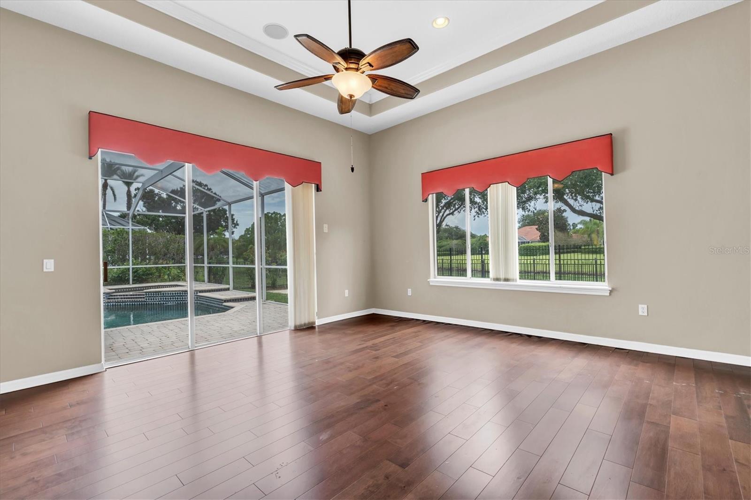


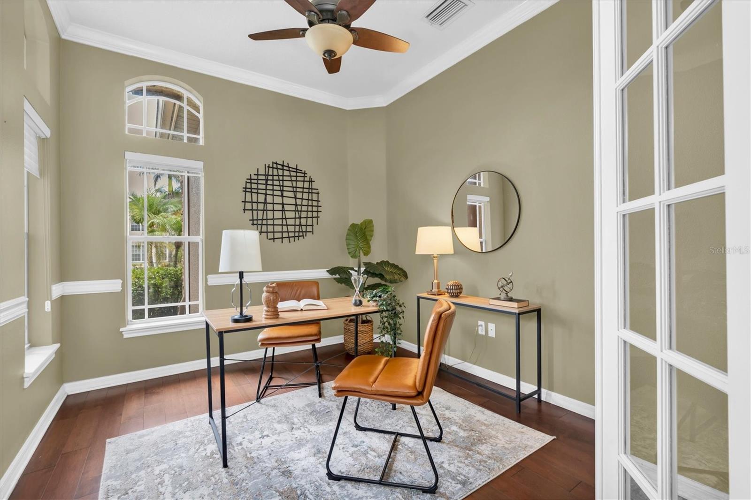


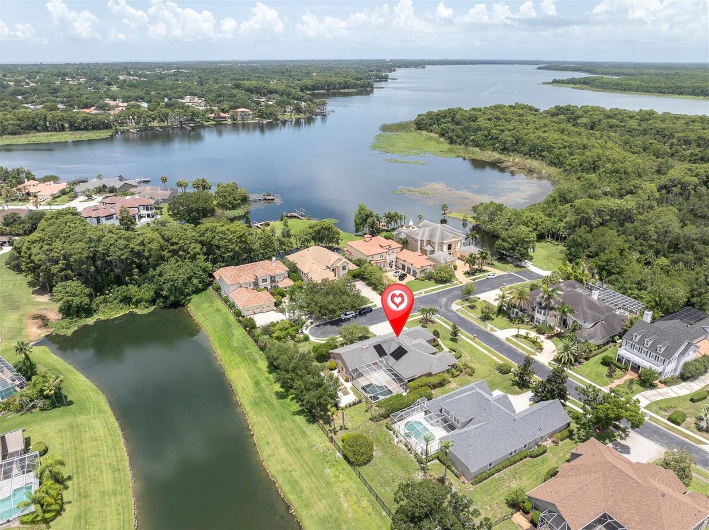


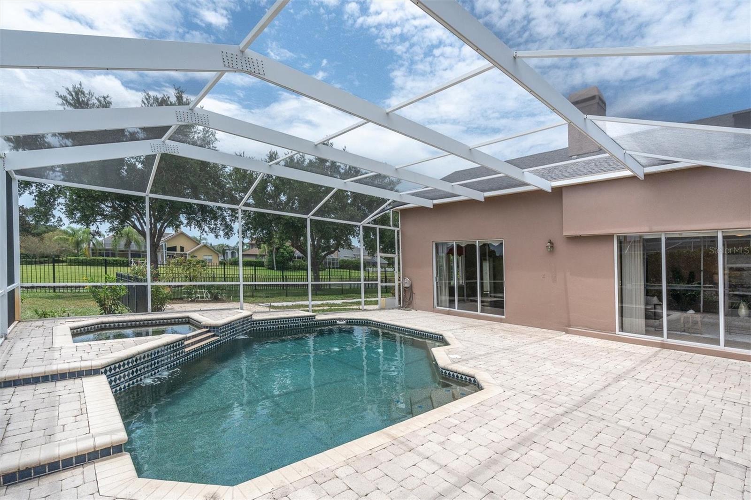


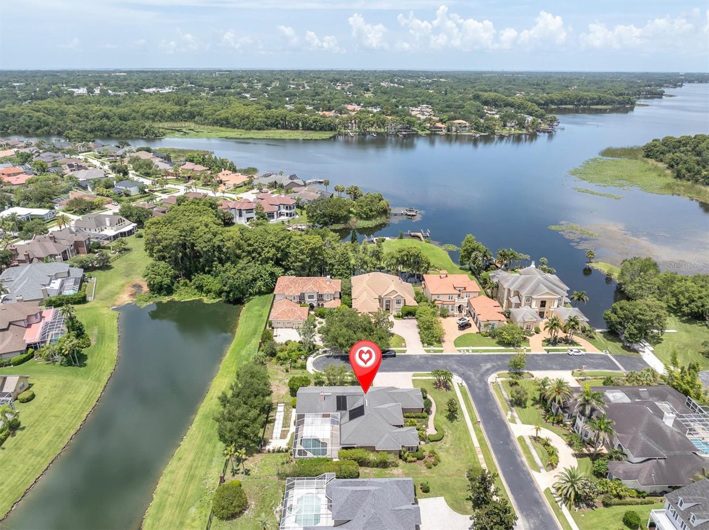
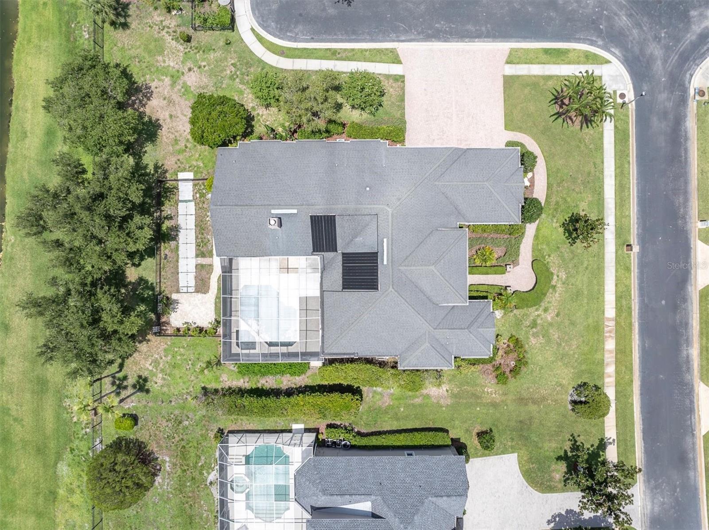


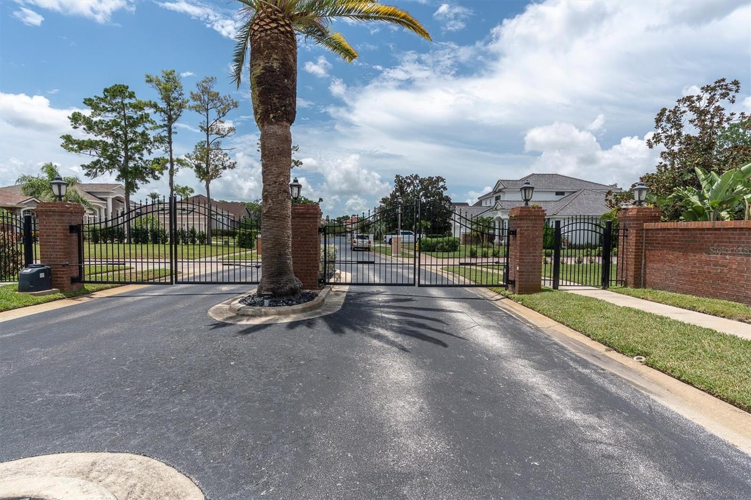


Welcome to one of East Lake's best-kept secrets—an ultra-exclusive, gated enclave of just 14 custom luxury homes along prestigious Cove Drive. Opportunities to own in this intimate community are incredibly rare, making this a truly special offering. Nestled on a quiet cul-de-sac, this exceptional 4-bedroom, 3-bath custom home offers a thoughtfully designed split-bedroom floor plan, providing privacy for the primary suite while creating comfortable spaces for family and guests. With a rare 4-car garage and a spacious bonus room that can serve as a media room, game room, home office, or playroom, this home offers the flexibility today's buyers are looking for. The beautifully updated gourmet kitchen is the heart of the home, featuring granite countertops, abundant cabinetry, quality appliances, and plenty of prep and entertaining space. Elegant architectural details—including soaring tray ceilings, crown molding, and spacious living areas—add timeless style and sophistication throughout. Step outside to your own private oasis featuring a heated, screened-in pool with a spillover spa, creating the perfect setting for year-round Florida living, entertaining, or simply relaxing. Residents enjoy exclusive access to the private community boat ramp, offering direct access to Lake Tarpon, one of Pinellas County's premier destinations for boating, fishing, paddleboarding, and waterfront recreation. Located adjacent to John Chesnut Sr. Park, you'll have miles of scenic walking trails, picnic areas, playgrounds, and beautiful lakefront views just steps away. Combining luxury, privacy, and an unbeatable location, this remarkable home offers everything discerning buyers are searching for. Homes in this exclusive rarely become available, making this an exceptional opportunity to own in one of East Lake's most sought-after gated neighborhoods.
Listing courtesy of KELLER WILLIAMS ST PETE REALTY.
StellarMLS is the source of this information via Internet Data Exchange Program. All listing information is deemed reliable but not guaranteed and should be independently verified through personal inspection by appropriate professionals. Listings displayed on this website may be subject to prior sale or removal from sale. Availability of any listing should always be independently verified. Listing information is provided for consumer personal, non-commercial use, solely to identify potential properties for potential purchase. All other use is strictly prohibited and may violate relevant federal and state law. Data last updated on

/u.realgeeks.media/thehometeamin/651b5a3fd2ff-3_teams.png)