

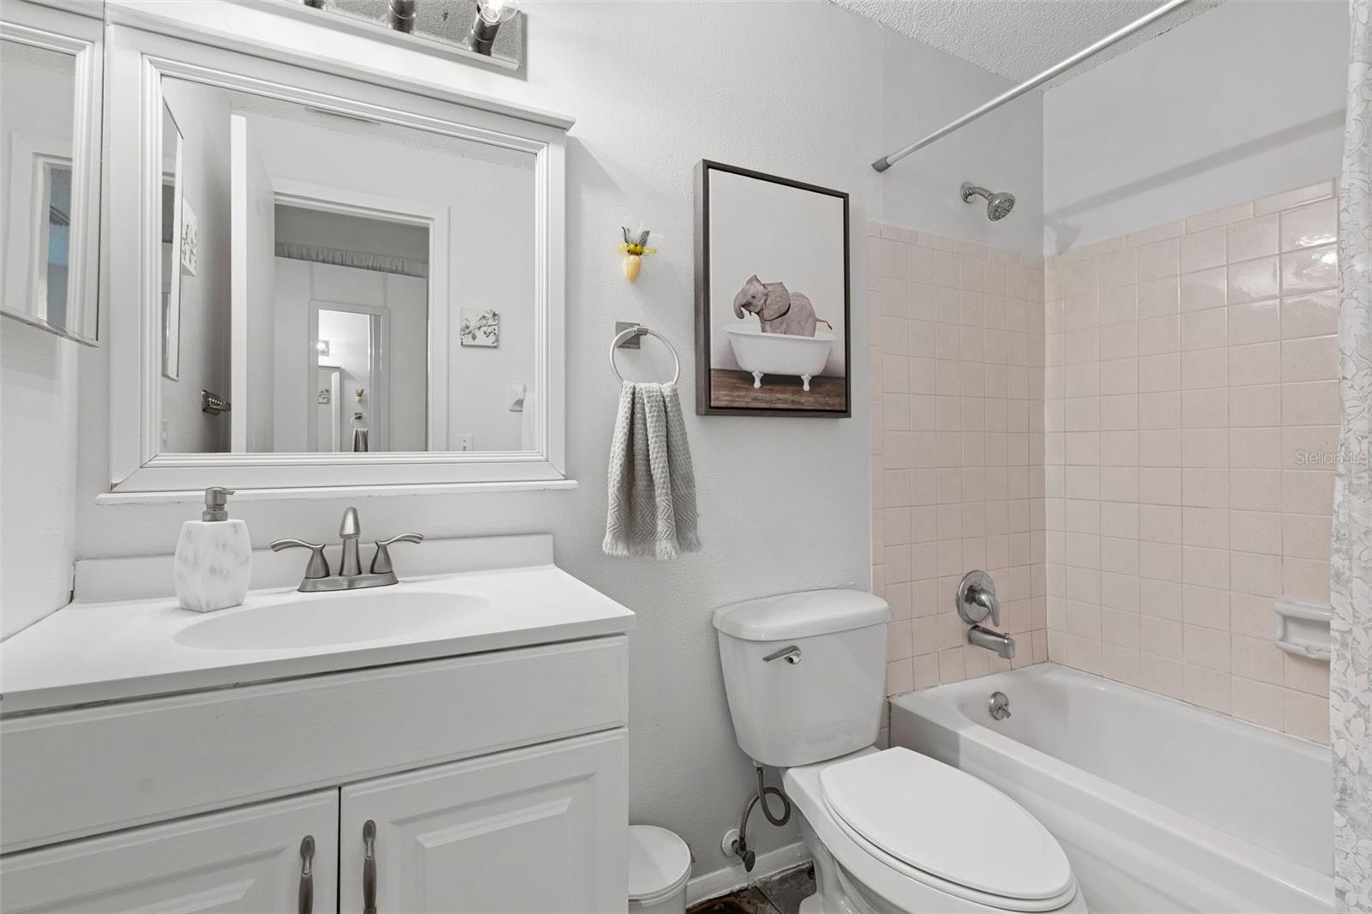

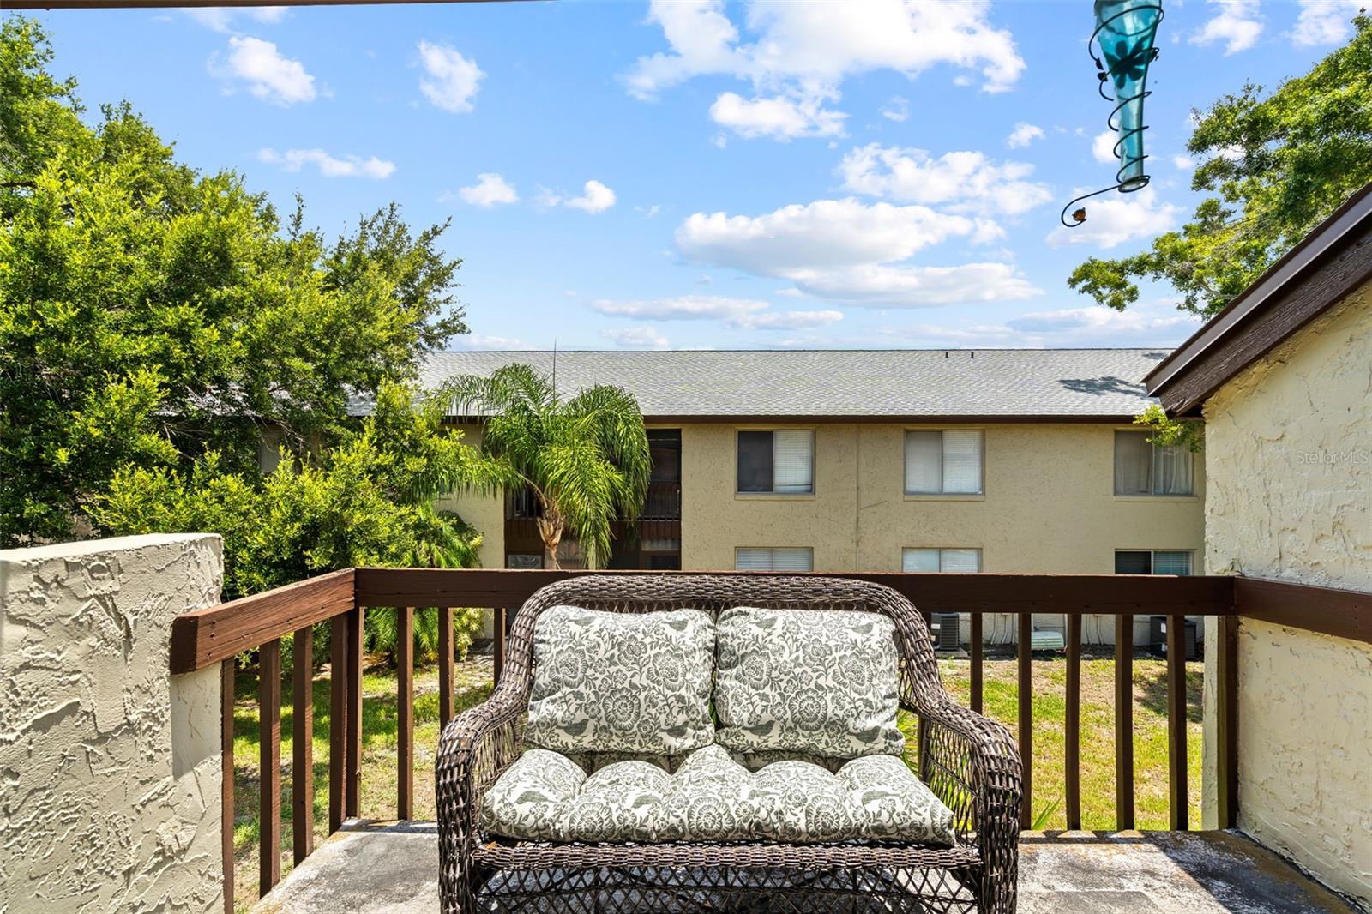


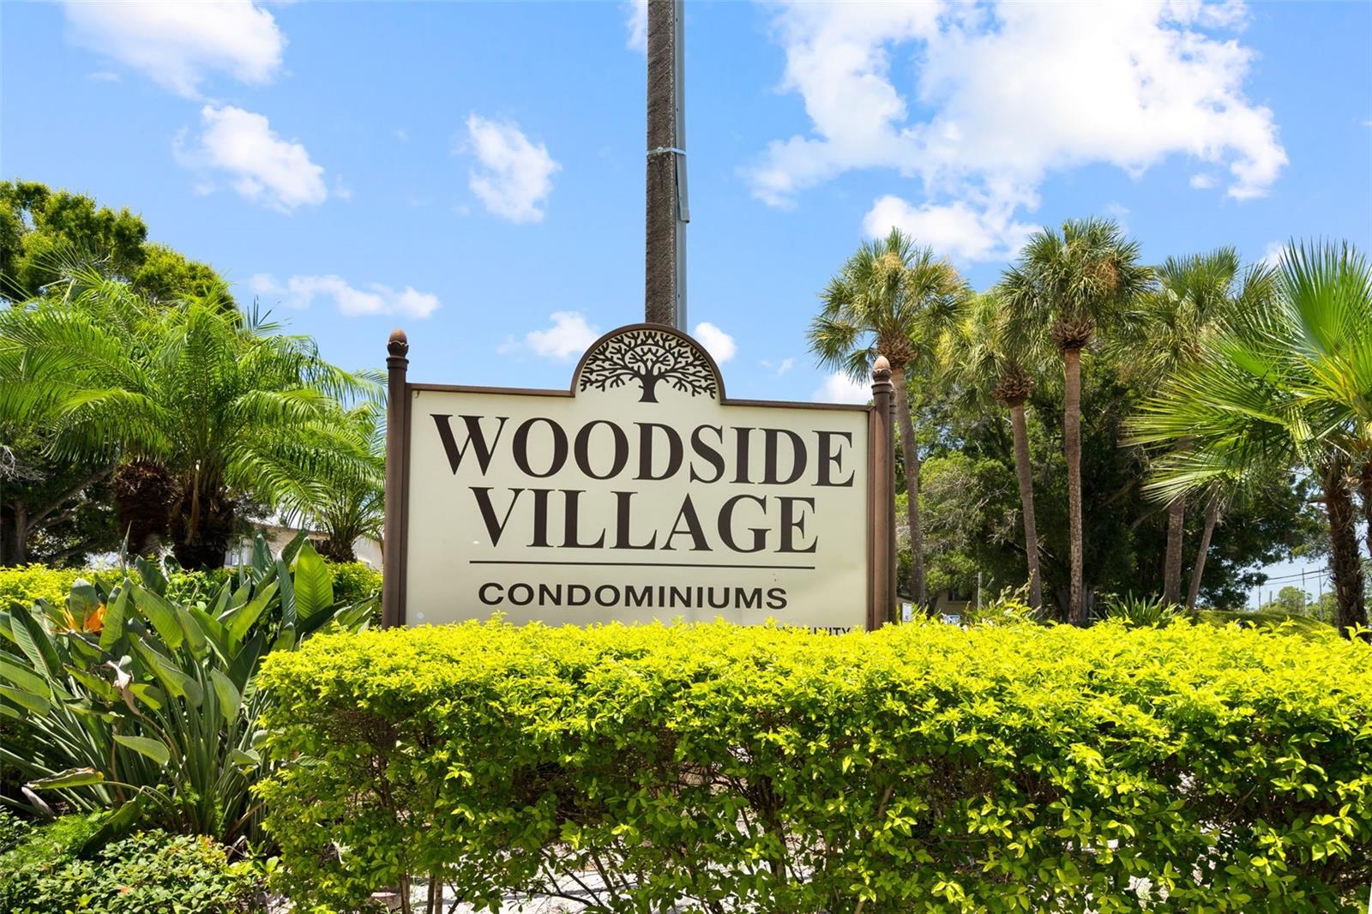


MOTIVATED SELLER—ready to work toward a successful closing! Lowest-priced one-bedroom in the community, with a new electrical panel recently installed and new bathroom flooring scheduled for installation August 12. This cute and clean second-floor condo at Woodside Village makes affordable Clearwater living possible. The efficient 490 sq. ft. floor plan includes a living area, kitchen, bedroom, bathroom, and a private balcony—a nice place to enjoy your morning coffee or relax in the evening. Located just steps from the community pool, with nearby laundry facilities, a clubhouse, and sauna, Woodside Village provides a relaxed Florida lifestyle in a well-maintained community. Priced to allow for your own updates and personal touches, this condo is ready for its next chapter. Clean, affordable, and close to the pool, it's an excellent value for anyone looking for a low-maintenance home. Enjoy easy access to Indin Rocks Beach, Belleair Beach, Sand Key Park, and Clearwater Beach, all within approximately 15–25 minutes, along with convenient access to St. Pete–Clearwater International Airport and Tampa International Airport. Shopping, dining, and everyday conveniences are just minutes away.
Listing courtesy of ELEVAE REALTY, LLC.
StellarMLS is the source of this information via Internet Data Exchange Program. All listing information is deemed reliable but not guaranteed and should be independently verified through personal inspection by appropriate professionals. Listings displayed on this website may be subject to prior sale or removal from sale. Availability of any listing should always be independently verified. Listing information is provided for consumer personal, non-commercial use, solely to identify potential properties for potential purchase. All other use is strictly prohibited and may violate relevant federal and state law. Data last updated on

/u.realgeeks.media/thehometeamin/651b5a3fd2ff-3_teams.png)