


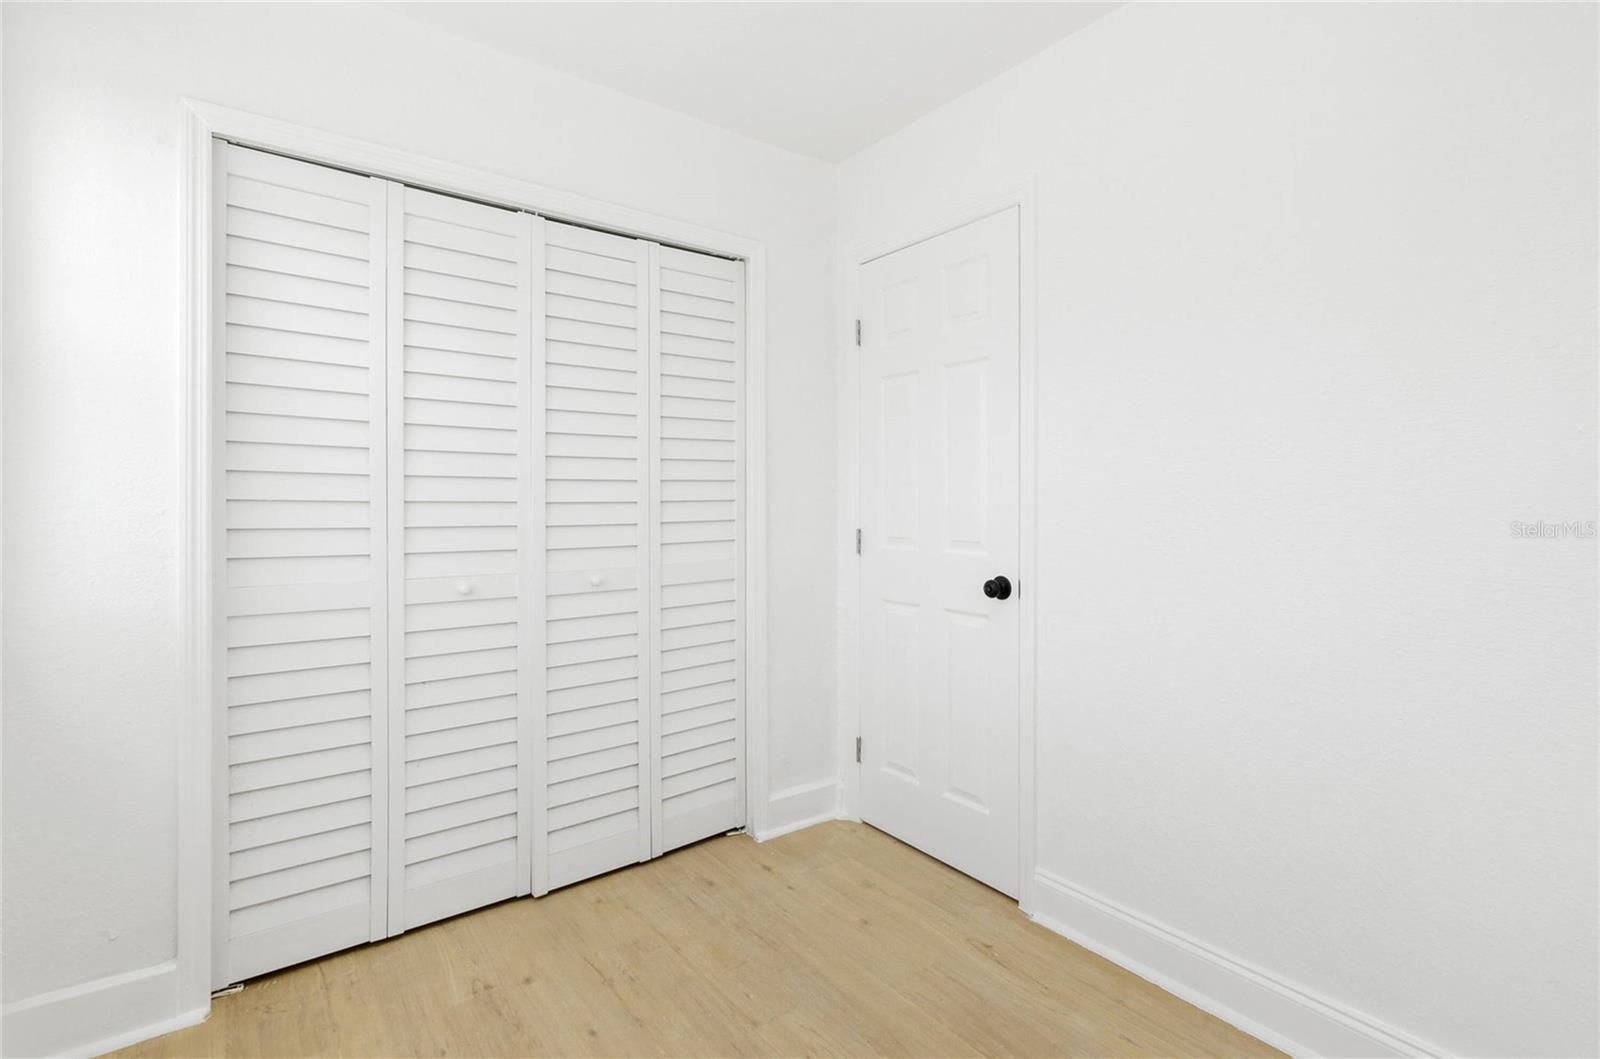

Fully gut-renovated income-producing quadplex in the heart of St. Petersburg, featuring four turnkey units and located just minutes from downtown. This high-quality renovation includes a new roof installed in 2020, fresh exterior paint, and extensive interior upgrades throughout the building. Each unit offers in-unit laundry connections, modern kitchens with shaker-style cabinets, quartz countertops, and stainless steel appliances. The bathrooms have been fully remodeled with tiled showers, new vanities, and sleek modern fixtures. Interior upgrades also include new waterproof luxury vinyl plank flooring, all new trim, and baseboards for a clean, updated finish. The quadplex layout consists of four 2 bedroom / 1 bathroom units with the following rental amounts: Unit 1: $1,650/month Unit 2: $1,650/month Unit 3: $1,895/month Unit 4: $1,562/month Current rental income totals $6,757/month ($81,084 annually). Based on the current HUD Fair Market Rent of $2,130/month for 2-bedroom unit in this ZIP code, the property has the potential to generate $8,520/month ($102,240 annually), representing an upside of $1,908/month ($22,896 annually). Located in a prime corridor within the City of St. Petersburg, this property benefits from strong tenant demand, steady appreciation, and proximity to dining, entertainment, and major employment centers. Perfect for investors seeking cash flow and long-term appreciation or an owner-occupant looking to offset housing costs. No hurricane damage from both storms (Milton & Helene). Motivated seller — don’t miss out on this fully updated opportunity.
Listing courtesy of MPGFL TAMPA LLC.
StellarMLS is the source of this information via Internet Data Exchange Program. All listing information is deemed reliable but not guaranteed and should be independently verified through personal inspection by appropriate professionals. Listings displayed on this website may be subject to prior sale or removal from sale. Availability of any listing should always be independently verified. Listing information is provided for consumer personal, non-commercial use, solely to identify potential properties for potential purchase. All other use is strictly prohibited and may violate relevant federal and state law. Data last updated on

/u.realgeeks.media/thehometeamin/651b5a3fd2ff-3_teams.png)