

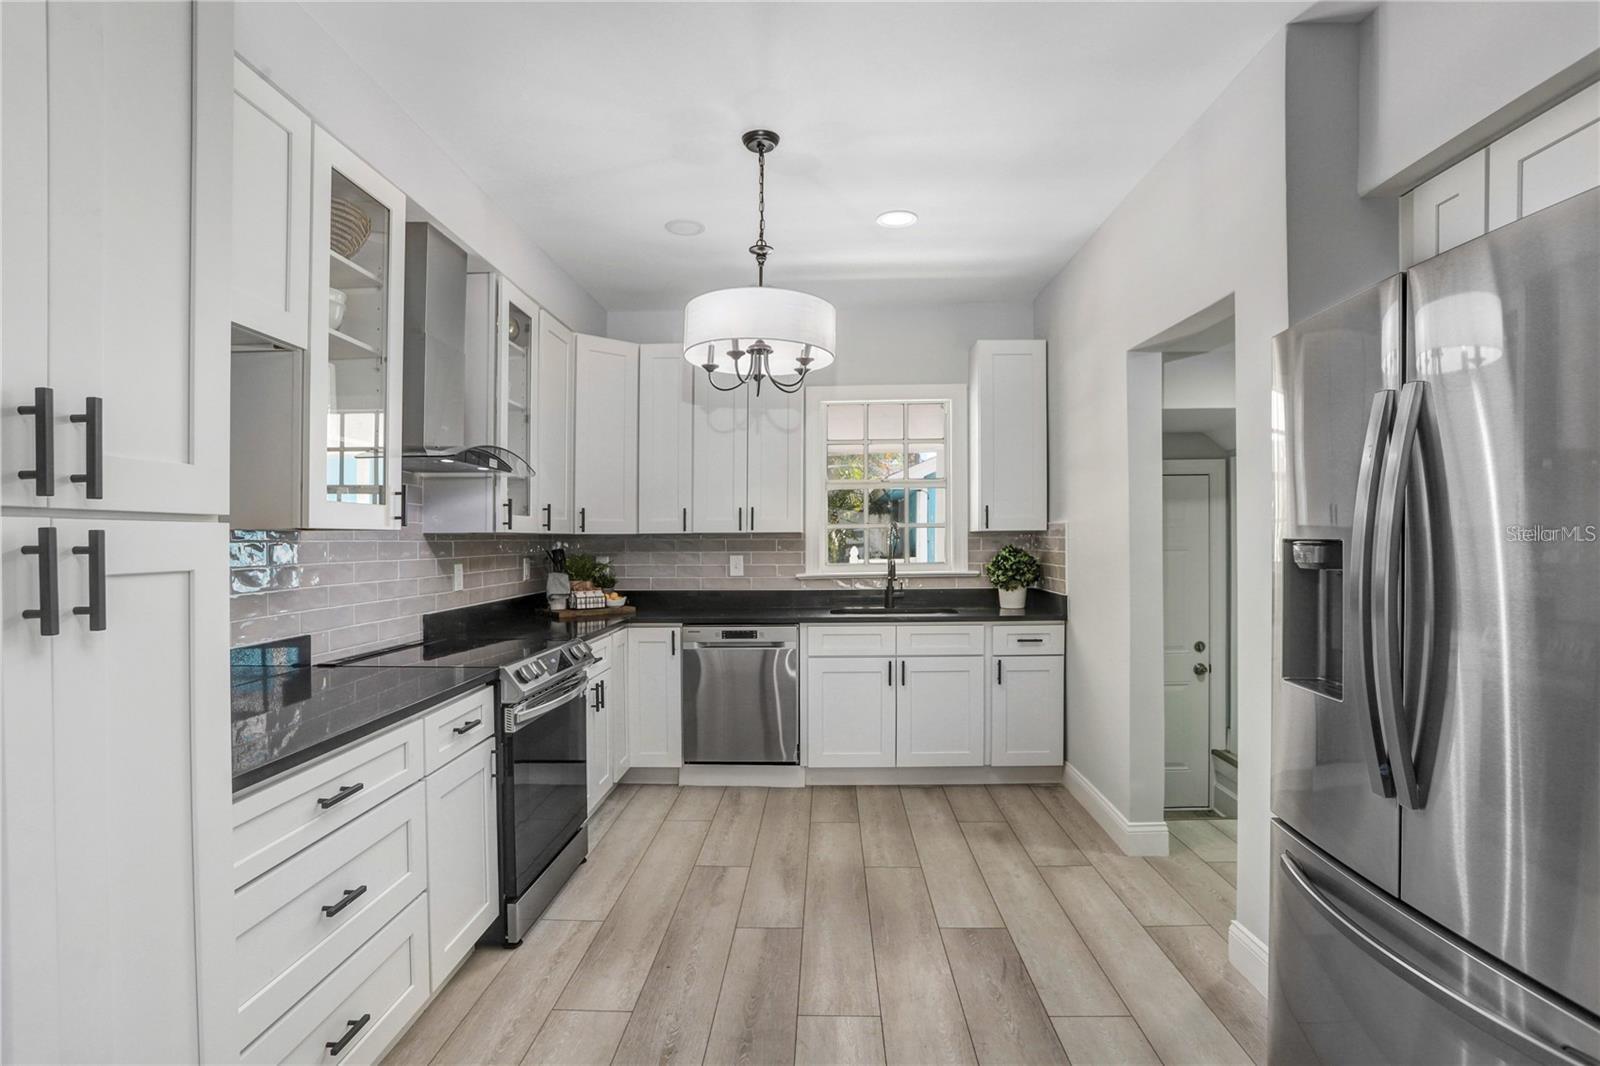


Step into this exquisitely renovated 1925 residence, where timeless architectural character is enhanced by refined modern upgrades. This spacious home offers 4 well-appointed bedrooms, 2 spa-like bathrooms, and an inviting layout designed for both comfort and style. Elegant details such as luxury vinyl tile, coffered ceilings, and a beautifully updated kitchen featuring 42" wood cabinets, stone countertops, and stainless steel appliances elevate the everyday living experience. A dining area conveniently located just off the kitchen creates a seamless flow for gatherings and entertaining. The warm and welcoming living room is anchored by an impressive stone fireplace, adding a striking focal point to the home’s historic charm. The expansive owner’s suite on the main floor offers a private retreat, complete with a generous sitting area, a spa-inspired bathroom, and a spacious walk-in closet. The versatile third-floor loft provides endless possibilities—ideal for guests, creative pursuits, or a quiet getaway. Outside, a large backyard offers abundant space for relaxation, play, or outdoor entertaining. Nestled in one of Pinellas County’s highest-elevation, non-flood-zone neighborhoods, this exceptional property delivers unmatched convenience. Parks, Gulf beaches, golf courses, shopping, and dining are all just minutes away. With thoughtful renovations, ceiling fans, modern finishes, and enduring historic character, this move-in-ready home offers a rare blend of charm, sophistication, and premier location.
Listing courtesy of DALTON WADE INC.
StellarMLS is the source of this information via Internet Data Exchange Program. All listing information is deemed reliable but not guaranteed and should be independently verified through personal inspection by appropriate professionals. Listings displayed on this website may be subject to prior sale or removal from sale. Availability of any listing should always be independently verified. Listing information is provided for consumer personal, non-commercial use, solely to identify potential properties for potential purchase. All other use is strictly prohibited and may violate relevant federal and state law. Data last updated on

/u.realgeeks.media/thehometeamin/651b5a3fd2ff-3_teams.png)