


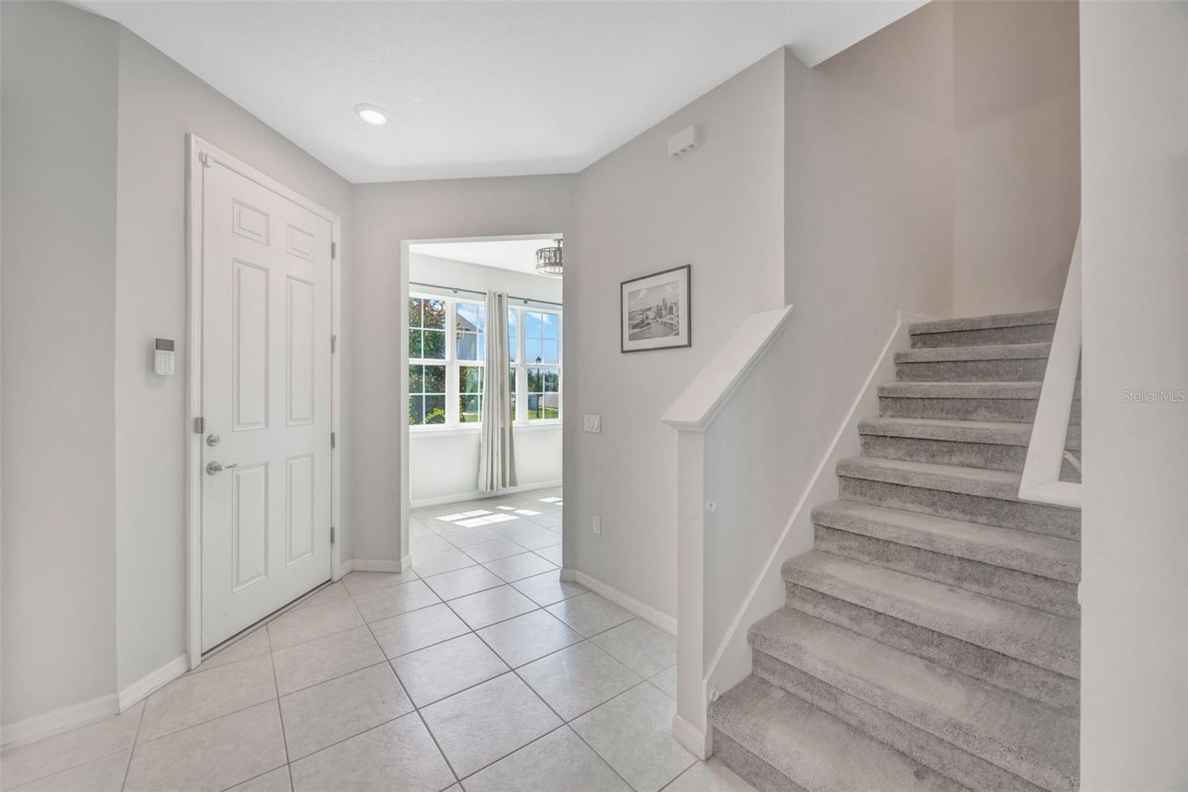


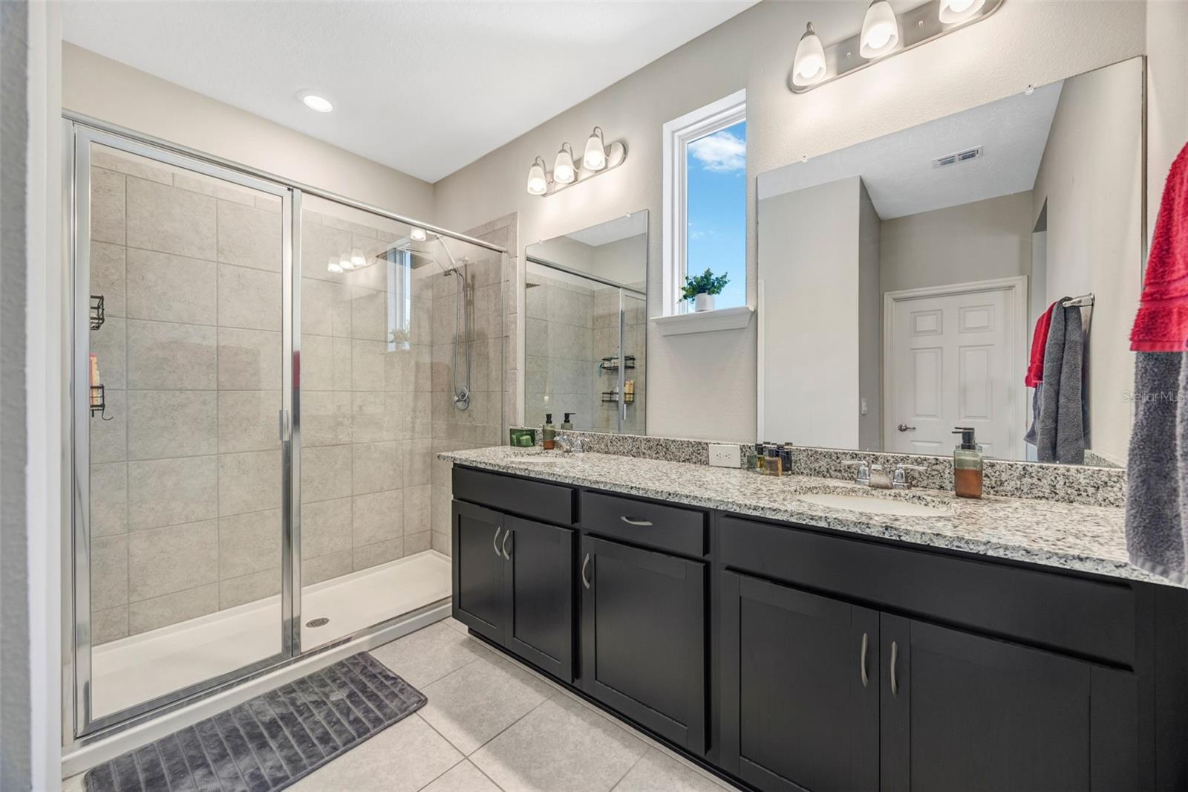


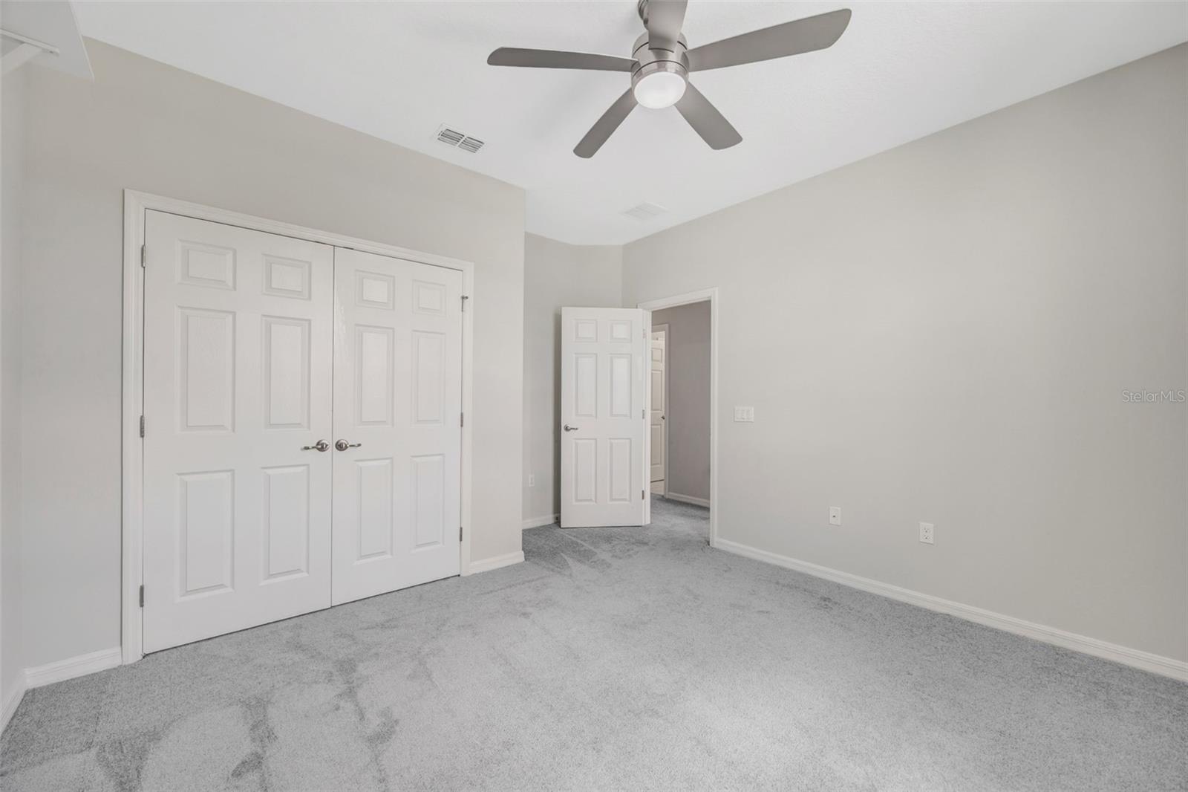
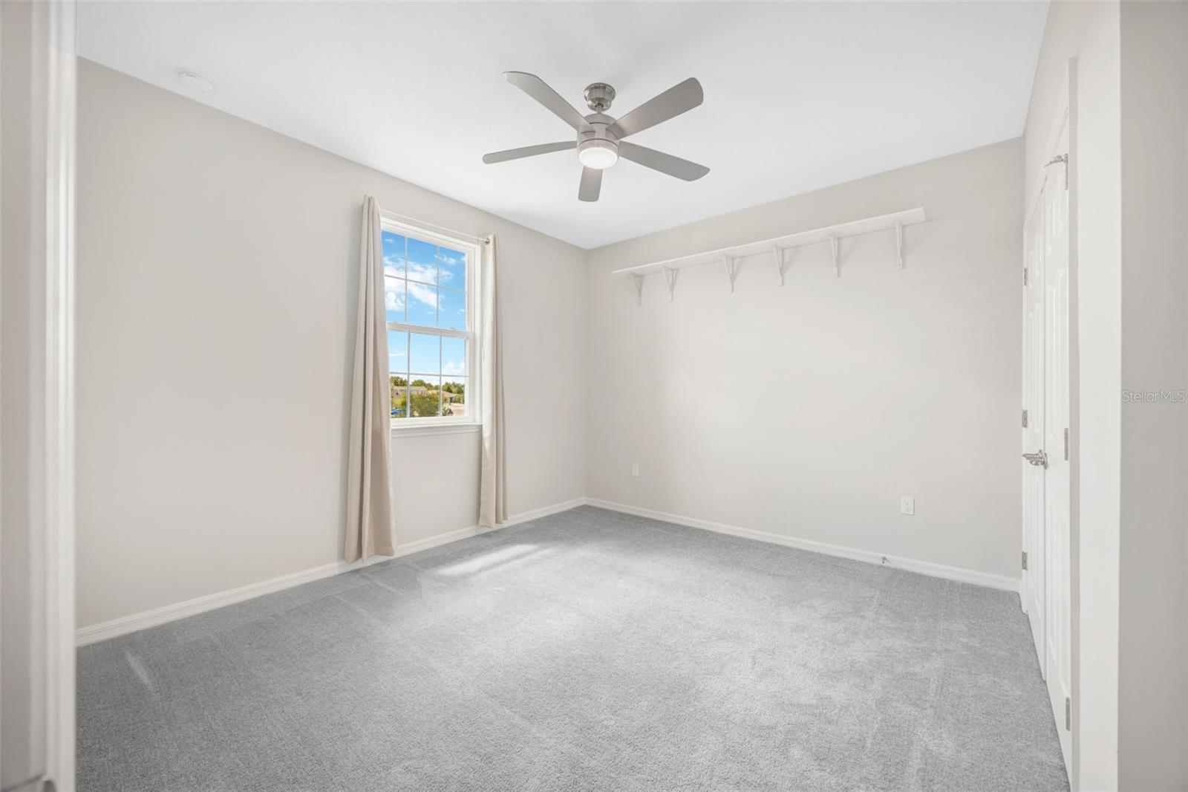


Welcome to Avalon Park, where style, comfort, and convenience come together in this beautifully maintained 3-bedroom, 2.5-bath townhome with a versatile den and a 2-car rear-entry garage. The spacious first floor features durable tile flooring throughout the main living areas, while the front den offers the perfect space for a home office, playroom, or flex room, conveniently located next to a half bath. The well-appointed kitchen showcases 42" espresso cabinetry, granite countertops, a large pantry, and stainless steel appliances including a range, dishwasher, and microwave. Upstairs, the generous primary suite features a large walk-in closet and an en-suite bath with dual sinks and a walk-in shower. Two additional bedrooms share a full bath with double vanities, and the second-floor laundry room adds everyday convenience. Outside, enjoy a private fenced courtyard, perfect for relaxing or entertaining, with the detached 2-car garage tucked away on a private rear alley. The home also includes a security system for added peace of mind. Ideally located just minutes from the KRATE at the Grove, B&B Theatres Wesley Chapel, Wiregrass Mall, numerous restaurants, shopping, and the Tampa Premium Outlets, this home offers an exceptional opportunity to enjoy one of Wesley Chapel's most desirable communities.
Listing courtesy of FUTURE HOME REALTY INC.
StellarMLS is the source of this information via Internet Data Exchange Program. All listing information is deemed reliable but not guaranteed and should be independently verified through personal inspection by appropriate professionals. Listings displayed on this website may be subject to prior sale or removal from sale. Availability of any listing should always be independently verified. Listing information is provided for consumer personal, non-commercial use, solely to identify potential properties for potential purchase. All other use is strictly prohibited and may violate relevant federal and state law. Data last updated on

/u.realgeeks.media/thehometeamin/651b5a3fd2ff-3_teams.png)