


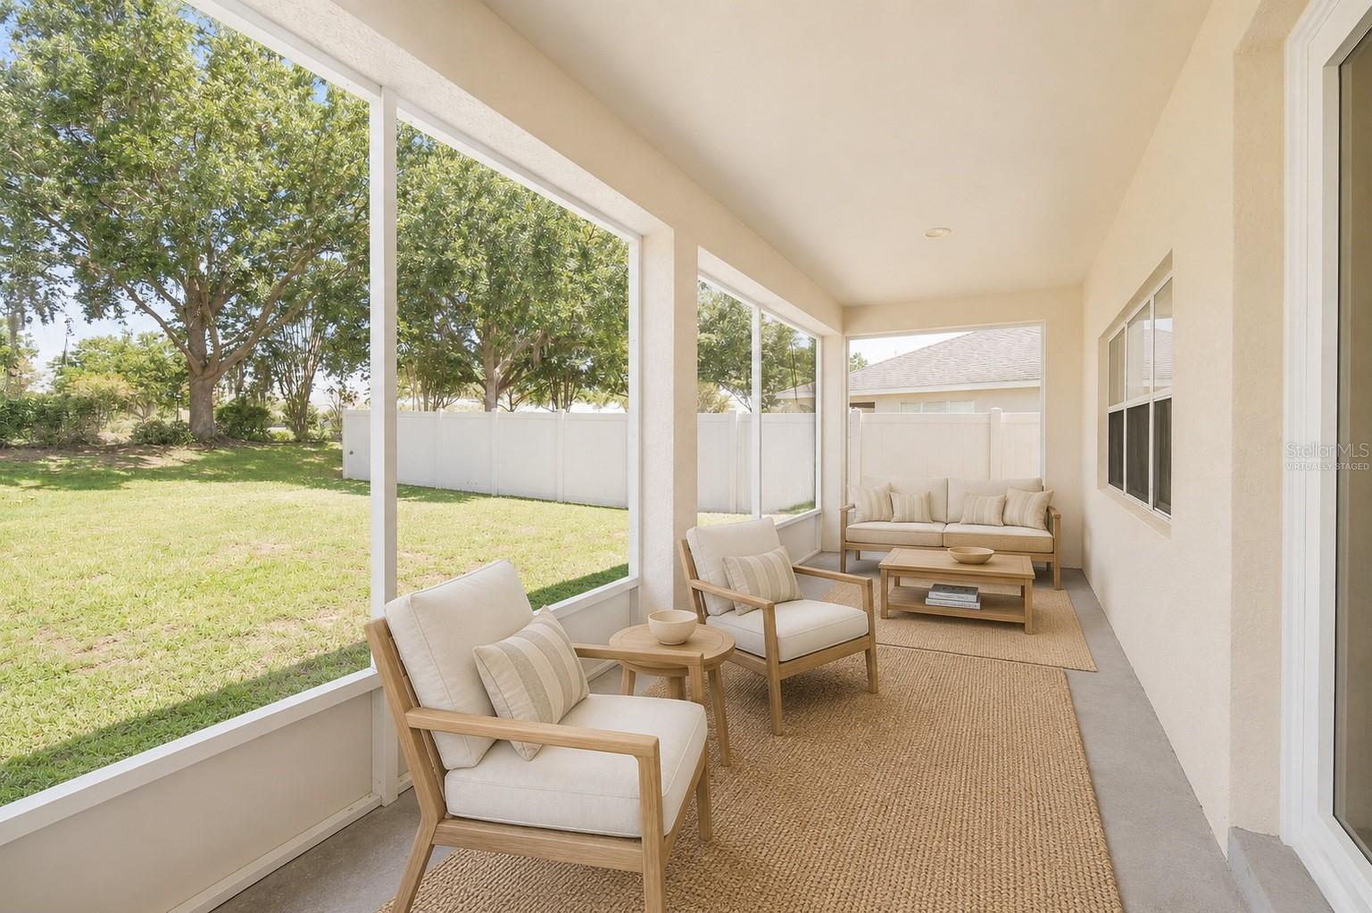
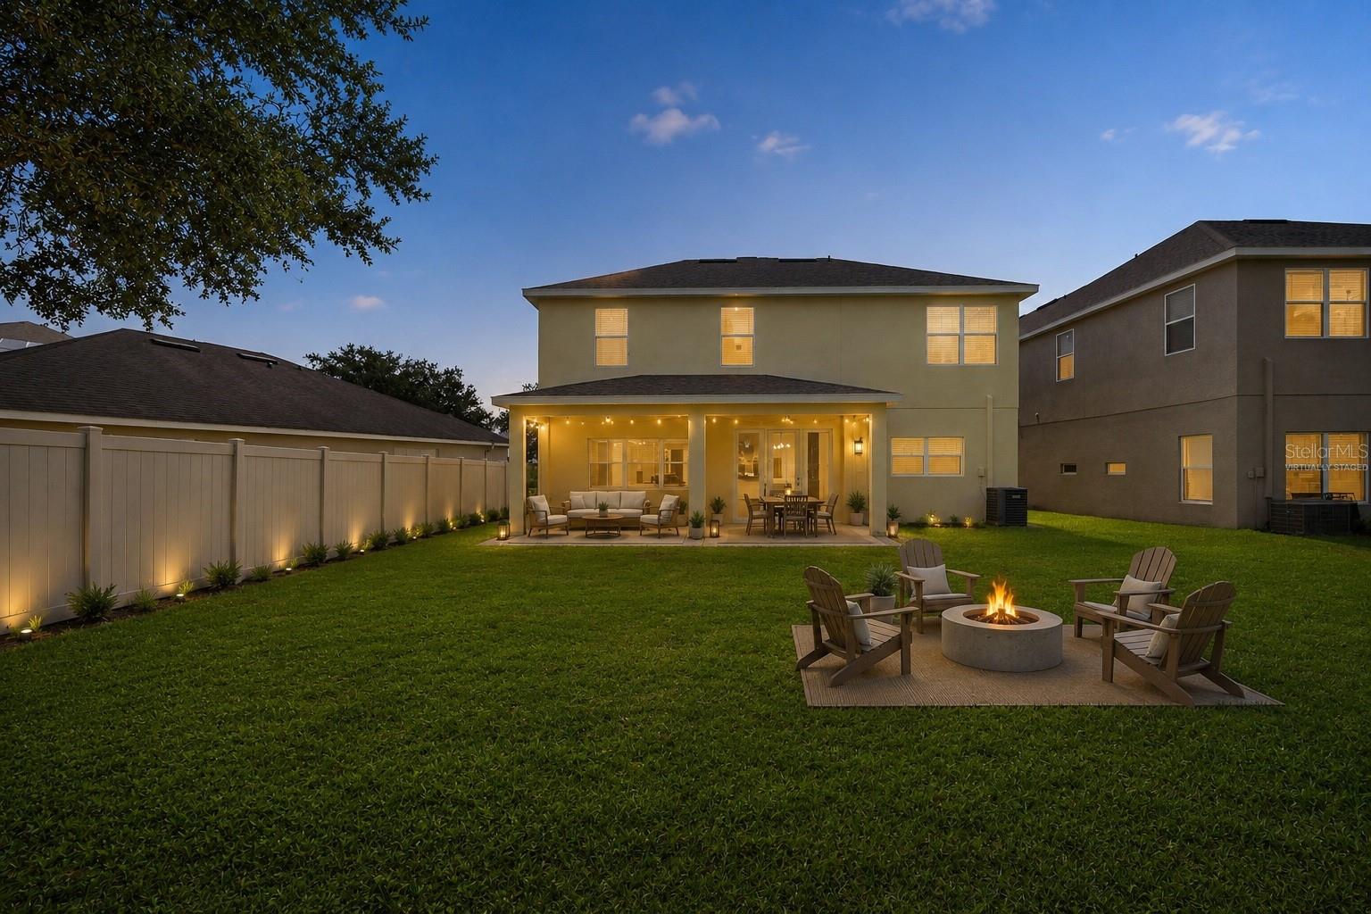


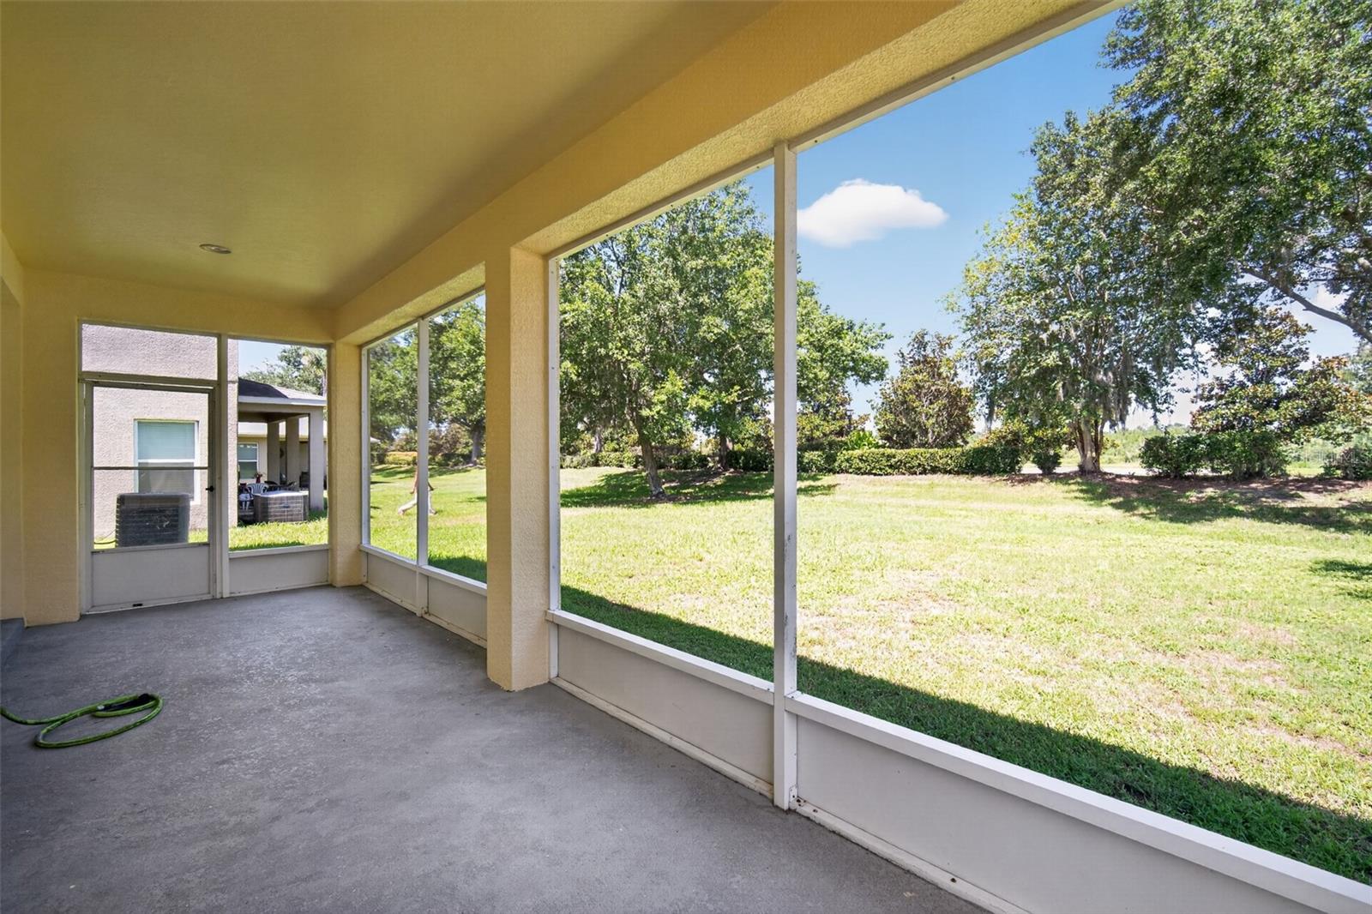


Virtually Staged. One or more photo(s) has been virtually staged. Welcome to this expansive 5-bedroom, 3.5-bathroom home featuring a thoughtfully designed layout that combines style, comfort, and functionality. The spacious kitchen is equipped with stainless steel appliances, elegant granite countertops, and a large center island that overlooks the living and dining areas, creating the perfect space for entertaining and everyday living. A bonus room provides additional flexible space that can be used as a media room, home office, playroom, or fitness area to suit your lifestyle. The primary suite offers a private retreat complete with an ensuite bathroom and a walk-in closet. Additional bedrooms and bathrooms provide ample space for family, guests, or multi-generational living. With its generous square footage, modern finishes, and functional design, this home presents an exceptional opportunity in a desirable Tampa location. See it today and don't miss out!
Listing courtesy of NHR BROKERAGE LLC.
StellarMLS is the source of this information via Internet Data Exchange Program. All listing information is deemed reliable but not guaranteed and should be independently verified through personal inspection by appropriate professionals. Listings displayed on this website may be subject to prior sale or removal from sale. Availability of any listing should always be independently verified. Listing information is provided for consumer personal, non-commercial use, solely to identify potential properties for potential purchase. All other use is strictly prohibited and may violate relevant federal and state law. Data last updated on

/u.realgeeks.media/thehometeamin/651b5a3fd2ff-3_teams.png)