


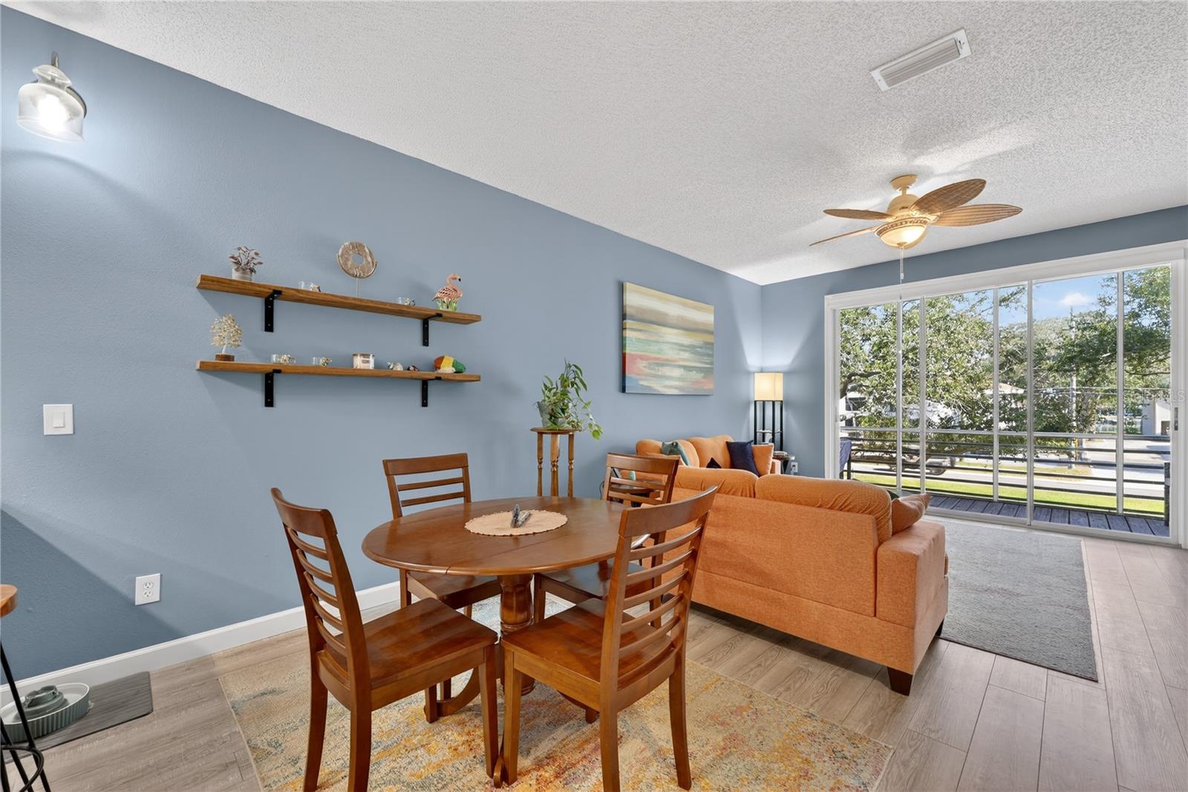


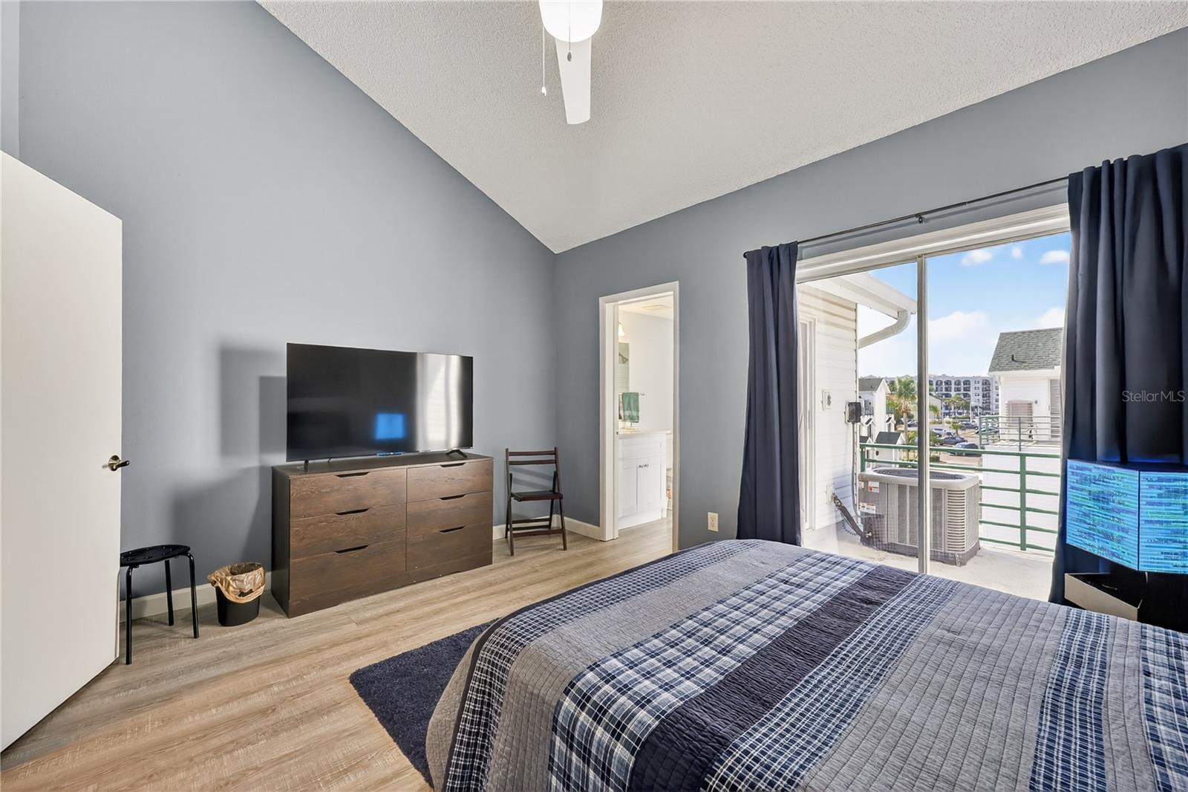


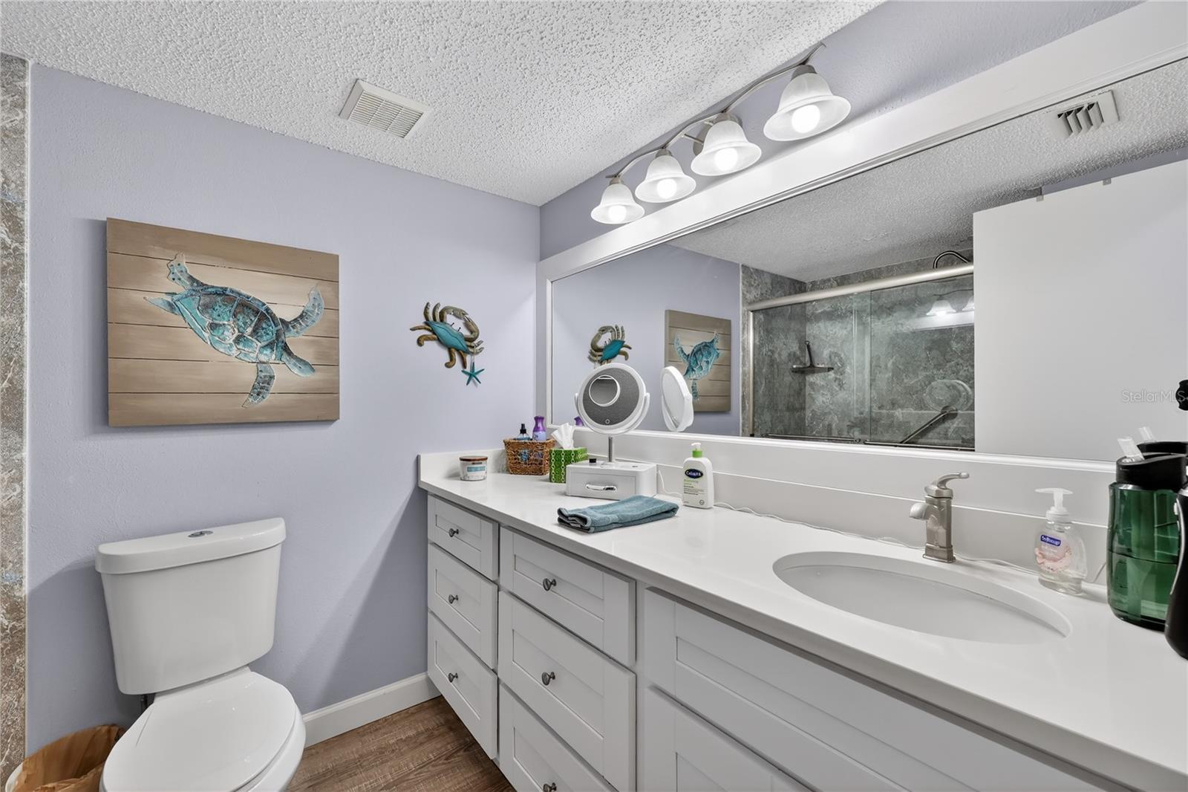


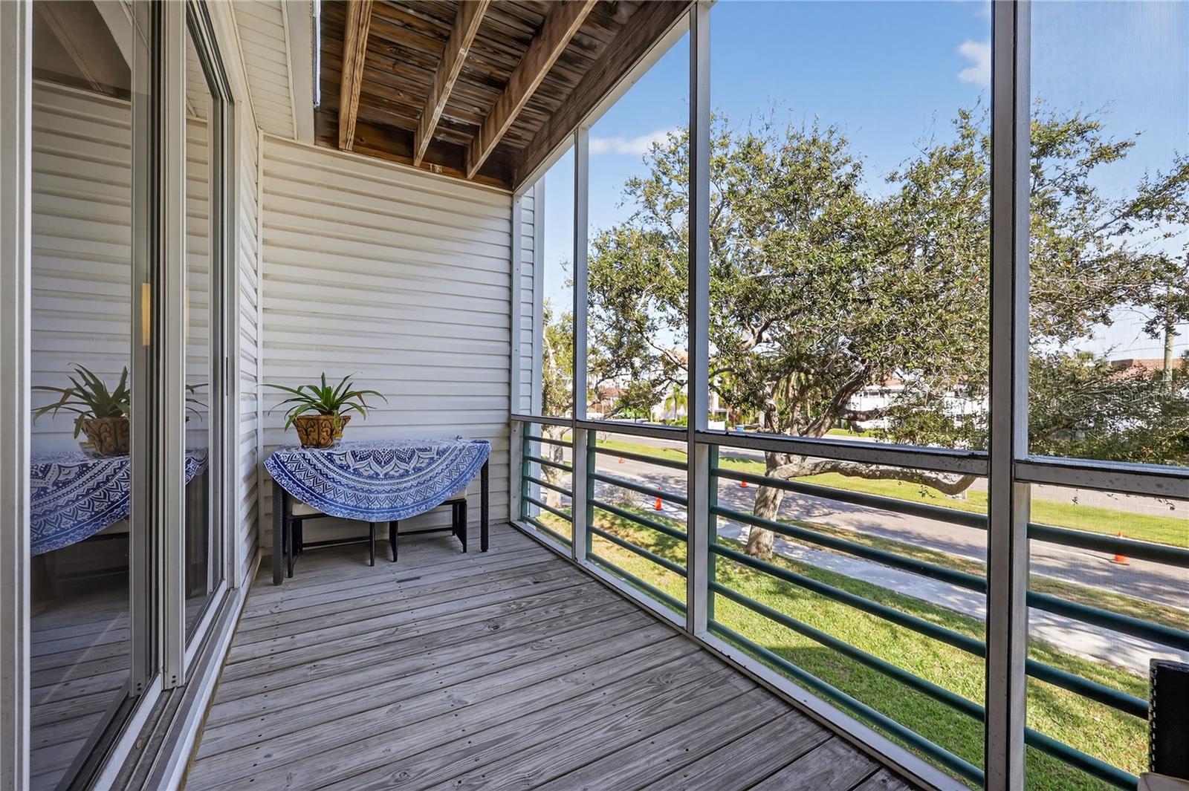


Welcome to your 24/7 vacation home! Located in Cutter Cove and nestled in the highly coveted Island Estates community conveniently located to everything you'll need to enjoy the beach lifestyle. This beautifully remodeled 3 bedroom, 3 bathroom, 2 car tandem garage, a spiral stair case which leads to the huge loft area attached to the primary retreat, and can be used as a home office. A new roof installed in 2024. You will enjoy maintenance free living and a well managed HOA in the Cutter Cove community as well as a community pool and hot tub. And NO storm damage! Bike, walk or golf cart just about anywhere and you are 1 mile from one of if not the best beach in the country, Clearwater Beach! This townhome needs nothing! Move right in and start enjoying the beach life right away! Located at the end of Memorial Causeway in Clearwater, the Cutter Cove community offers a rare opportunity to enjoy the coastal lifestyle in the highly desirable Island Estates and Clearwater Beach area. This extremely well maintained townhome presents an exceptional blend of comfort and convenience. Just minutes from the vibrant Clearwater Beach and the charm of Downtown Clearwater, this unit is ideal for those seeking a second home, an investment property, or a permanent beachside residence. A must see!
Listing courtesy of COLDWELL BANKER REALTY.
StellarMLS is the source of this information via Internet Data Exchange Program. All listing information is deemed reliable but not guaranteed and should be independently verified through personal inspection by appropriate professionals. Listings displayed on this website may be subject to prior sale or removal from sale. Availability of any listing should always be independently verified. Listing information is provided for consumer personal, non-commercial use, solely to identify potential properties for potential purchase. All other use is strictly prohibited and may violate relevant federal and state law. Data last updated on

/u.realgeeks.media/thehometeamin/651b5a3fd2ff-3_teams.png)