


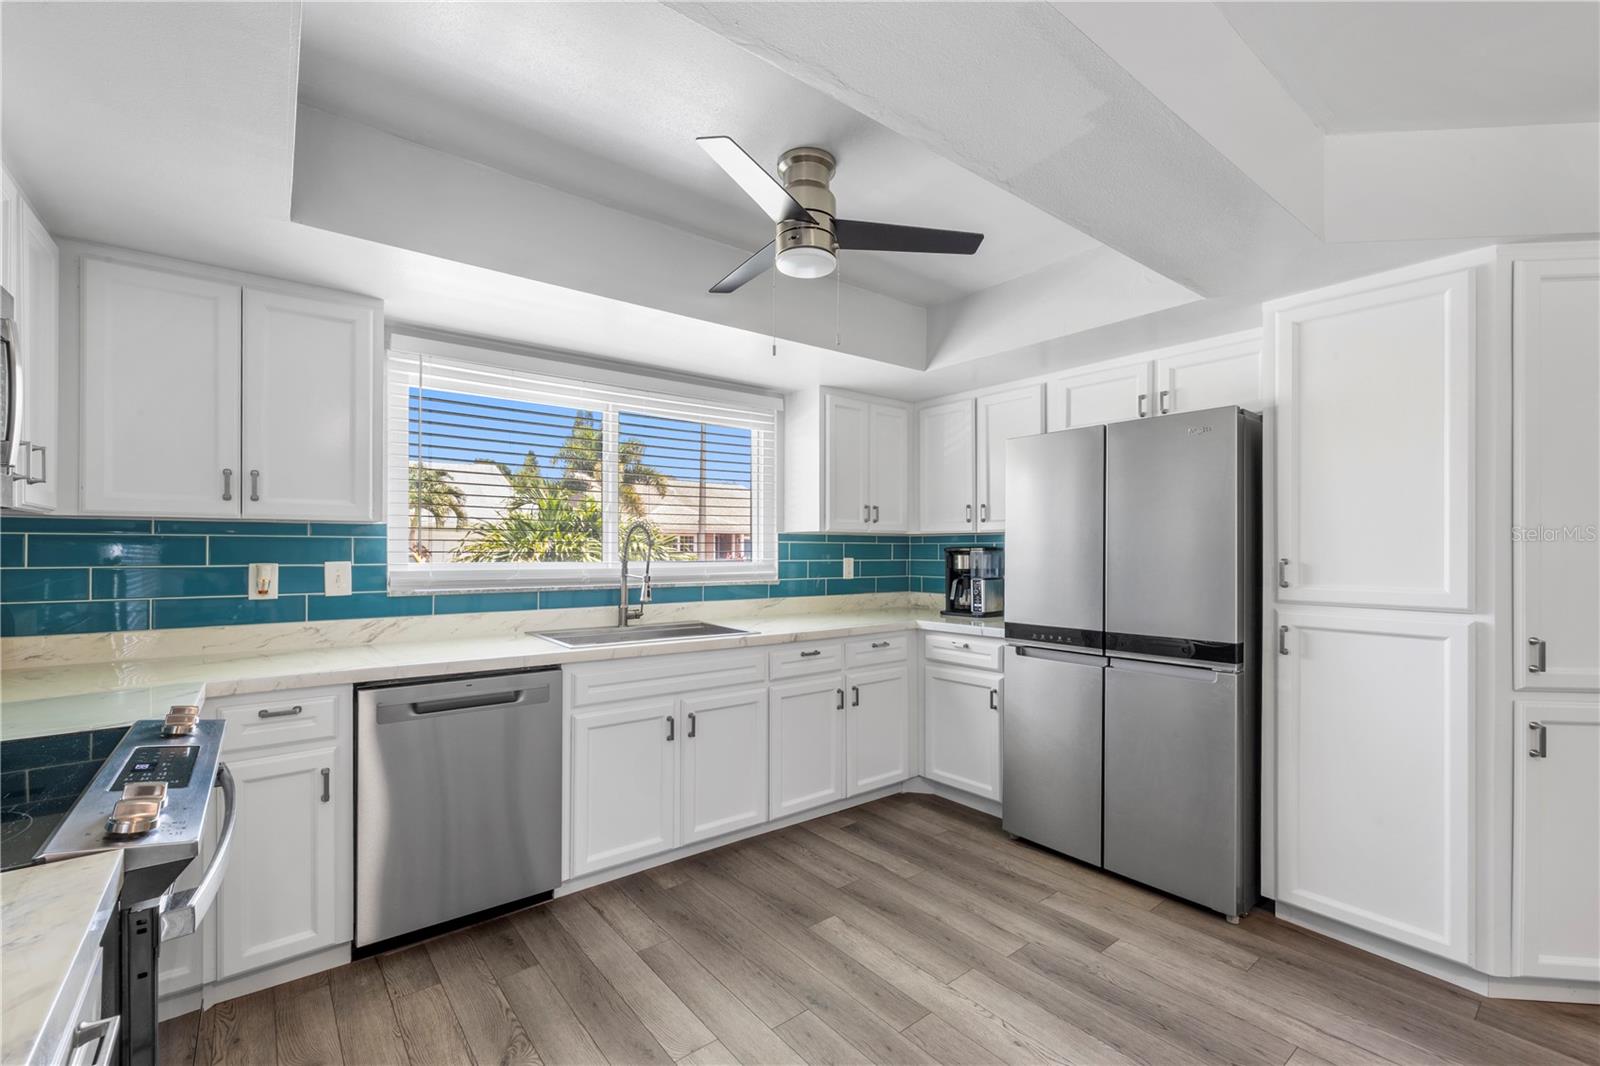


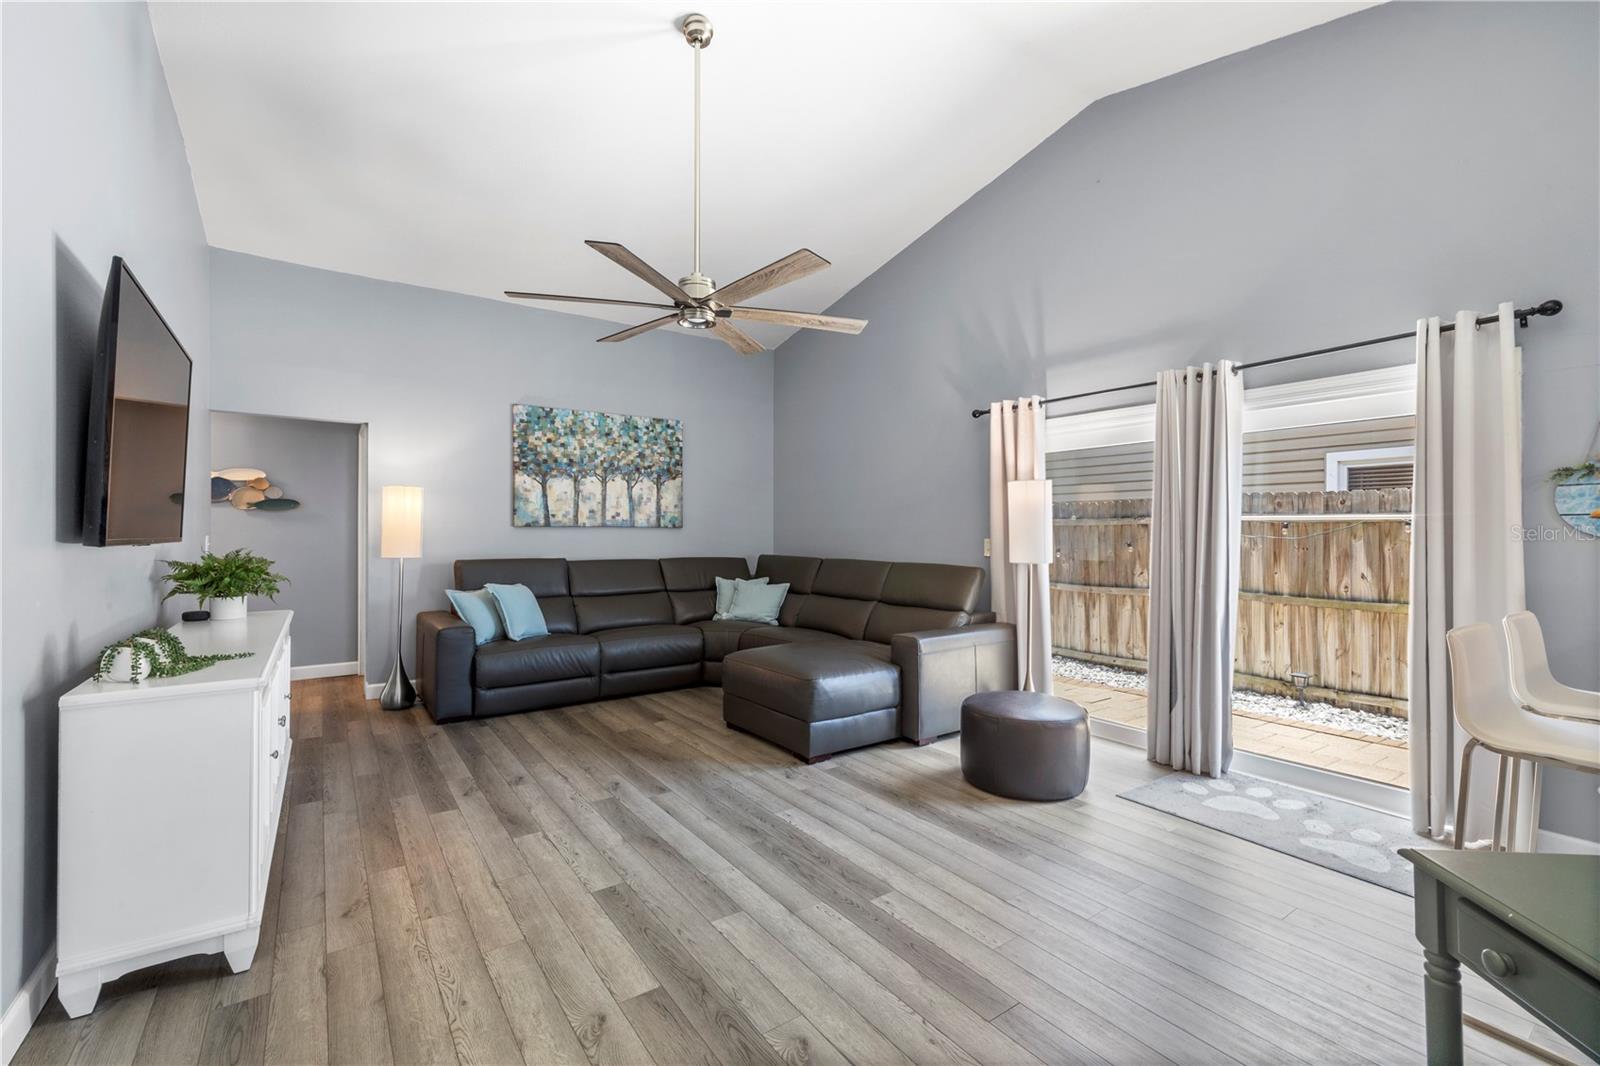


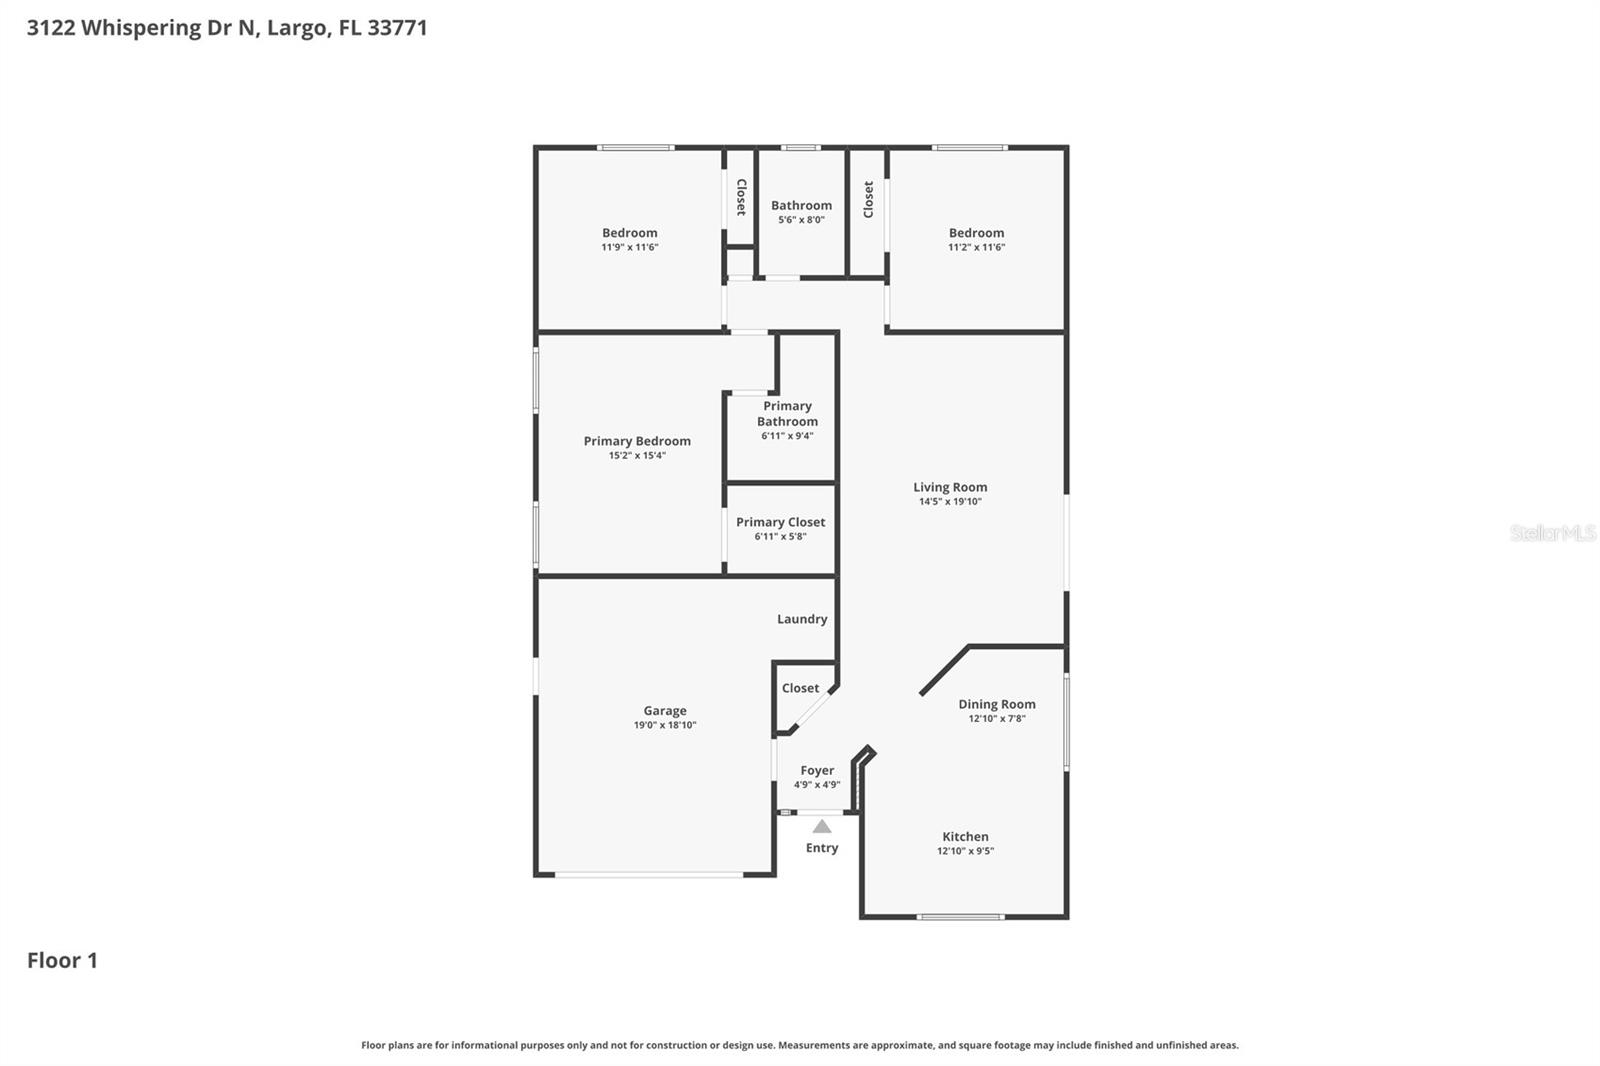
MOVE-IN Ready - POOL HOME on a Secluded Cul-de-Sac! Welcome to our beautifully updated 3-Bed, 2-Bath, 2-Car Garage, POOL home, tucked away on a quiet cul-de-sac with no through traffic, offering exceptional privacy and peaceful tranquility. Step inside to an inviting Open Floor Plan featuring Vaulted Ceilings with Luxury Vinyl Flooring throughout. The completely updated kitchen is the heart of the home, showcasing REAL Wood Cabinetry, Stainless Appliances, and an Open design that's perfect for entertaining family and friends. Nearly every major component has been updated, including a Newer ROOF, Impact-Rated WINDOWS, updated HVAC, Newer WATER heater, New POOL Pump, and New IMPACT-Rated Siding w/ a 50-YR Transferable Warranty. The interior has been fully enhanced with New Trim, Moldings, & Paint; with décor Lighting, Fans, and Fixtures, creating a modern move-in-ready feel. Step outside to your private backyard oasis; featuring a sparkling Saltwater Pool and mature tropical landscaping. Whether you're relaxing poolside, entertaining guests, or simply enjoying the quiet setting, this home delivers the perfect combination of comfort, style, design, and convenience. This home is centrally located in Zone X (aka the non-flood zone), saving you thousands in annual insurance premiums; located near shopping, dining, parks, top-rated schools, and the beautiful Gulf beaches. Don't miss this exceptional opportunity—schedule your private showing today!
Listing courtesy of THE C SMITH REAL ESTATE GROUP LLC.
StellarMLS is the source of this information via Internet Data Exchange Program. All listing information is deemed reliable but not guaranteed and should be independently verified through personal inspection by appropriate professionals. Listings displayed on this website may be subject to prior sale or removal from sale. Availability of any listing should always be independently verified. Listing information is provided for consumer personal, non-commercial use, solely to identify potential properties for potential purchase. All other use is strictly prohibited and may violate relevant federal and state law. Data last updated on

/u.realgeeks.media/thehometeamin/651b5a3fd2ff-3_teams.png)