1105 Sunnydale Drive, Clearwater, FL 33755

$759,000
3
BD
2
BA
1,548
SqFt

Show Photos

Verify your account to unlock exclusive photos, mortgage tools, and more.

List Price
$759,000
Status
ACTIVE
Days on Market
37
Price Change
▼ $10,900 1784849853
MLS#
TB8522793
Subtype
Residential
Style
One Story
Architectural Style
Florida, Mid-Century Modern, Ranch
Year Built
1954
Bedrooms
3
Bathrooms
2
Full Baths
2
Living Area
1,548
Lot Size
9,640
Acres
0.22
Subdivision
Sunnydale Sub
MLS Area Major
Clearwater

Property Description

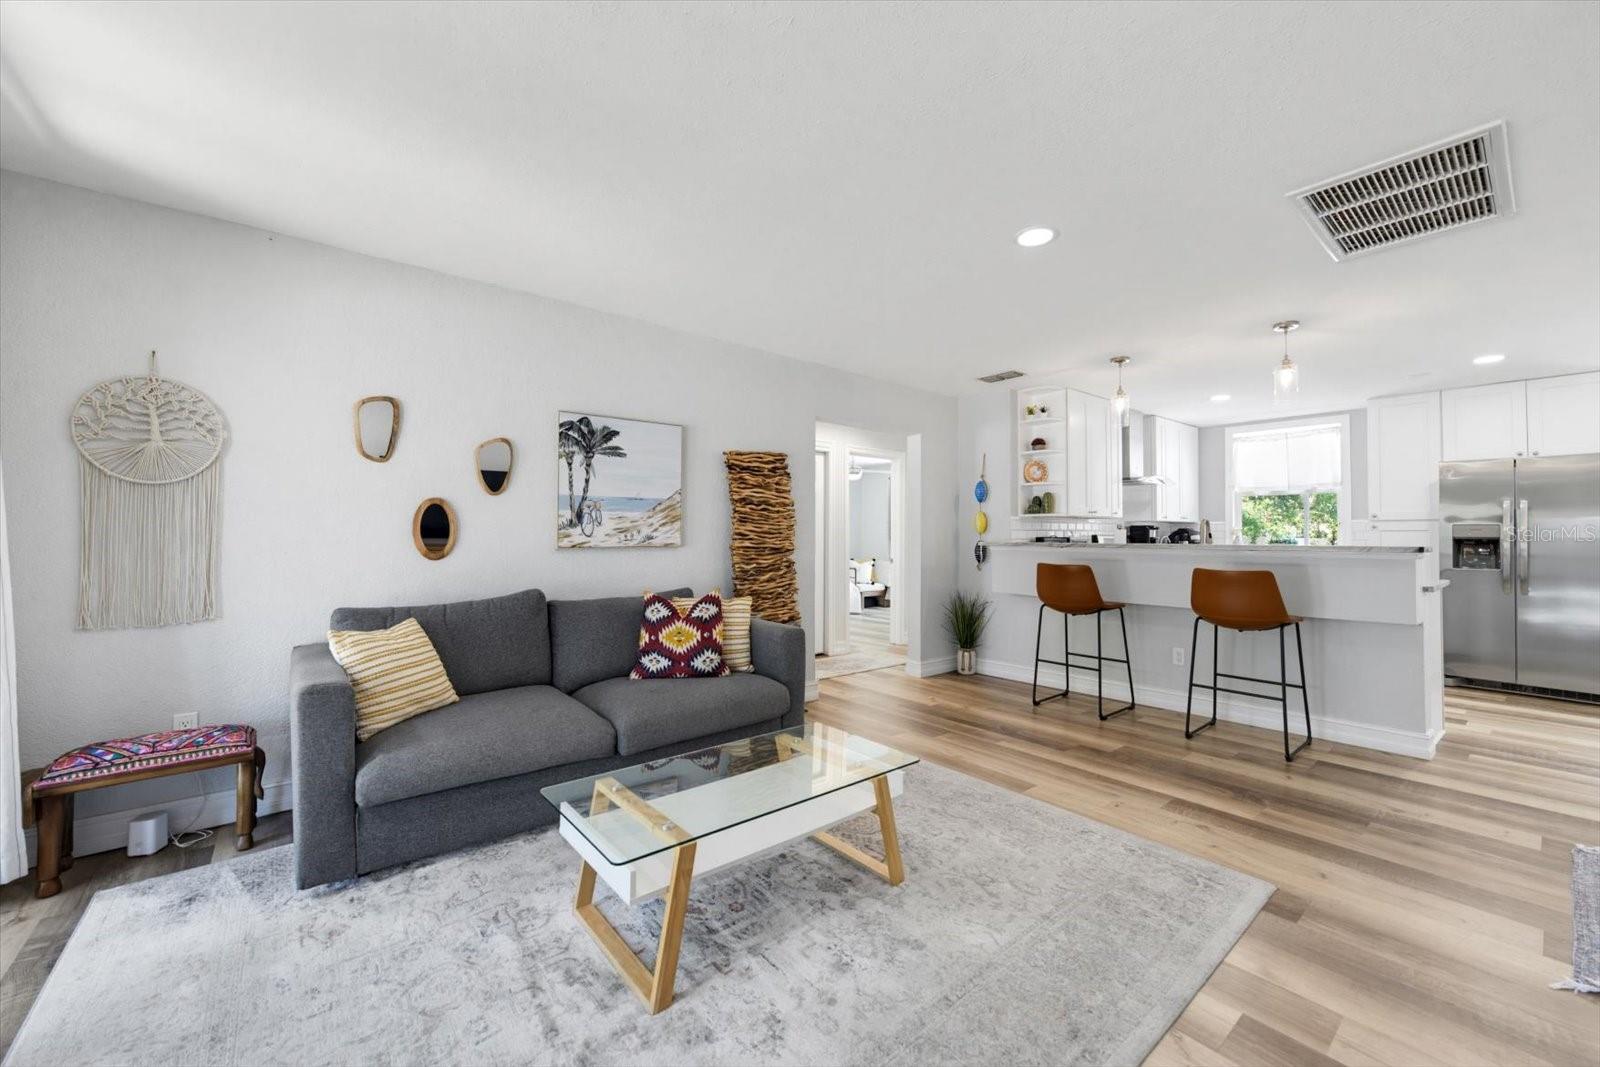
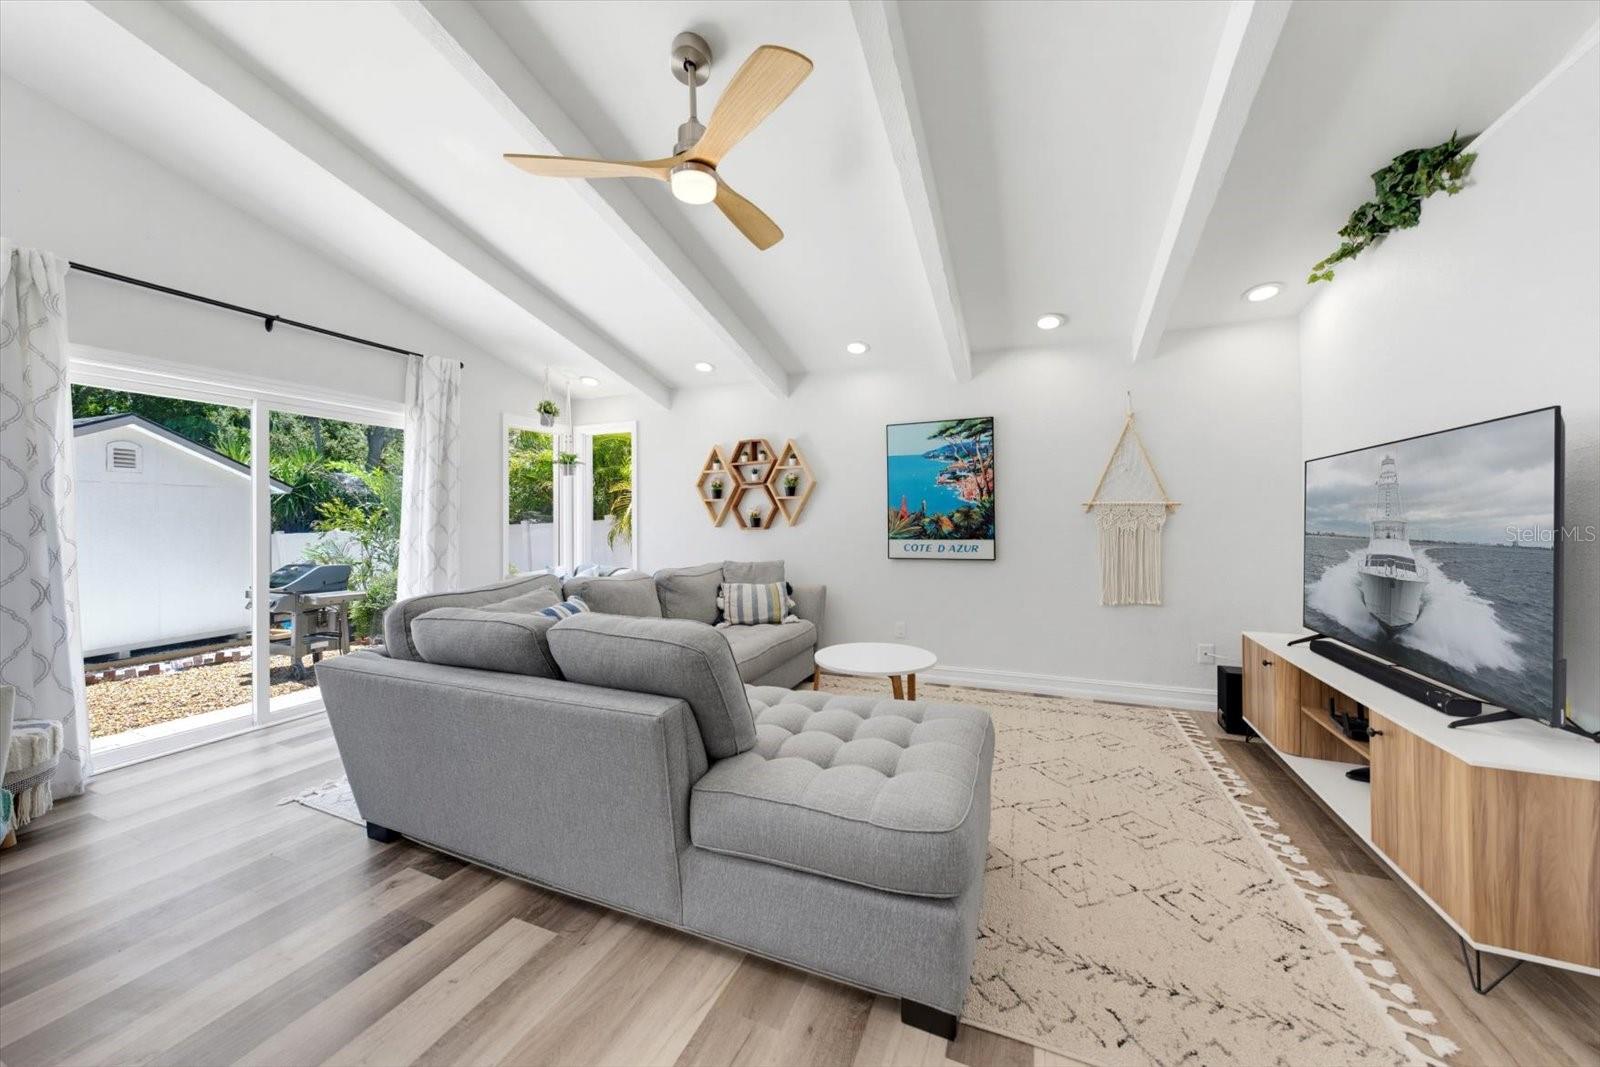
Extraordinary pool home on the edge of Dunedin off Edgewater Dr. with exquisite updates throughout! Open floor plan with vaulted ceiling, new roof in 2022, luxury vinyl flooring installed 2021, beautiful Stone fireplace in living room, spectacular saltwater heated pool and patio with new cage (2024), newer appliances, cabinets and counters in kitchen, updated baths, new storage shed… Wonderful outdoor living space with huge fenced yard, firepit, built-in grilling station, beautifully landscaped for low maintenance. Near the cul-de-sac on this lovely no through street, the home is situated within a short golf cart drive to Main St., Dunedin and a a stroll or bike ride down the sidewalks along Edgewater Drive. Enjoy amazing sunsets at the end of your street, relax at Edgewater Park, enjoy a wonderful dinner at many of the fabulous restaurants in Dunedin, dock your boat at Dunedin Marina and just a quick 2 mile drive to Clearwater Beach. This home is a must see. A great primary residence or investment property!

Additional Information

Interior Features
Ceiling Fans(s), Living Room/Dining Room Combo, Open Floorplan, Primary Bedroom Main Floor, Solid Wood Cabinets, Split Bedroom, Stone Counters, Vaulted Ceiling(s)
Exterior Features
Fire Pit, Lighting, Outdoor Grill, Private Yard, Sliding Doors, Storage
Financing
Cash, Conventional, VA Loan
Location
Landscaped, Paved
Community Features
Golf Carts OK, No Deed Restriction
Property Description
One Story
Zoning
LMDR
Appliances
Dishwasher, Disposal, Dryer, Electric Water Heater, Kitchen Reverse Osmosis System, Microwave, Range, Range Hood, Refrigerator, Washer
Heating
Heat Pump
Air Conditioning
Central Air
Exterior Construction
Frame
Exterior Features
Fire Pit, Lighting, Outdoor Grill, Private Yard, Sliding Doors, Storage
Stories
1
Levels
One
Roof
Shingle
Foundation
Slab
Pool
Yes
Pool Type
Gunite, Heated, In Ground, Salt Water, Screen Enclosure
Parking
Driveway, Garage Door Opener, Off Street
Parking Features
Driveway, Garage Door Opener, Off Street
Garage
1 Car Garage
Garage Spaces
1
Garage Features
Driveway, Garage Door Opener, Off Street
Elementary School
Sandy Lane Elementary-Pn
Middle School
Dunedin Highland Middle-Pn
High School
Dunedin High-PN
View
Pool

Listing courtesy of COASTAL PROPERTIES GROUP INTERNATIONAL.

Mortgage Calculator

Amount of Loan
Annual Interest Rate
%
Term of Loan
Years

Does not include any taxes or fees.
Please consult a financial professional.
Calculator source: Real Geeks

StellarMLS is the source of this information via Internet Data Exchange Program. All listing information is deemed reliable but not guaranteed and should be independently verified through personal inspection by appropriate professionals. Listings displayed on this website may be subject to prior sale or removal from sale. Availability of any listing should always be independently verified. Listing information is provided for consumer personal, non-commercial use, solely to identify potential properties for potential purchase. All other use is strictly prohibited and may violate relevant federal and state law. Data last updated on