


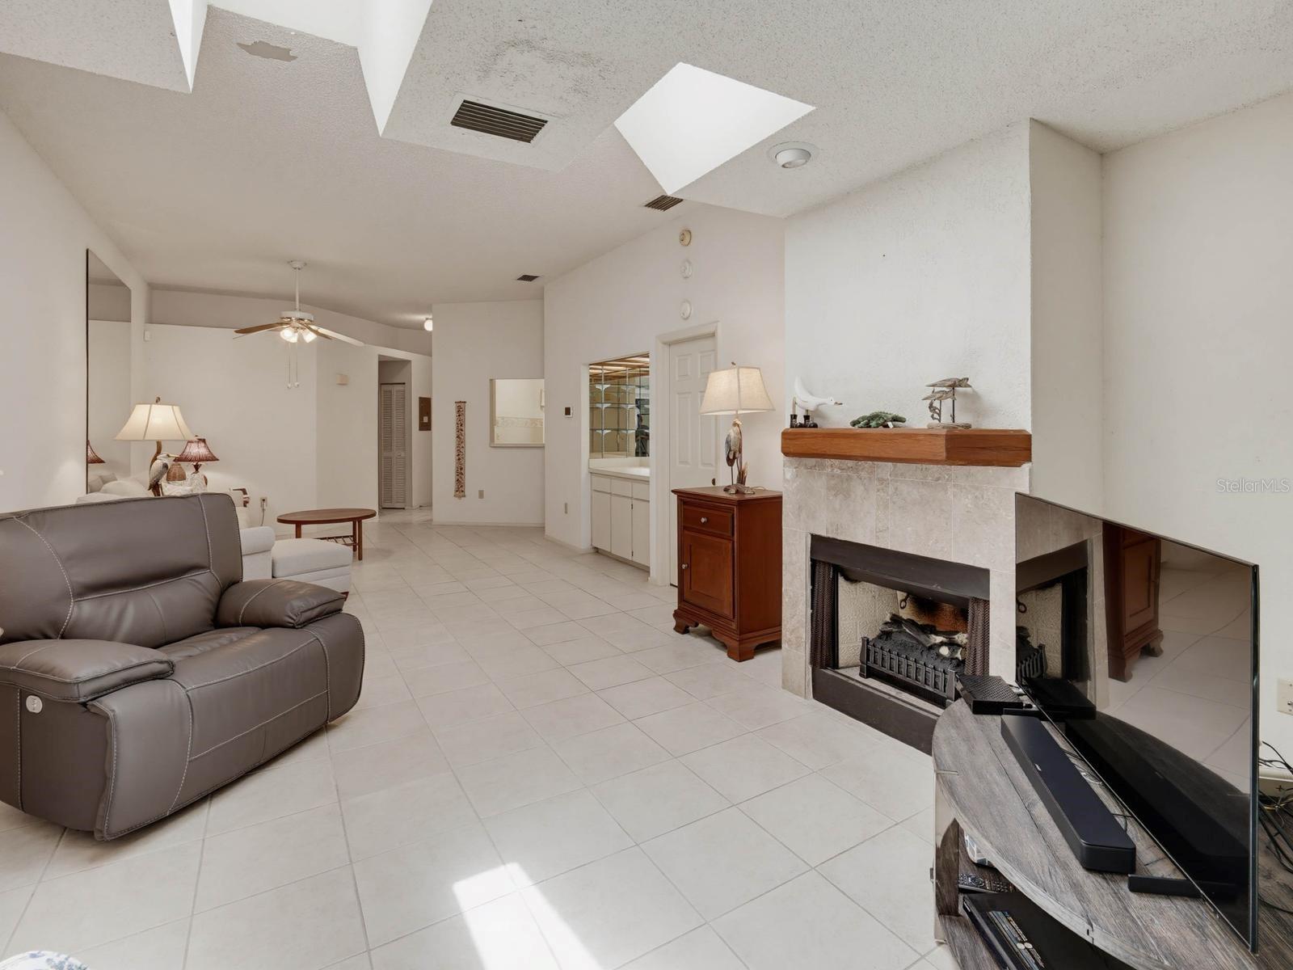


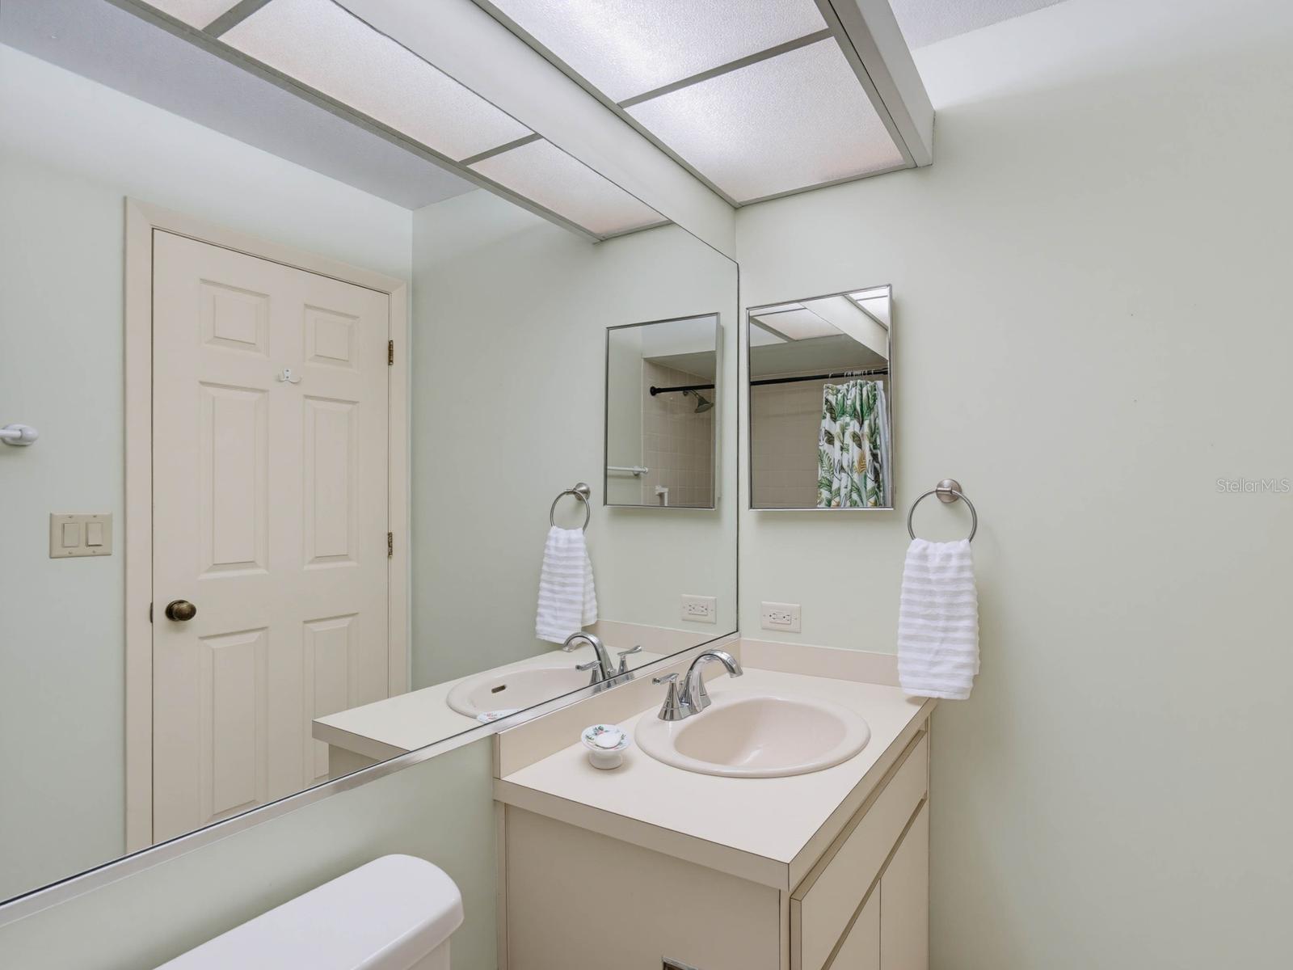


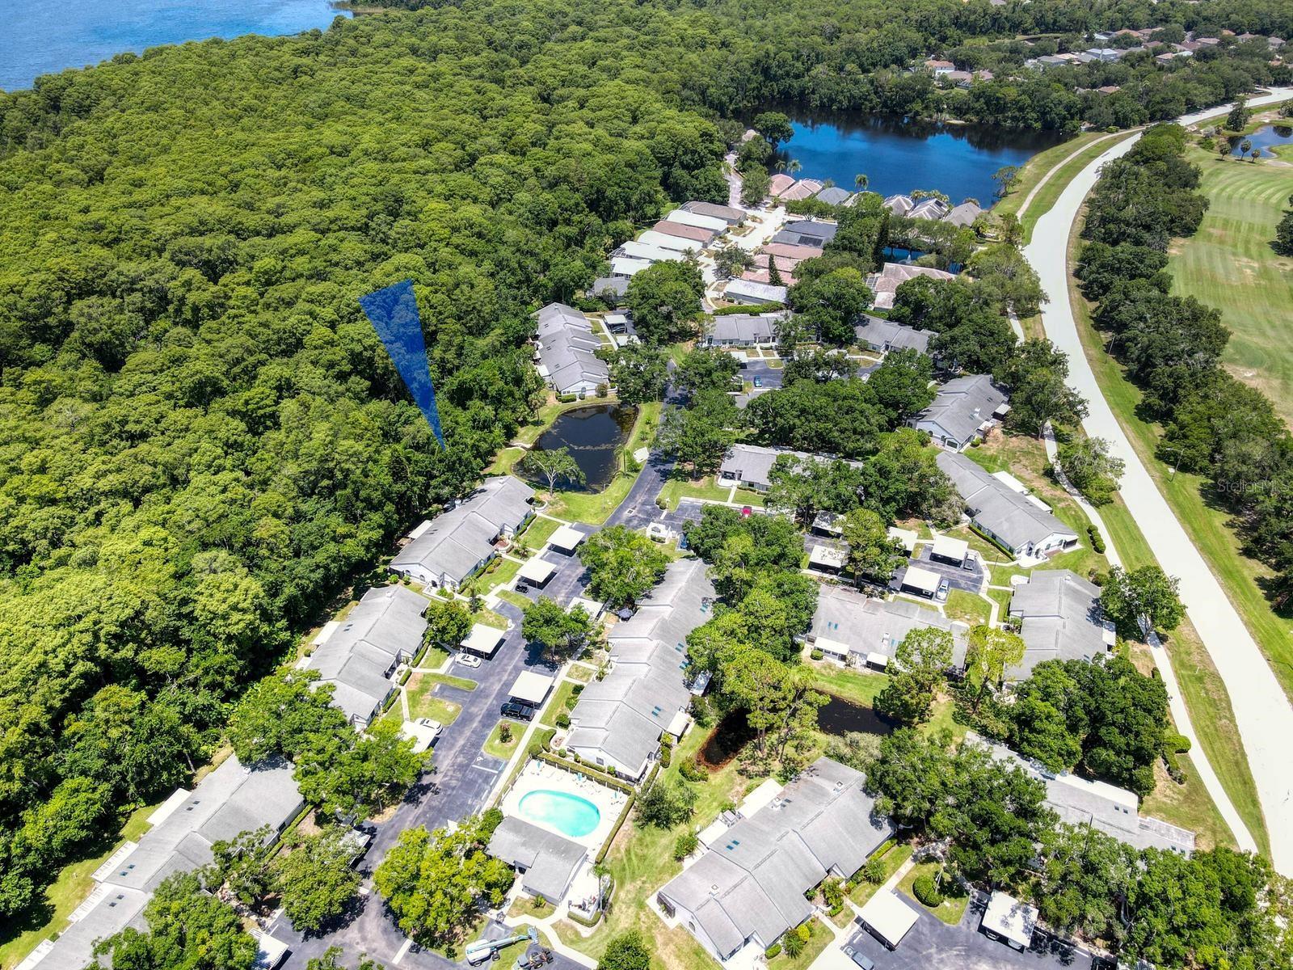

Location-Location! This desirable villa style home backing to preserve is located along Palm Harbors highly sought after Eastlake Corridor and provides a low maintenance lifestyle that blends comfort, privacy and natural beauty in a quiet community. The owner’s suite & inviting lanai are located in the rear of the villa overlooking the pond. The second bedroom and guest bath are in the front of the home. Open concept living room with wood burning fireplace and skylights. Enjoy your welcoming front courtyard or sit in the back lanai and enjoy the sounds of nature that surround you. Eat in kitchen has stainless steel appliances and laundry closet. Hurricane impact windows and slider 2023, HVAC 2025, Roof replacement was completed in 2017. The Clearing Community low HOA fee includes lawn care, roof and (heated) pool maintenance, exterior painting, as well as water, sewer, and trash. Covered assigned parking. This pet friendly neighborhood is convenient to shopping districts, diverse restaurants, the YMCA, multiple parks, Gulf beaches, The Pinellas Trail extension and airports.
Listing courtesy of COLDWELL BANKER REALTY.
StellarMLS is the source of this information via Internet Data Exchange Program. All listing information is deemed reliable but not guaranteed and should be independently verified through personal inspection by appropriate professionals. Listings displayed on this website may be subject to prior sale or removal from sale. Availability of any listing should always be independently verified. Listing information is provided for consumer personal, non-commercial use, solely to identify potential properties for potential purchase. All other use is strictly prohibited and may violate relevant federal and state law. Data last updated on

/u.realgeeks.media/thehometeamin/651b5a3fd2ff-3_teams.png)