


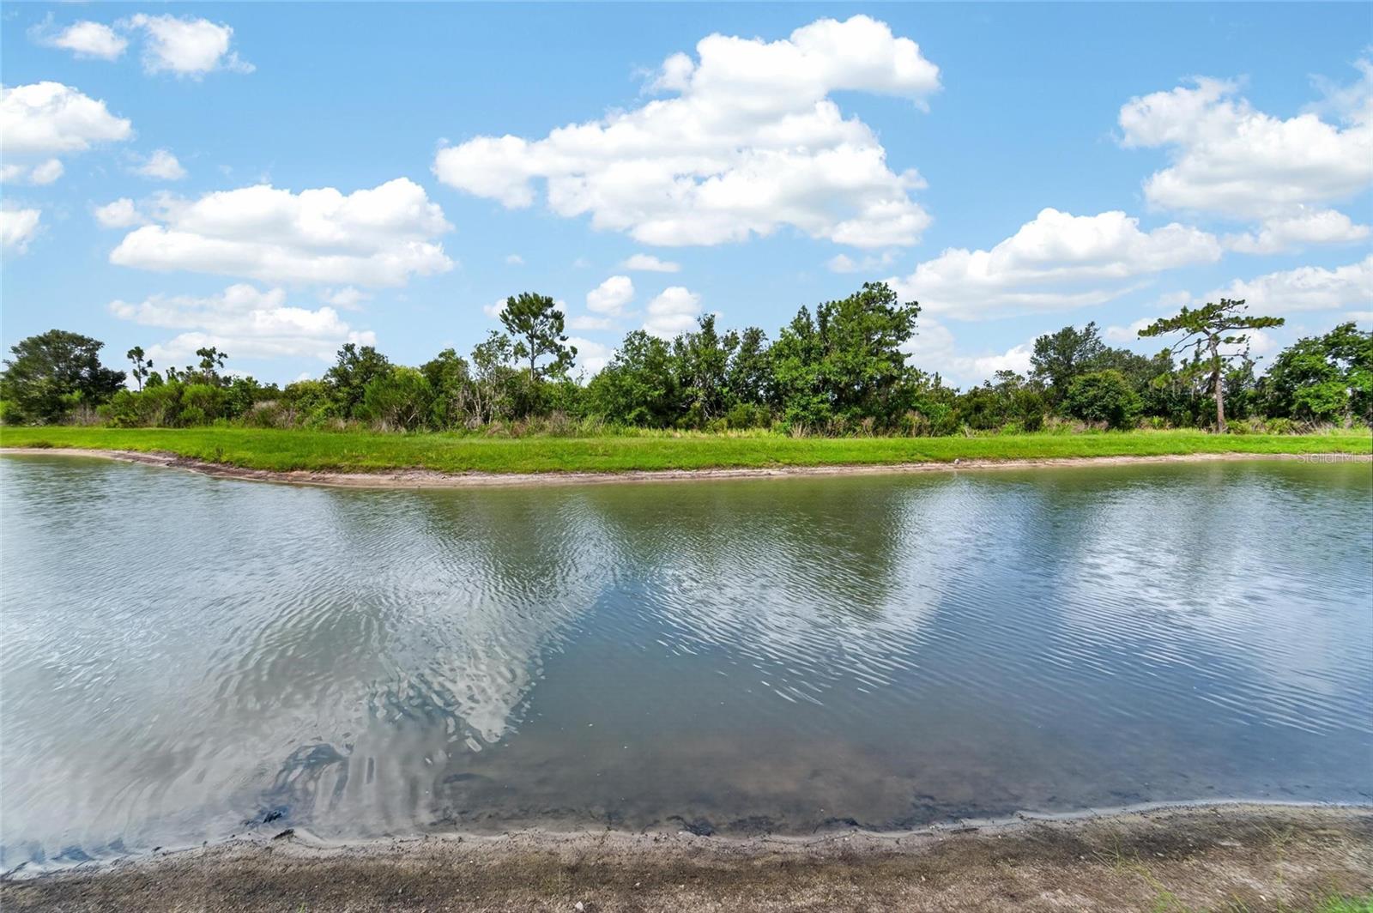


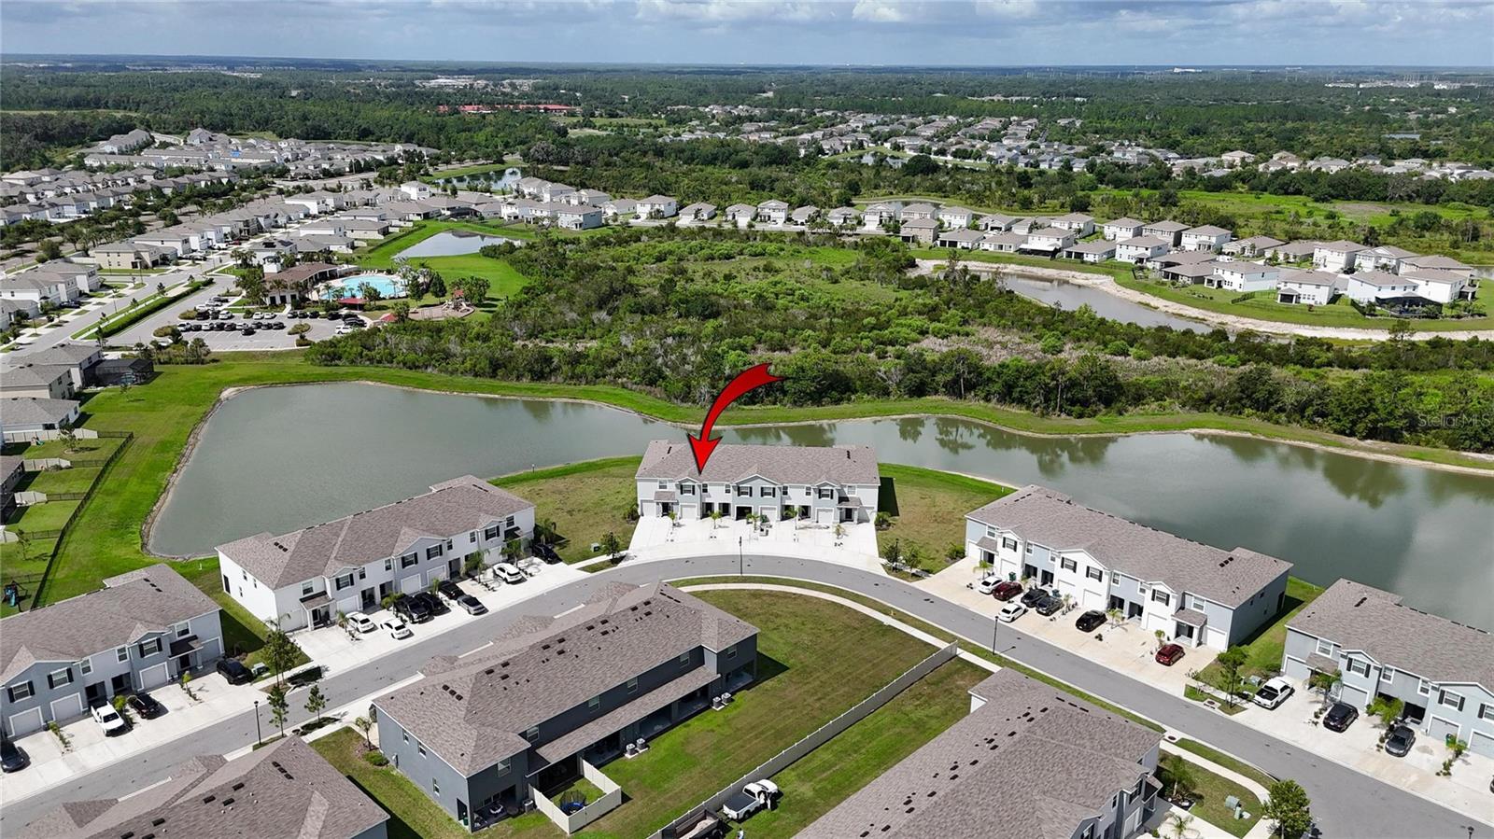

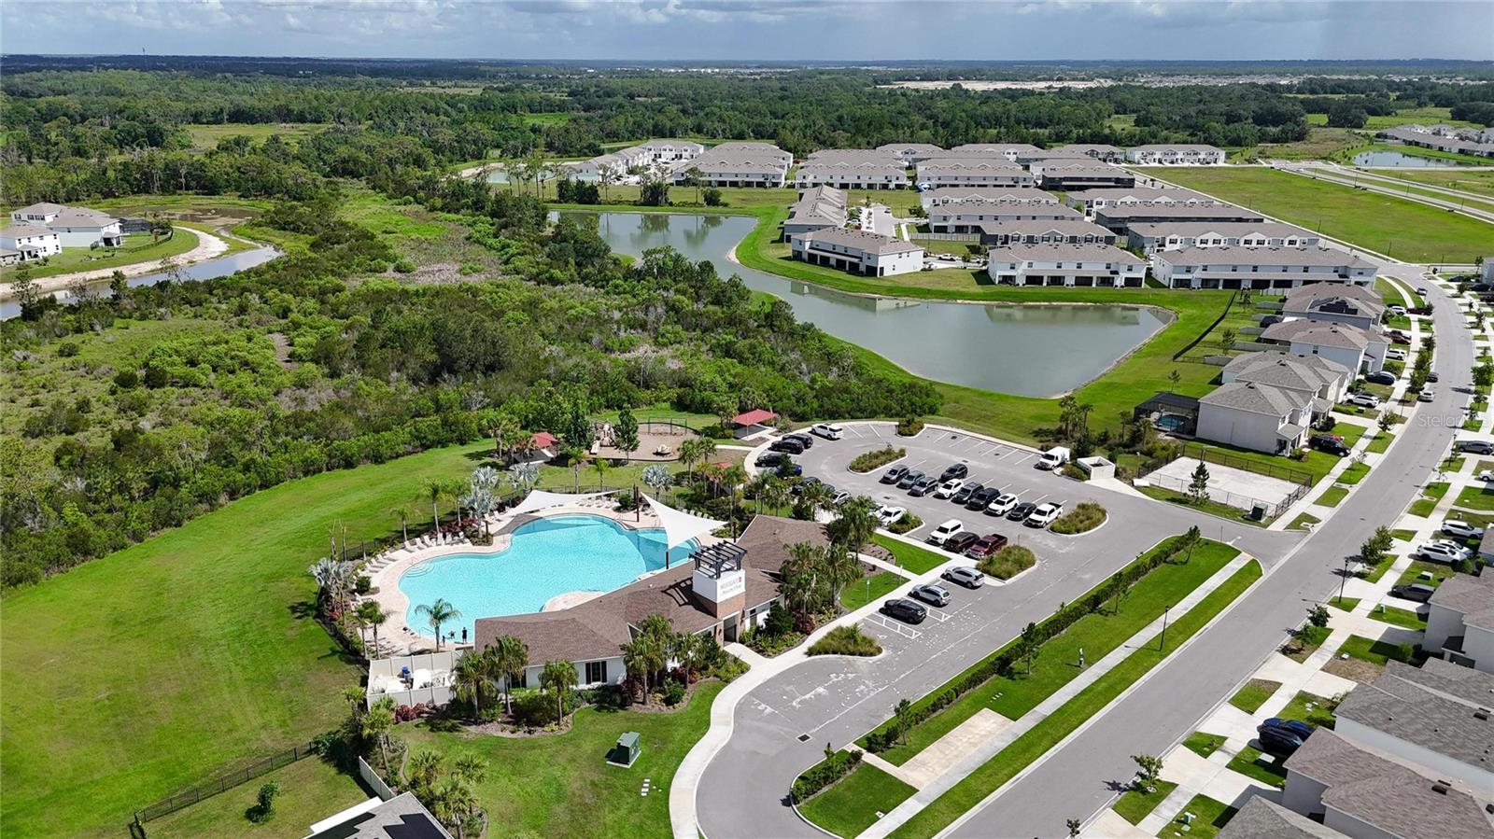


Motivated Seller offering 3k towards buyer closing!!! Welcome home to this stunning 3-bedroom, 2-bath townhouse featuring modern smart home technology and an inviting open-concept floor plan designed for comfortable living and entertaining. The spacious kitchen boasts elegant granite countertops, ample cabinetry, and overlooks the main living and dining areas, creating the perfect gathering space. Relax and unwind on the screened-in back porch while enjoying peaceful pond views and the tranquility of nature right in your backyard. Additional features include a one-car garage with shelving providing extra storage space and thoughtfully designed living spaces throughout. Located in the desirable Westgate community, residents enjoy access to community amenities including a pool and playground. Conveniently situated just 6 miles from I-75, this home offers easy access to major employment, shopping, dining, and entertainment destinations, including Downtown Tampa and Lakeland. Families will appreciate the proximity to schools within the highly rated Pasco County School District. Don't miss your chance to own this move-in-ready home in a fantastic location—schedule your private showing today!
Listing courtesy of ELEVATED REALTY.
StellarMLS is the source of this information via Internet Data Exchange Program. All listing information is deemed reliable but not guaranteed and should be independently verified through personal inspection by appropriate professionals. Listings displayed on this website may be subject to prior sale or removal from sale. Availability of any listing should always be independently verified. Listing information is provided for consumer personal, non-commercial use, solely to identify potential properties for potential purchase. All other use is strictly prohibited and may violate relevant federal and state law. Data last updated on

/u.realgeeks.media/thehometeamin/651b5a3fd2ff-3_teams.png)