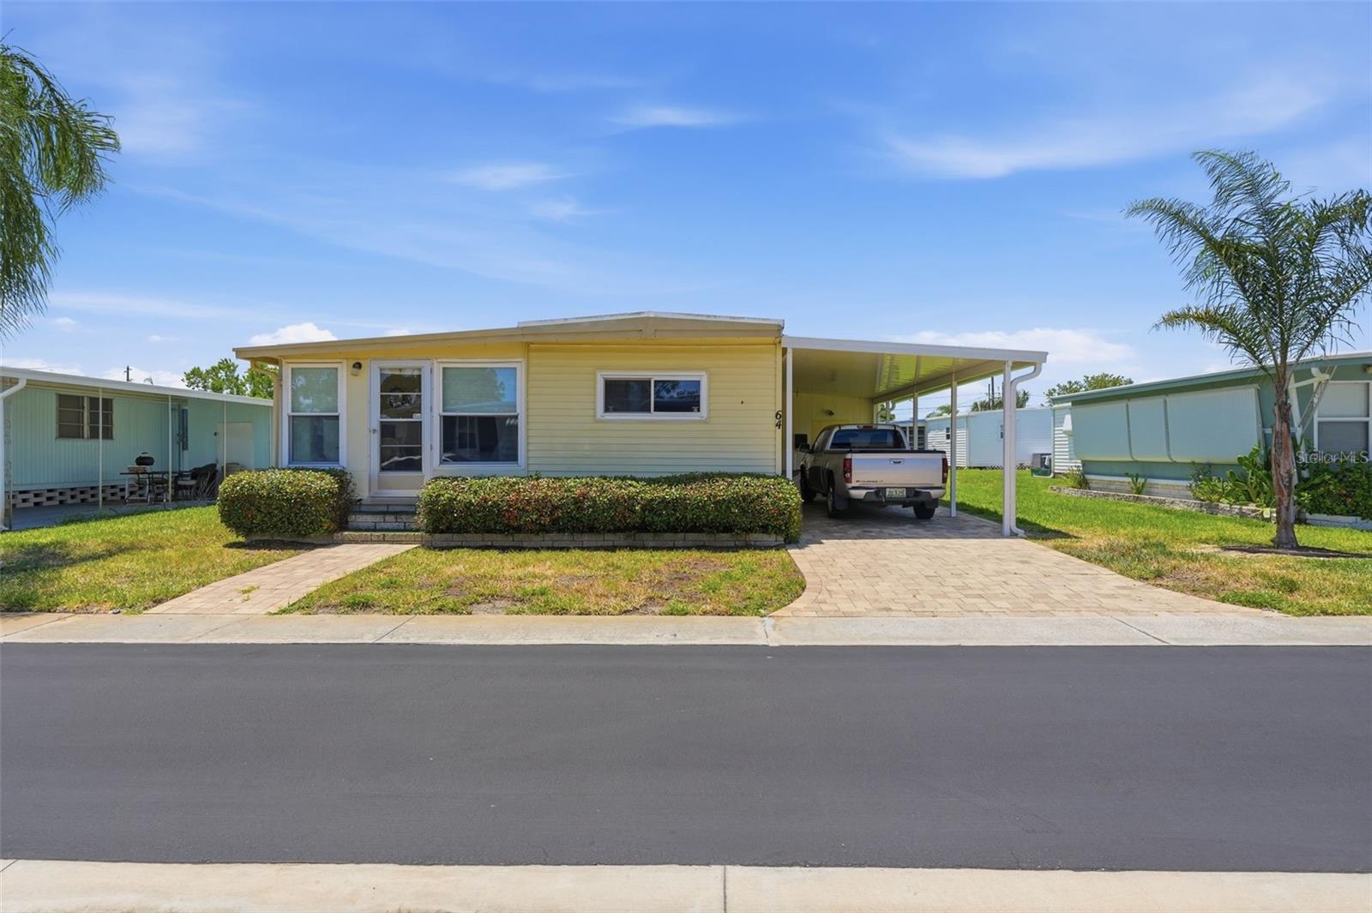

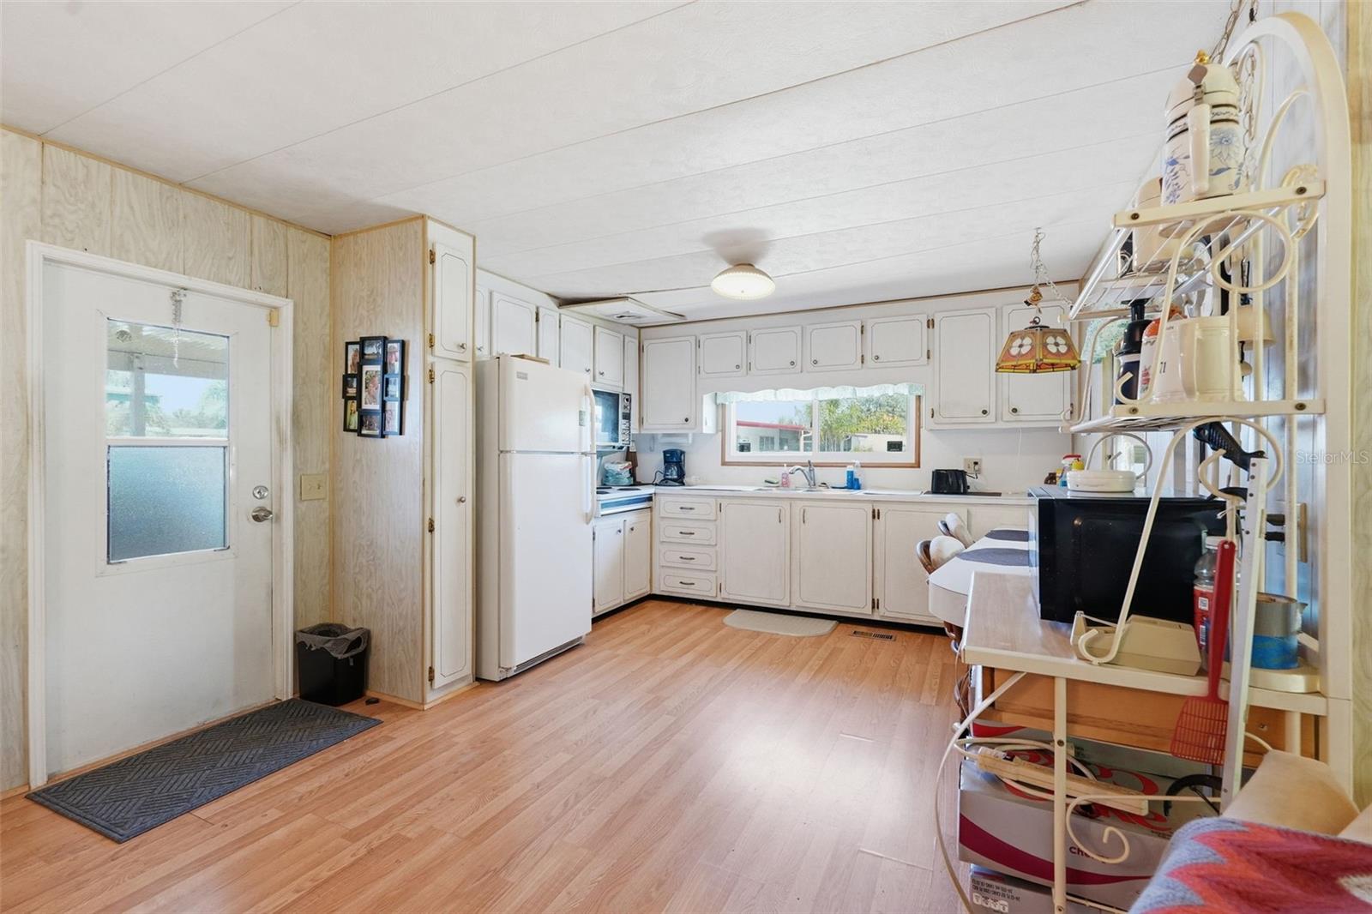


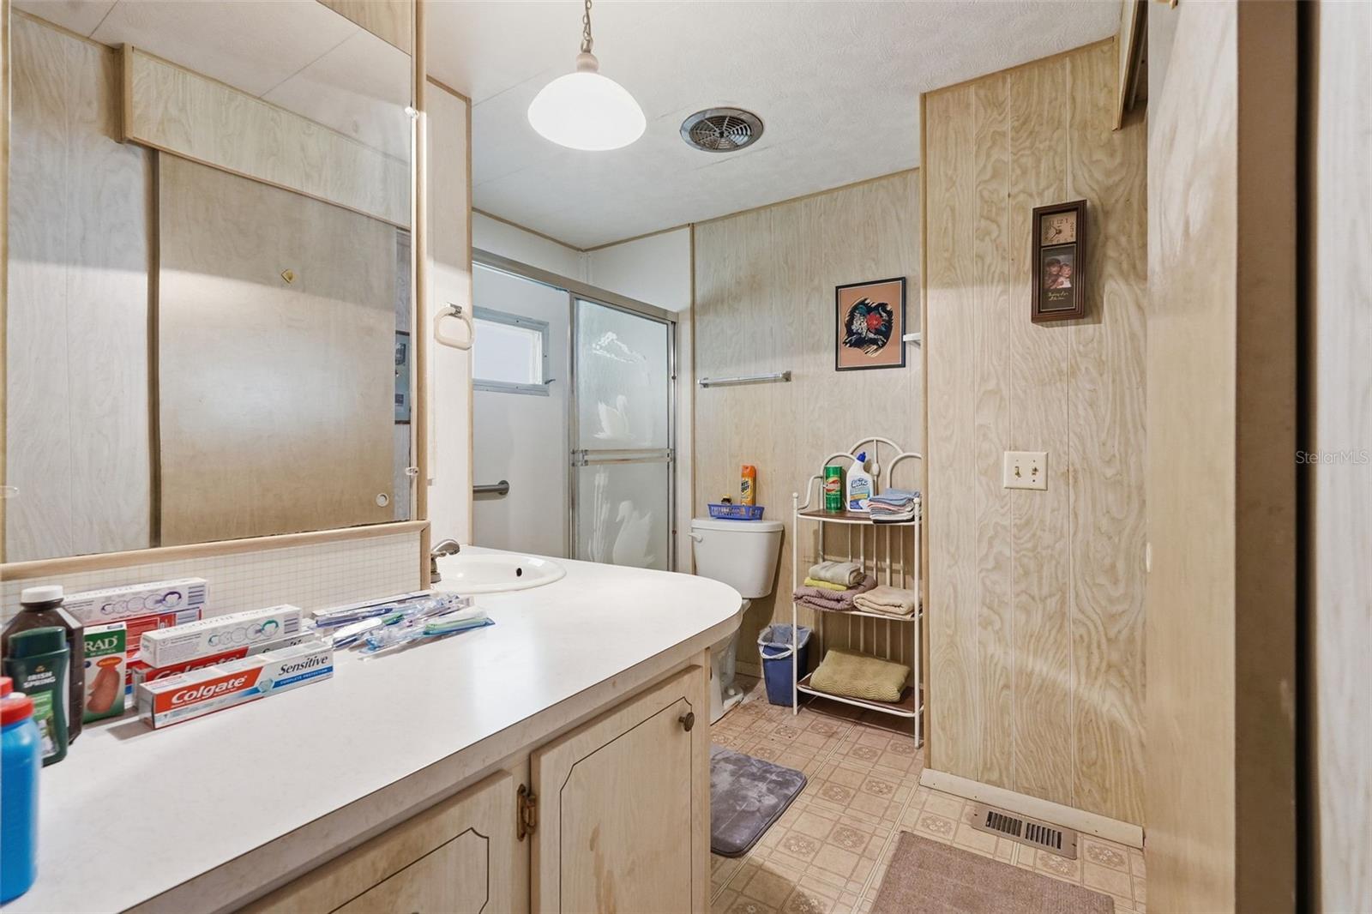


Virtually Staged. One or more photos have been virtually staged. Welcome to this charming 2-bedroom, 2-bath manufactured home located in a friendly and active 55+ community. Built in 1971 and lovingly maintained by the same family for generations, this home offers a wonderful opportunity to enjoy comfortable Florida living while adding your own personal touches over time. The home features a spacious living area, dedicated dining space, and a functional kitchen with ample cabinet storage. The primary bedroom includes a private bathroom, while a second bedroom and full bath provide flexibility for guests, hobbies, or a home office. Recent improvements include newer toilets, and the home offers plenty of potential for customization to suit your style and needs. Residents enjoy access to a community pool and a monthly neighborhood newsletter that helps keep neighbors connected through local activities and events. Conveniently located near shopping, dining, medical facilities, golf courses, and many of Florida's popular attractions, you'll have easy access to everything needed for everyday living and recreation. Whether you're searching for a full-time residence, a seasonal getaway, or the perfect snowbird retreat, this well-cared-for home offers affordability, character, and the opportunity to become part of a welcoming community. Schedule your private showing today and discover all the possibilities .
Listing courtesy of REAL BROKER, LLC.
StellarMLS is the source of this information via Internet Data Exchange Program. All listing information is deemed reliable but not guaranteed and should be independently verified through personal inspection by appropriate professionals. Listings displayed on this website may be subject to prior sale or removal from sale. Availability of any listing should always be independently verified. Listing information is provided for consumer personal, non-commercial use, solely to identify potential properties for potential purchase. All other use is strictly prohibited and may violate relevant federal and state law. Data last updated on

/u.realgeeks.media/thehometeamin/651b5a3fd2ff-3_teams.png)