


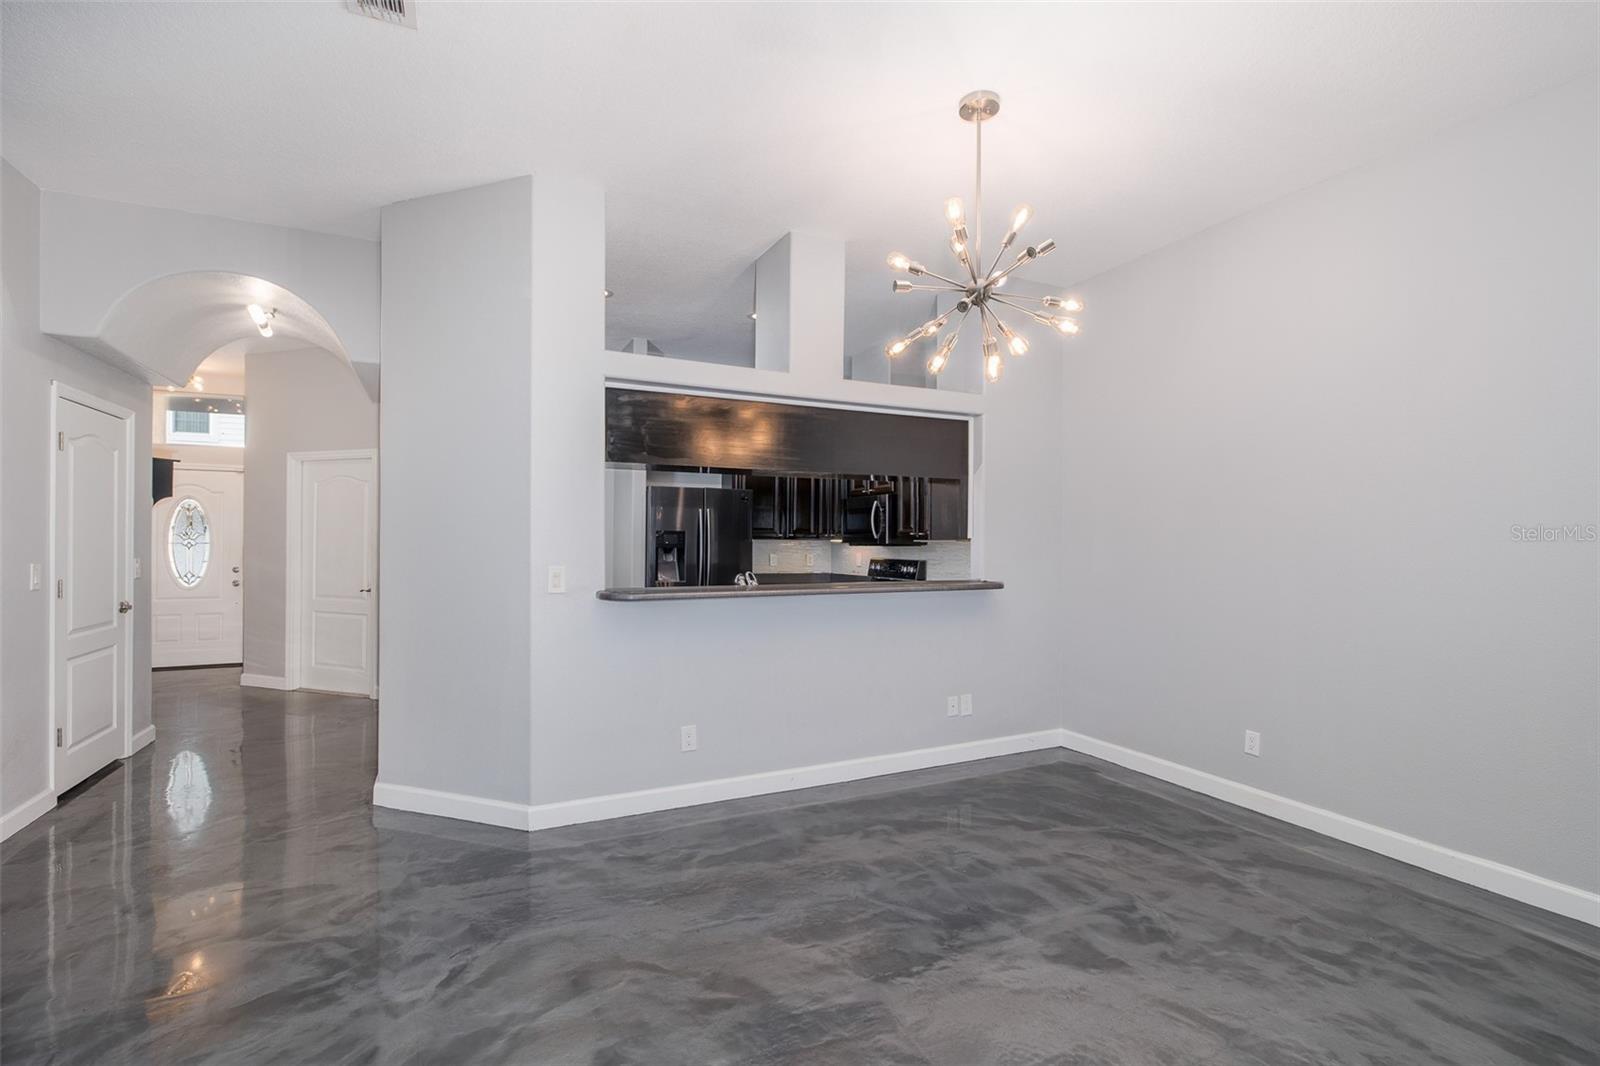


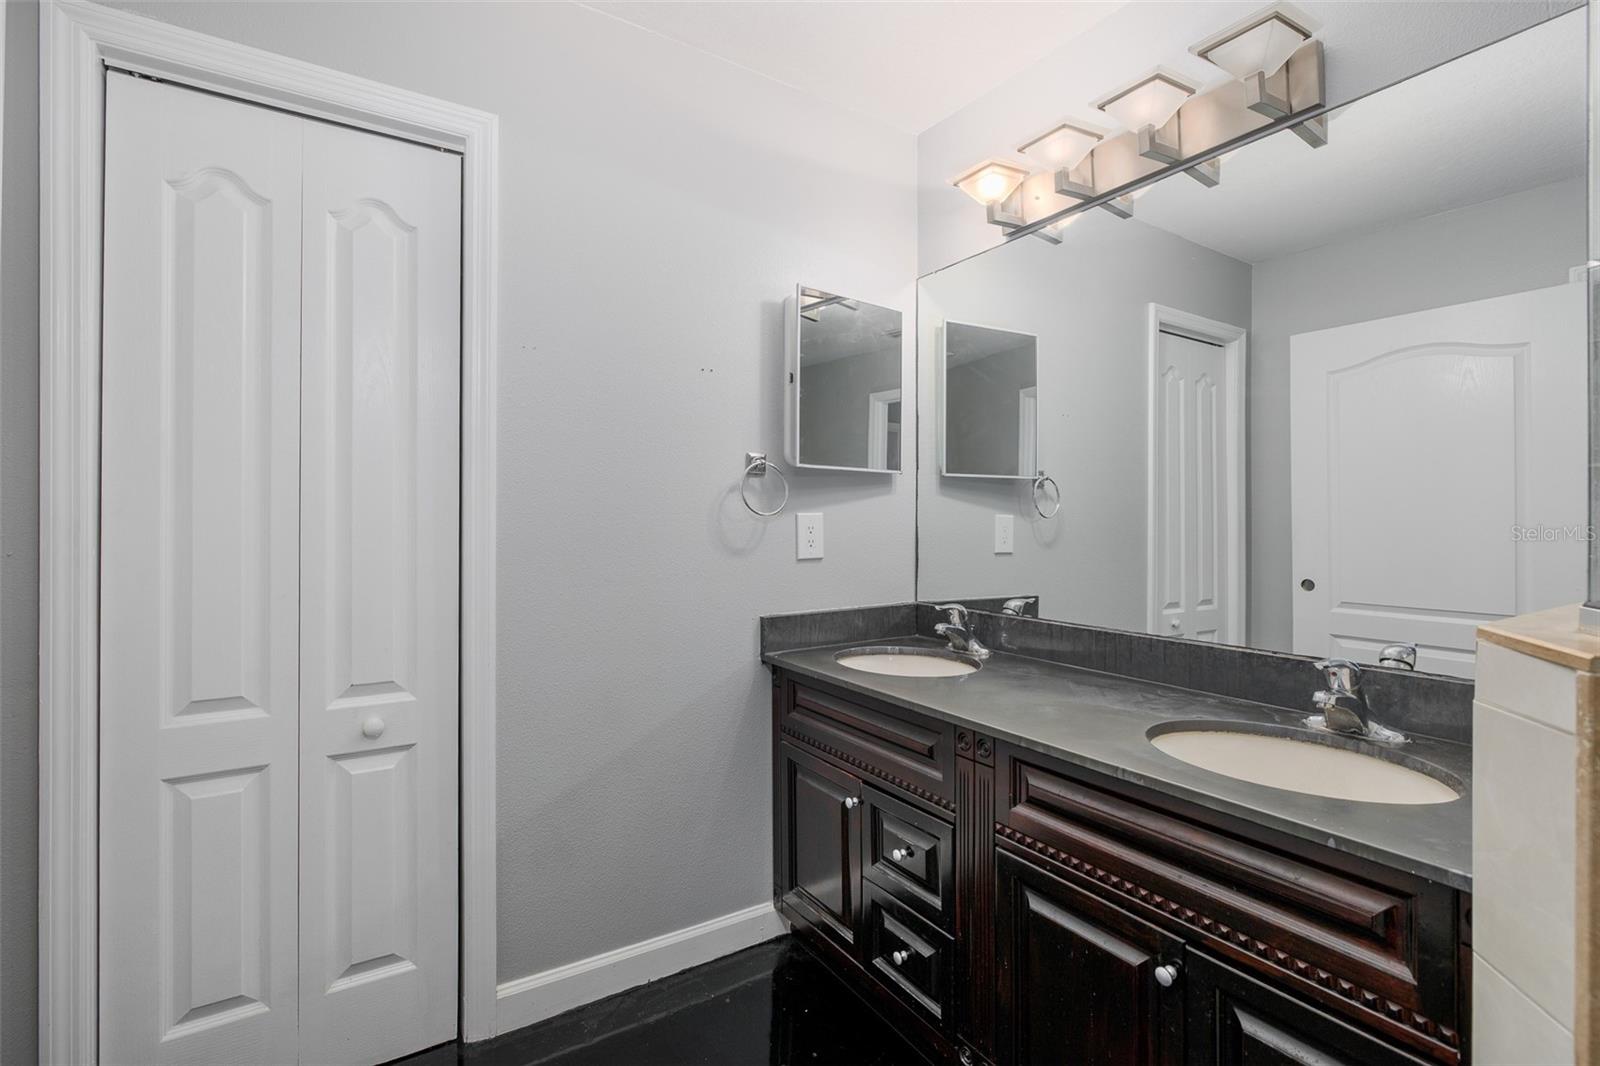


Welcome home to 2989 Estancia Place, a beautifully updated 3-bedroom, 2.5-bath townhome offering nearly 1,900 square feet of stylish, move-in-ready living space in a quiet, well-maintained Clearwater community. Step inside through a charming front entry with a decorative glass door and transom window, leading into an open-concept living and dining area finished with eye-catching metallic epoxy flooring and a vaulted ceiling. The space flows seamlessly into a stunning kitchen featuring rich espresso cabinetry, stainless steel appliances, tile backsplash, and a convenient pass-through bar open to the dining area — perfect for entertaining. A stylish half bath completes the main level. Upstairs, rich dark wood-look flooring continues into all three bedrooms. The spacious primary suite features vaulted ceilings, a large walk-in closet, and an en-suite bath with dual sinks and an oversized glass-enclosed walk-in shower. Two additional bedrooms share a full guest bath with a tub/shower combo, and a dedicated laundry room with abundant counter and cabinet space adds everyday convenience. Outside, unwind on the private screened lanai overlooking lush, mature landscaping and flowering crepe myrtles — a peaceful retreat with no rear neighbors in sight. An attached garage and paver driveway complete the home. With an HOA fee of just $325/month covering water, sewer, trash, and exterior maintenance, this home offers low-maintenance Florida living in a convenient location close to shopping, dining, and Clearwater's beaches.
Listing courtesy of RE/MAX ELITE REALTY.
StellarMLS is the source of this information via Internet Data Exchange Program. All listing information is deemed reliable but not guaranteed and should be independently verified through personal inspection by appropriate professionals. Listings displayed on this website may be subject to prior sale or removal from sale. Availability of any listing should always be independently verified. Listing information is provided for consumer personal, non-commercial use, solely to identify potential properties for potential purchase. All other use is strictly prohibited and may violate relevant federal and state law. Data last updated on

/u.realgeeks.media/thehometeamin/651b5a3fd2ff-3_teams.png)