


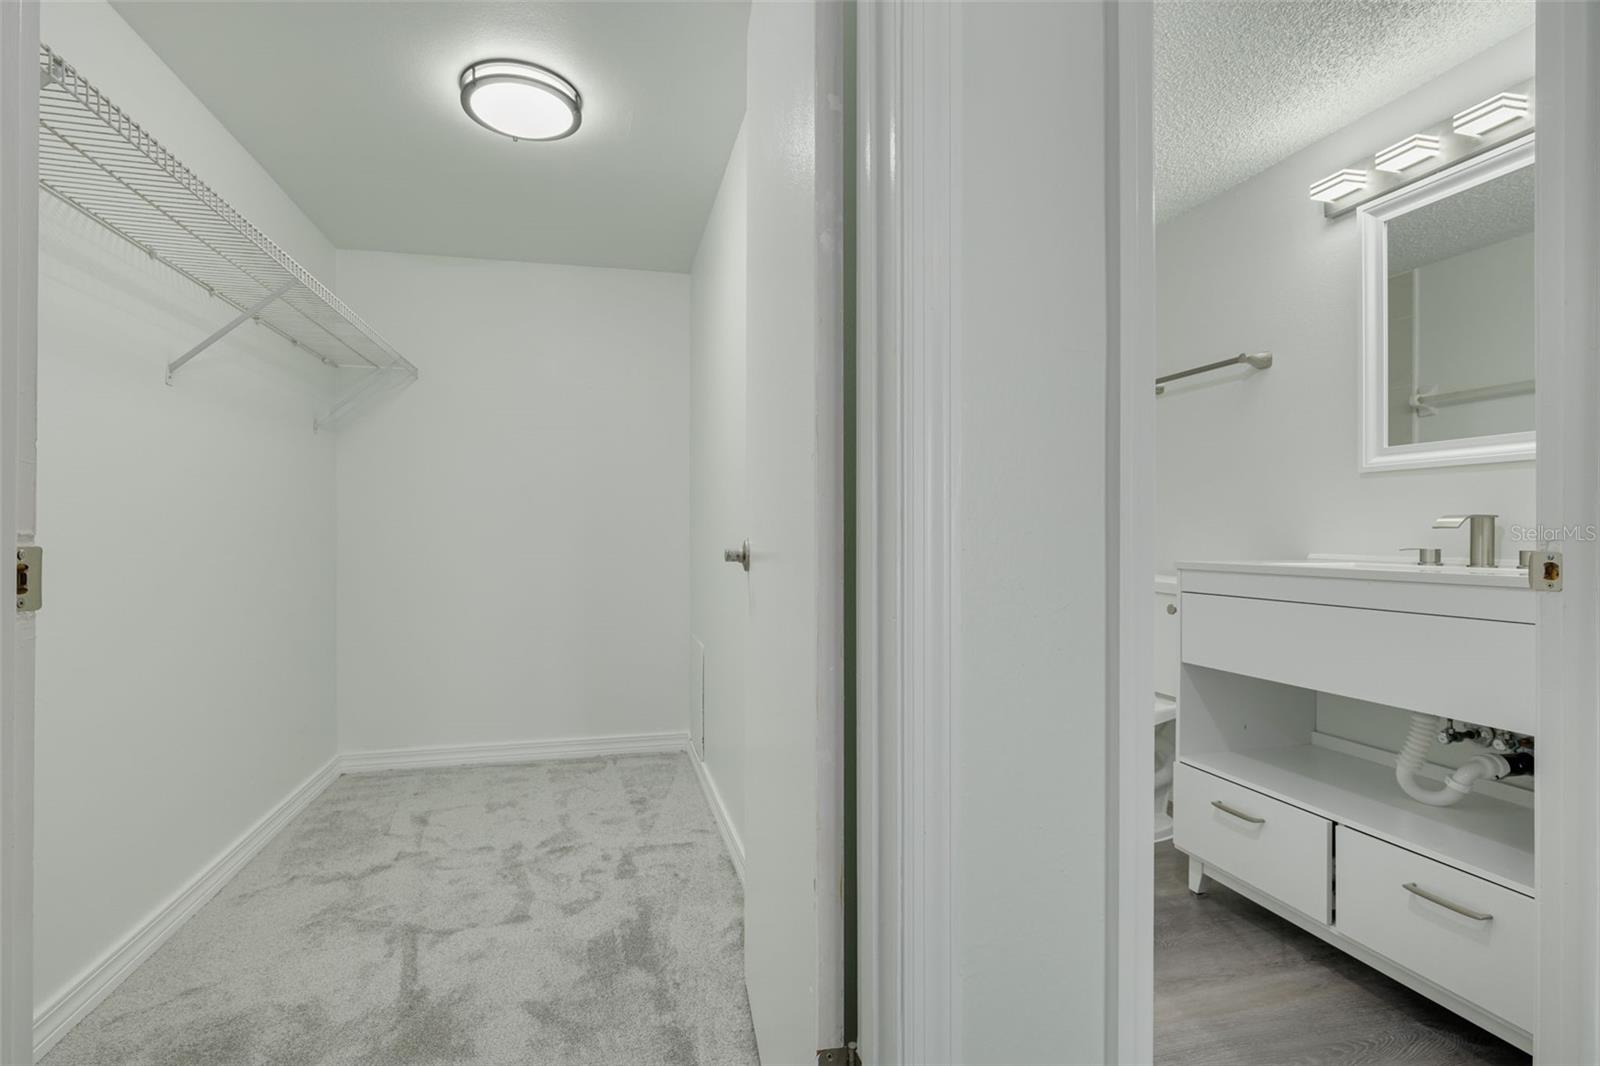


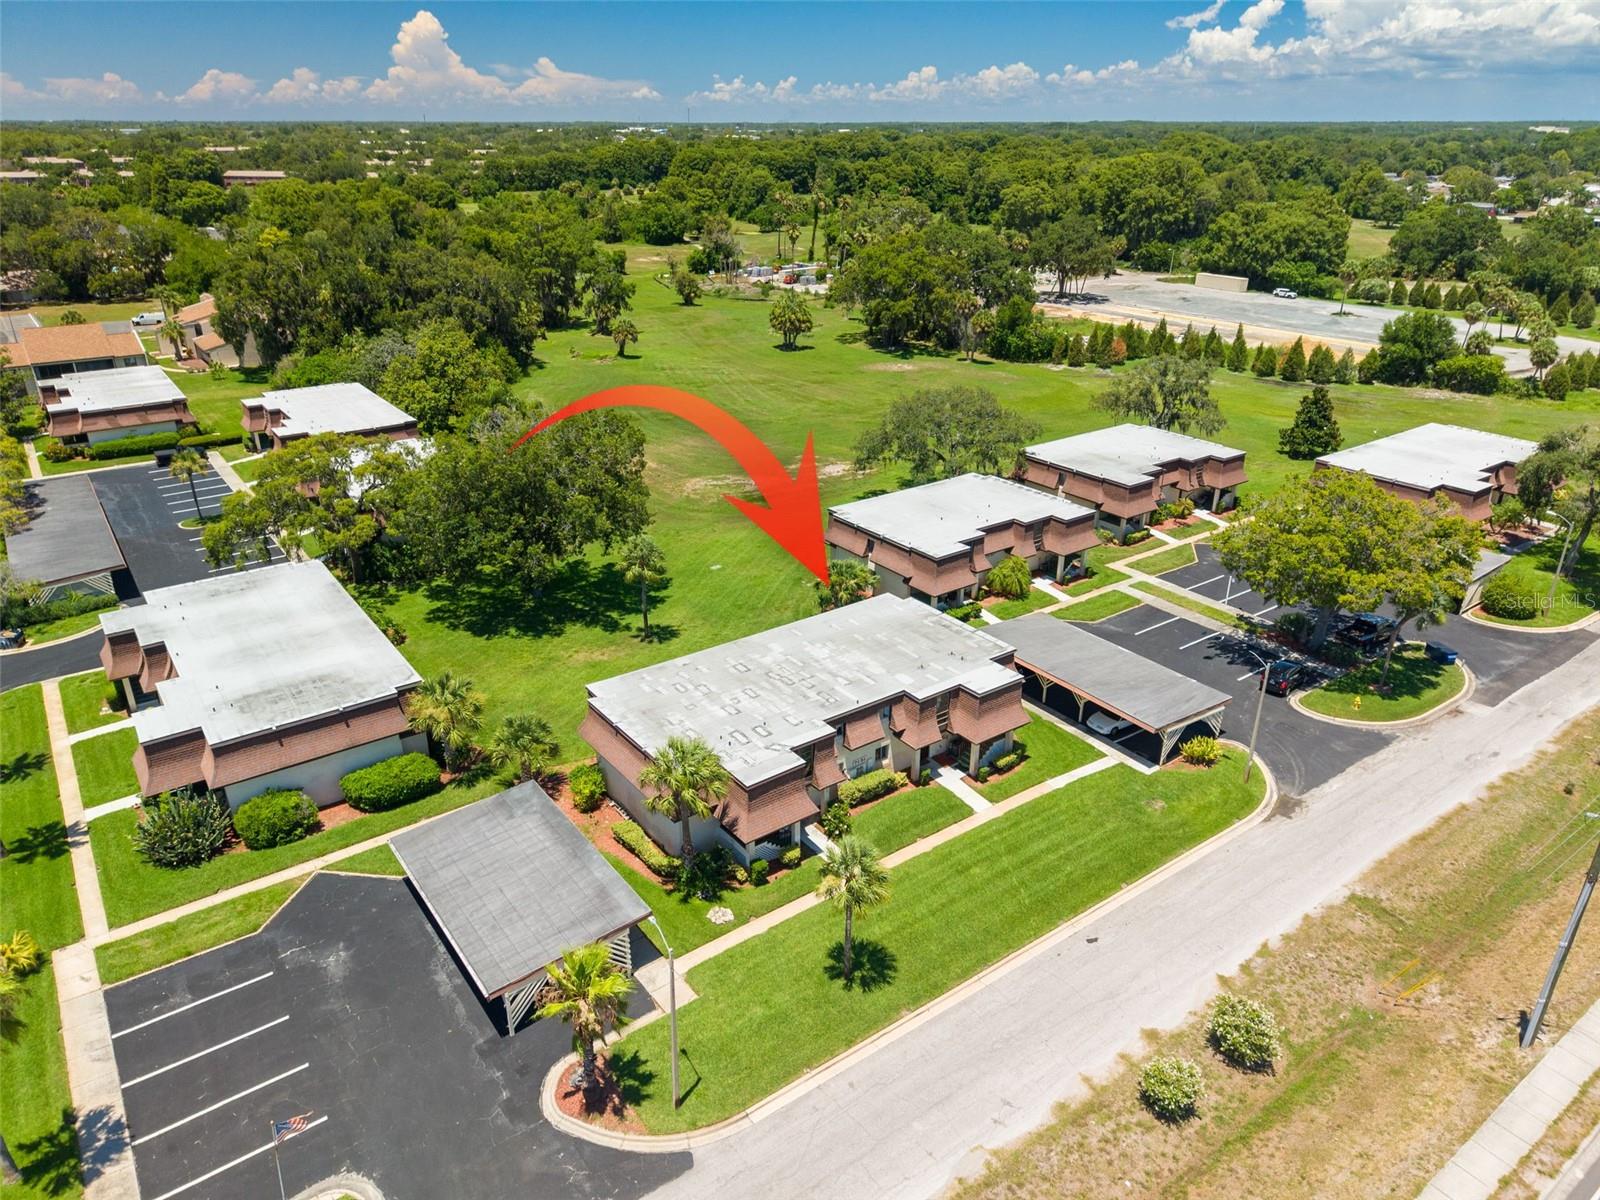


Enjoy easy Florida living in this beautifully updated first floor condo located in a welcoming 55+ community in New Port Richey. Offering a combination of modern updates and everyday convenience, this move in ready home is ideal for those seeking comfort and simplicity. The interior has been refreshed with tasteful finishes, including updated flooring, modern lighting, fresh paint, brand new appliances, a new garbage disposal, and all new plumbing in the sinks and toilets. Natural light fills the living spaces, creating a bright and inviting atmosphere throughout. The thoughtfully designed floor plan includes an enclosed Florida room overlooking peaceful green space, offering flexibility for a sitting area, hobby room, or additional living space. Blackout drapes can also convey for added comfort and privacy. The home also features a refinished walk in jetted tub that is fully operational, a second updated bathroom with washer and dryer hookups, and ample storage throughout. Additional improvements include a brand new water heater conveniently located in the closet behind the front door, a new electrical panel located behind the hallway mirror, and a new roof completed in 2025 and A/C 2023. With a covered carport located just outside and a ground floor setting that eliminates stairs, accessibility and convenience are key highlights. Conveniently positioned near shopping, restaurants, medical facilities, and the charm of downtown New Port Richey, this condo offers a relaxed lifestyle with everyday essentials just minutes away. Service animals permitted.
Listing courtesy of DALTON WADE INC.
StellarMLS is the source of this information via Internet Data Exchange Program. All listing information is deemed reliable but not guaranteed and should be independently verified through personal inspection by appropriate professionals. Listings displayed on this website may be subject to prior sale or removal from sale. Availability of any listing should always be independently verified. Listing information is provided for consumer personal, non-commercial use, solely to identify potential properties for potential purchase. All other use is strictly prohibited and may violate relevant federal and state law. Data last updated on

/u.realgeeks.media/thehometeamin/651b5a3fd2ff-3_teams.png)