


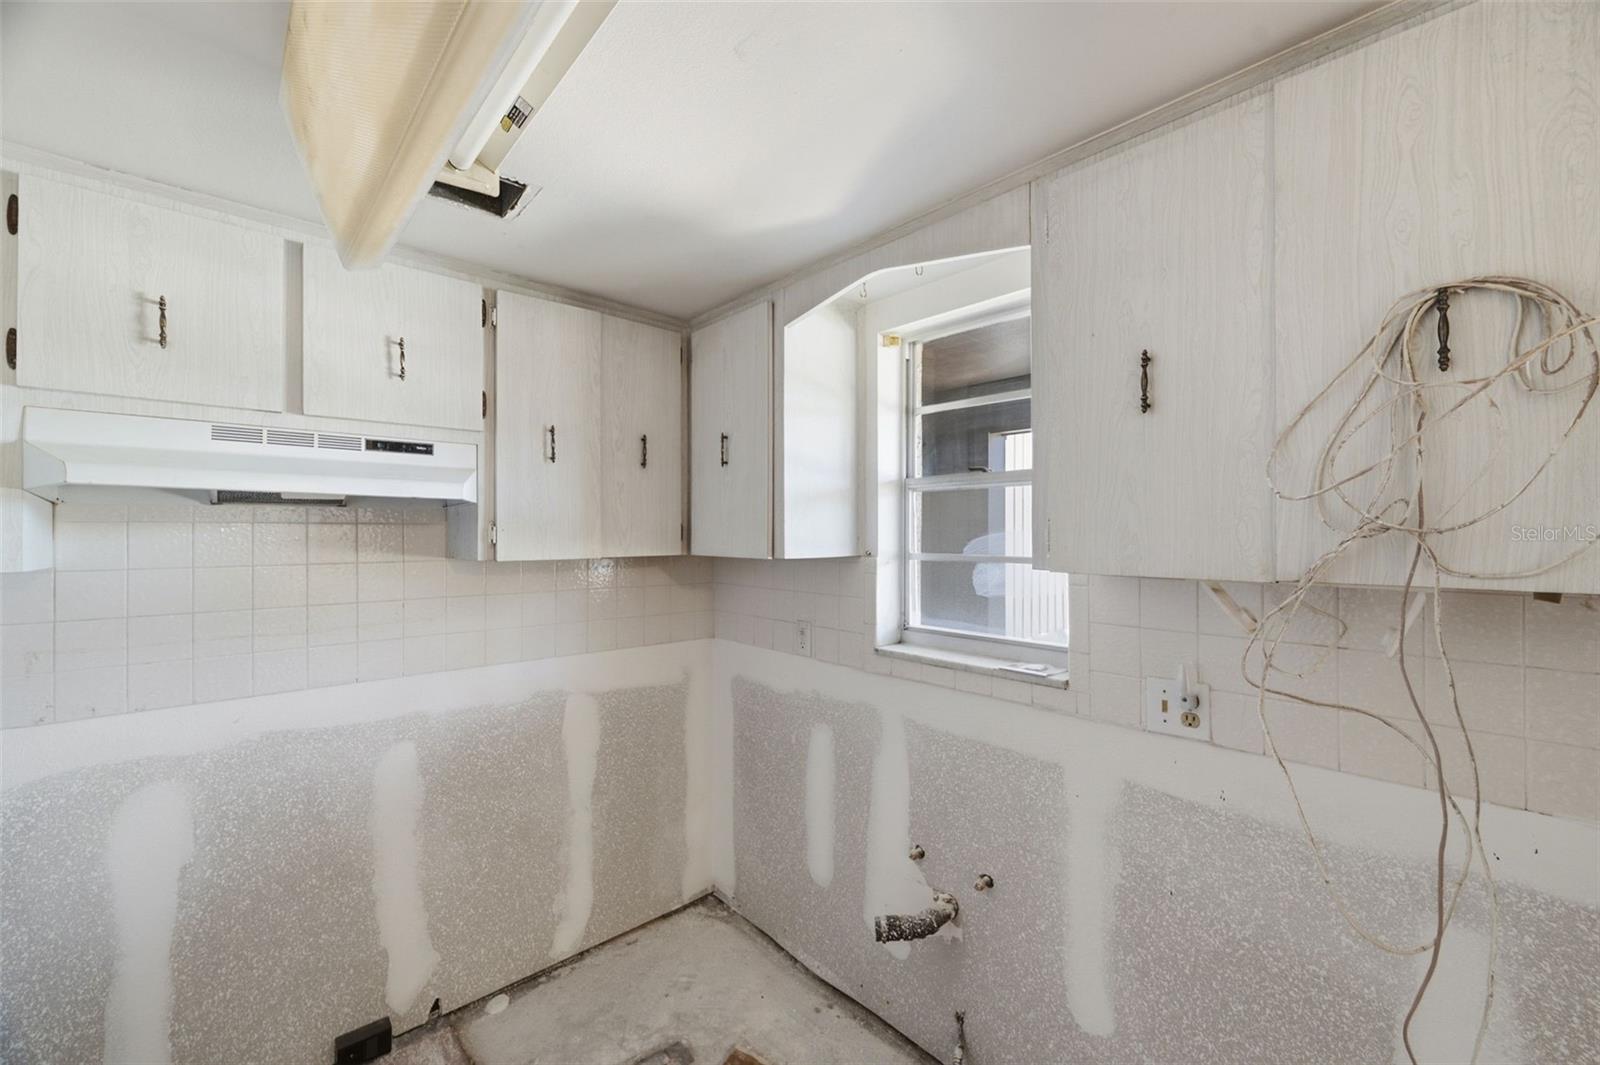


Bring your vision and make this condo your own! This Gulf Harbors 1-bedroom, 1-bath condo has been brought back to a clean "white box" condition, creating the perfect opportunity for buyers looking to customize every detail. The major mechanical updates have already been completed, including a new A/C system, updated electrical, and a new water heater. Now comes the fun part—designing the kitchen, flooring, paint colors, and finishes to match your style. Located in the desirable Gulf Harbors community, residents enjoy maintenance-free living with convenient access to shopping, dining, entertainment, and waterfront activities. Optional membership to the private Gulf Harbors Beach Club provides access to one of the area's most sought-after private beaches. Whether you're looking for a seasonal retreat, investment opportunity, or affordable Florida home, this blank canvas is ready for your personal touch. Why settle for someone else's choices when you can create exactly what you want?
Listing courtesy of RE/MAX COLLECTIVE.
StellarMLS is the source of this information via Internet Data Exchange Program. All listing information is deemed reliable but not guaranteed and should be independently verified through personal inspection by appropriate professionals. Listings displayed on this website may be subject to prior sale or removal from sale. Availability of any listing should always be independently verified. Listing information is provided for consumer personal, non-commercial use, solely to identify potential properties for potential purchase. All other use is strictly prohibited and may violate relevant federal and state law. Data last updated on

/u.realgeeks.media/thehometeamin/651b5a3fd2ff-3_teams.png)