


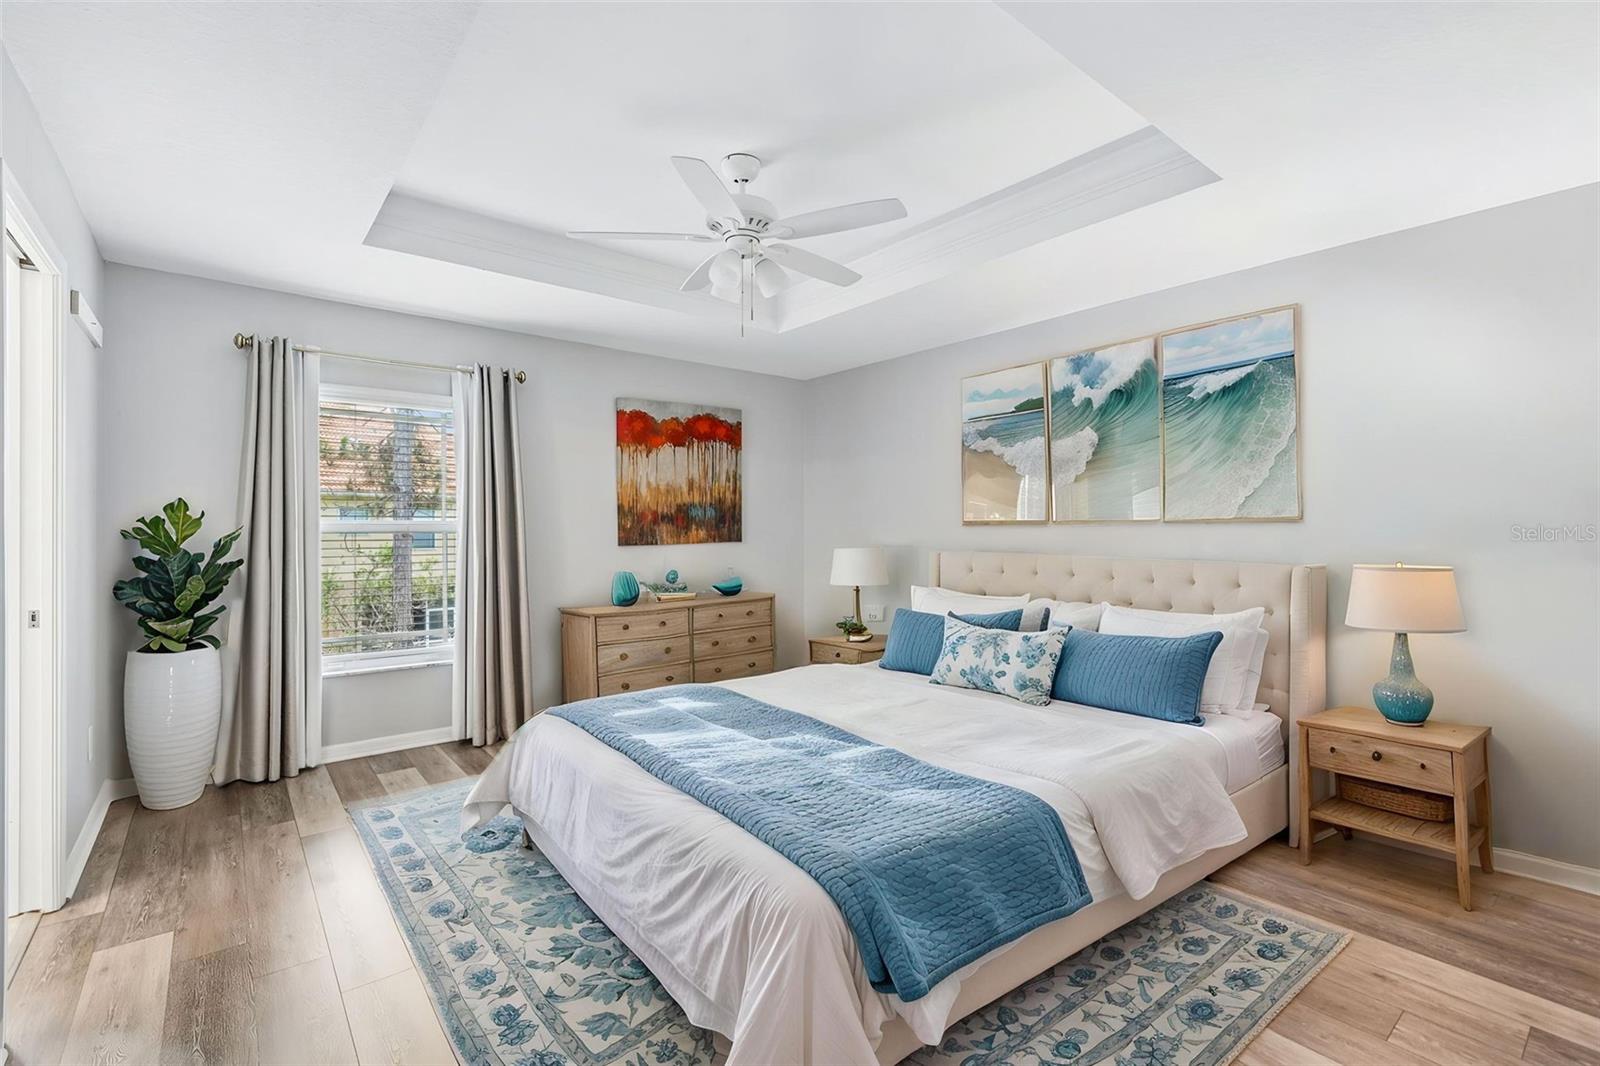


Virtually Staged. Discover exceptional space and comfort in this beautiful, move-in-ready, 1,881-square-foot townhome, on a quiet cul-de-sac in a desirable neighborhood in Tarpon Springs. Designed for easy living, this spacious three-bedroom home offers a freshly painted, functional layout filled with a welcoming feeling throughout. Boasting a barrel tile roof, the home provides the ideal blend of comfort, cooled by a 2022 air conditioner, and low-maintenance living. A modest $350 monthly fee covers the roof, exterior, landscaping, sprinklers, cable TV, high-speed internet, plus ADT security system and monitoring. The property includes a private two-car garage, driveway, mailbox and entry. Inside, the spacious kitchen showcases granite countertops, wood cabinetry and 2023 LG appliances. A breakfast bar connects to the great room where the living and dining areas feature high ceilings and wood floors, with a convenient powder room beneath the stairs. Tall sliding glass doors open to a screened porch overlooking a pond, ideal for relaxation. Upstairs has luxury vinyl flooring and high ceilings. The primary suite features a tray ceiling, walk-in closet, and large ensuite bath with dual sinks, soaking tub and a walk-in shower. A versatile bonus room separates the two guest bedrooms and a full bath from the primary suite and laundry room. Conveniently near Pinellas Trail, Sunset Beach, Innisbrook Golf Resort, along with the dining and shopping of Tarpon Springs, Palm Harbor and Dunedin, this home offers the ideal mix of style, safety and convenience. Schedule your private showing today.
Listing courtesy of PREMIER SOTHEBY'S INTL REALTY.
StellarMLS is the source of this information via Internet Data Exchange Program. All listing information is deemed reliable but not guaranteed and should be independently verified through personal inspection by appropriate professionals. Listings displayed on this website may be subject to prior sale or removal from sale. Availability of any listing should always be independently verified. Listing information is provided for consumer personal, non-commercial use, solely to identify potential properties for potential purchase. All other use is strictly prohibited and may violate relevant federal and state law. Data last updated on

/u.realgeeks.media/thehometeamin/651b5a3fd2ff-3_teams.png)