


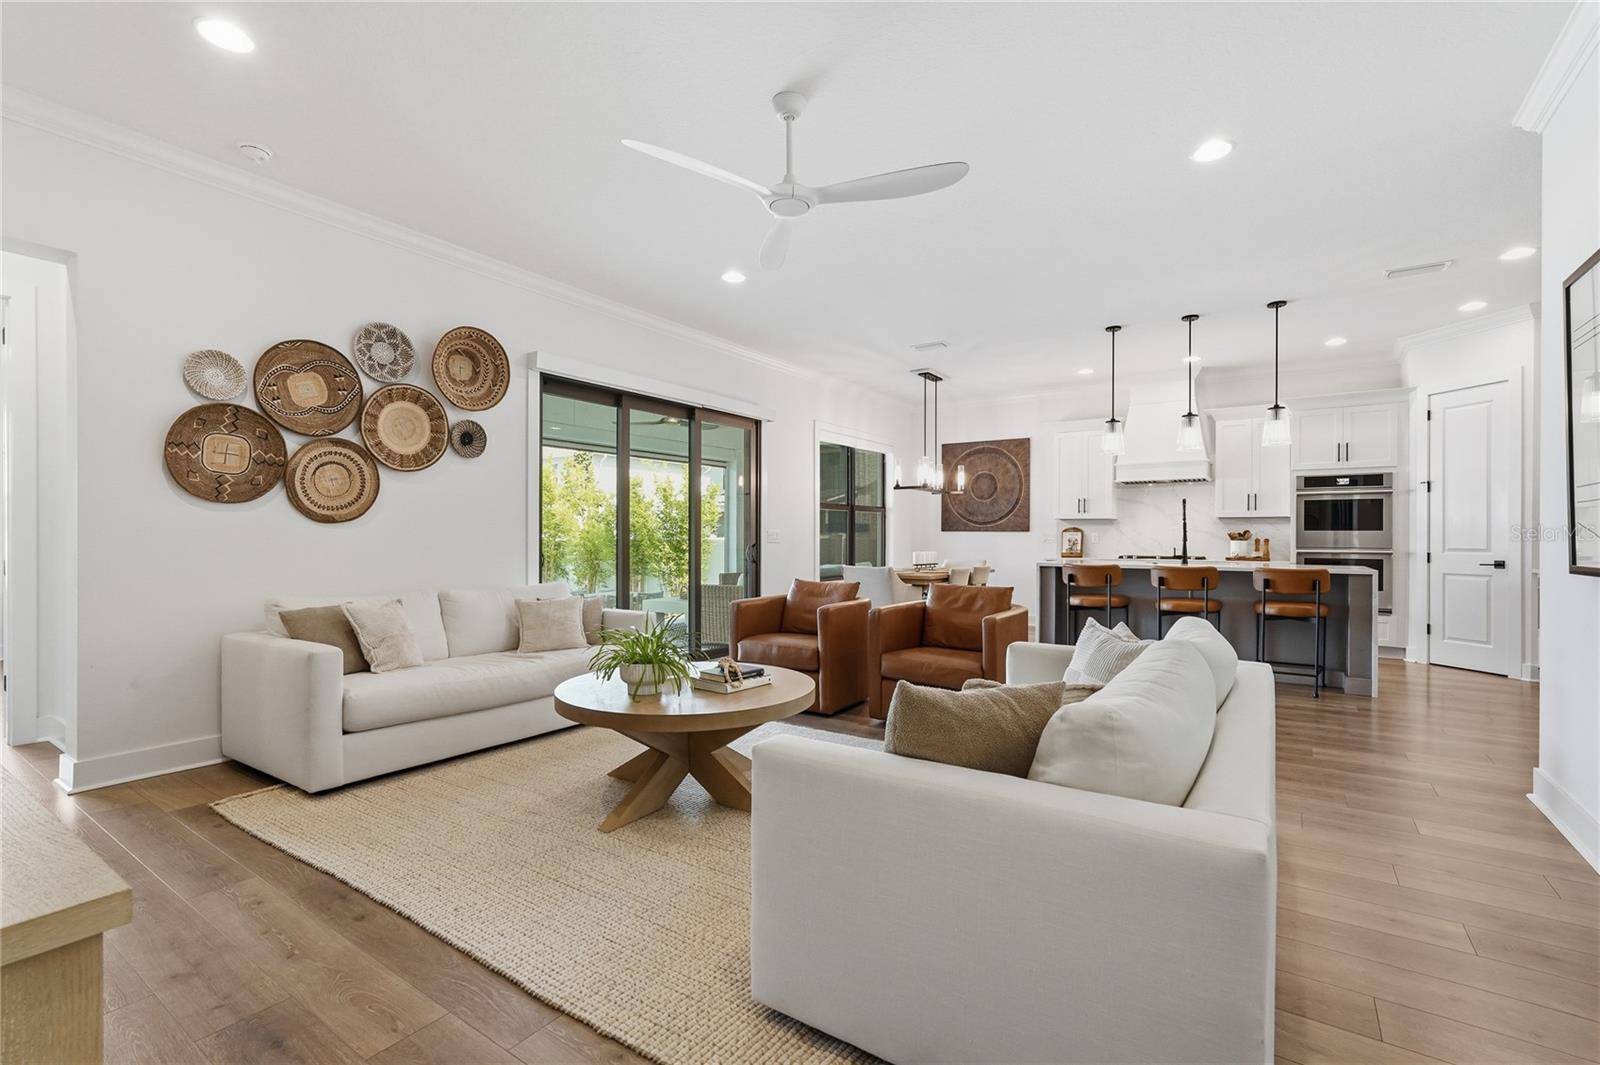


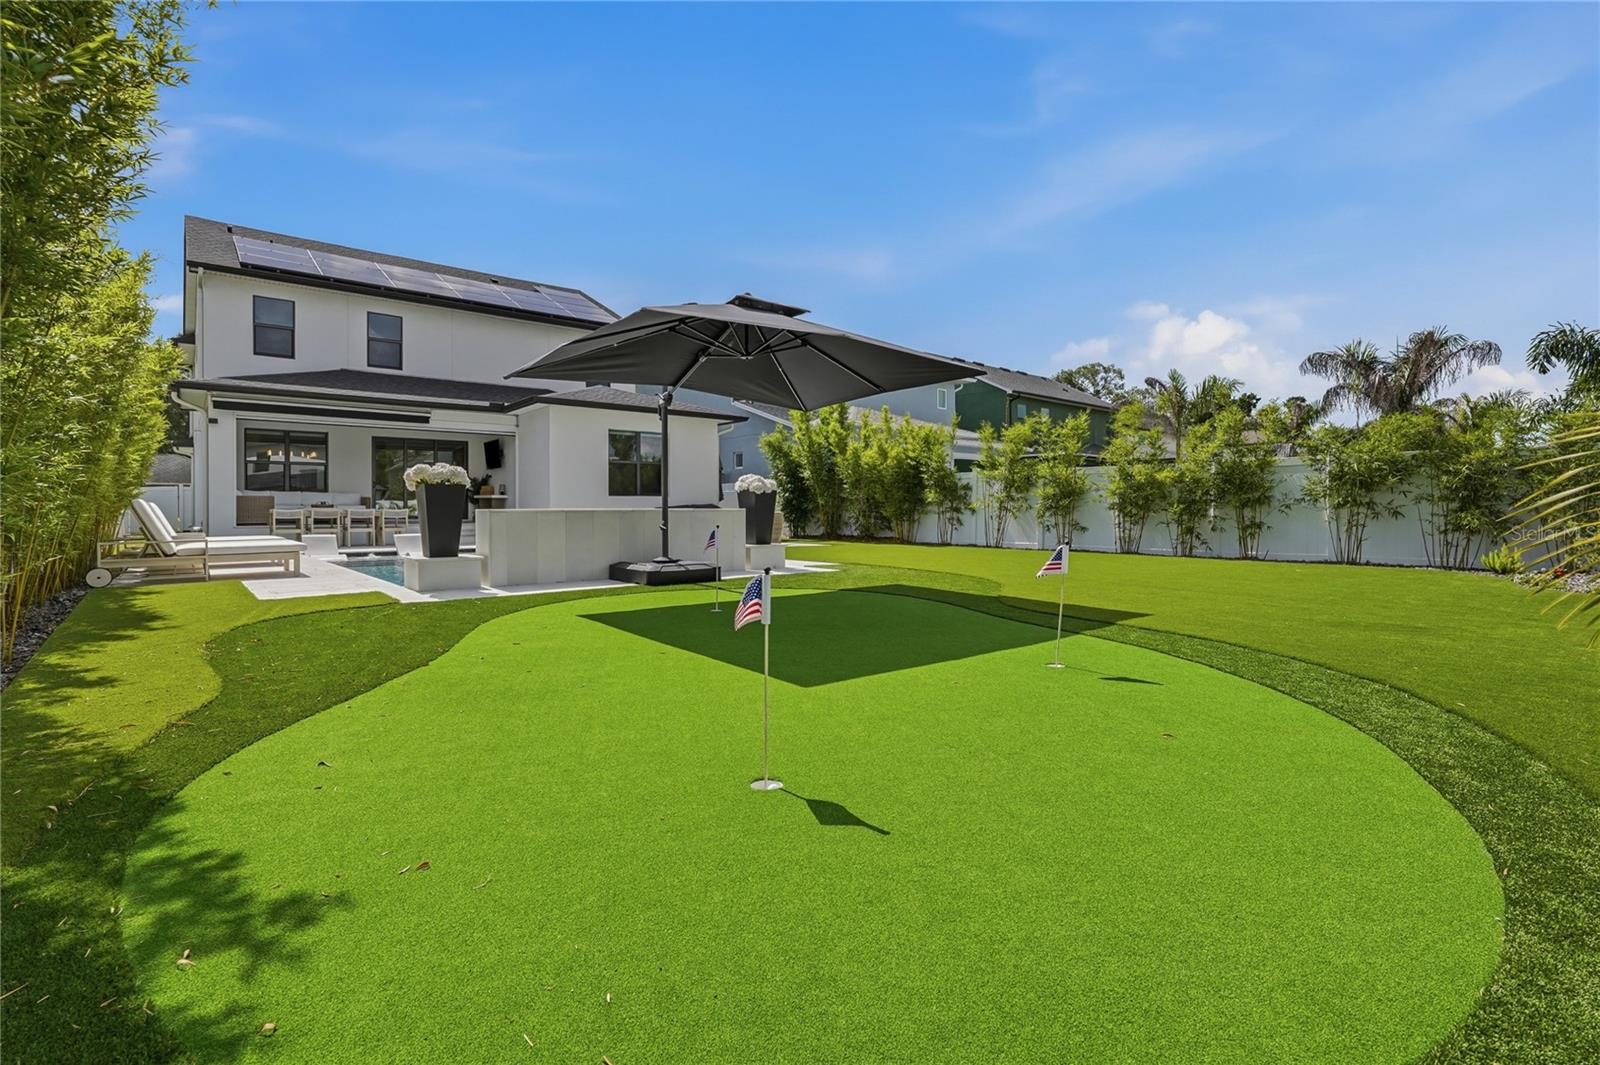


PRICE REDUCTION!!! Welcome to an extraordinary custom residence in South Seminole Heights, offering 3,328 square feet of refined living designed for those who appreciate luxury, comfort, and exceptional entertaining. Perfectly situated just minutes from Downtown Tampa, Tampa International Airport, Raymond James Stadium, Armature Works, and Tampa’s vibrant Riverwalk district, this home delivers the ideal balance of privacy and convenience. From the moment you enter, you’ll be captivated by the soaring 10-foot ceilings on both levels, spacious open-concept living areas, and thoughtfully curated finishes throughout. The home features four generously sized bedrooms, each with its own walk-in closet, 3.5 bathrooms, a private executive office, and an impressive home theater designed for the ultimate viewing experience. Home theater equipment seating and furniture convey. Exceptional storage solutions throughout the home provide both functionality and elegance. At the heart of the home is a chef-inspired kitchen featuring premium finishes, abundant cabinetry, expansive workspace, and a Bosch refrigerator, creating the perfect setting for intimate family gatherings or large-scale entertaining. The luxurious primary suite serves as a private sanctuary, offering an oversized seamless glass walk-in shower, a spa-inspired bath with a deep soaking tub, dual vanities, and a large walk-in closet. The outdoor living experience rivals that of a private resort. The meticulously designed backyard showcases a stunning salt pool and spa with elegant water features, marble decking, and a hybrid heating system powered by either natural gas or electric for year-round enjoyment. Entertain effortlessly beneath the motorized awning covering the outdoor dining area or relax on the lanai with the convenience of a motorized retractable screen. A natural gas firepit creates the perfect evening gathering space, while the professionally designed 3-hole putting green adds a distinctive touch rarely found in residential properties. Further enhancing the home’s appeal are a fully owned solar system, spray foam ceiling insulation, natural gas service, city-approved permeable turf in both the front and rear yards for a pristine, low-maintenance landscape, a paver driveway, and a two-car garage. Combining elegant design, exceptional craftsmanship, energy-efficient features, and unparalleled outdoor amenities, this remarkable residence offers a rare opportunity to enjoy luxury living in one of Tampa’s most desirable neighborhoods. This is more than a home—it’s a lifestyle.
Listing courtesy of REALNET FLORIDA REAL ESTATE.
StellarMLS is the source of this information via Internet Data Exchange Program. All listing information is deemed reliable but not guaranteed and should be independently verified through personal inspection by appropriate professionals. Listings displayed on this website may be subject to prior sale or removal from sale. Availability of any listing should always be independently verified. Listing information is provided for consumer personal, non-commercial use, solely to identify potential properties for potential purchase. All other use is strictly prohibited and may violate relevant federal and state law. Data last updated on

/u.realgeeks.media/thehometeamin/651b5a3fd2ff-3_teams.png)