

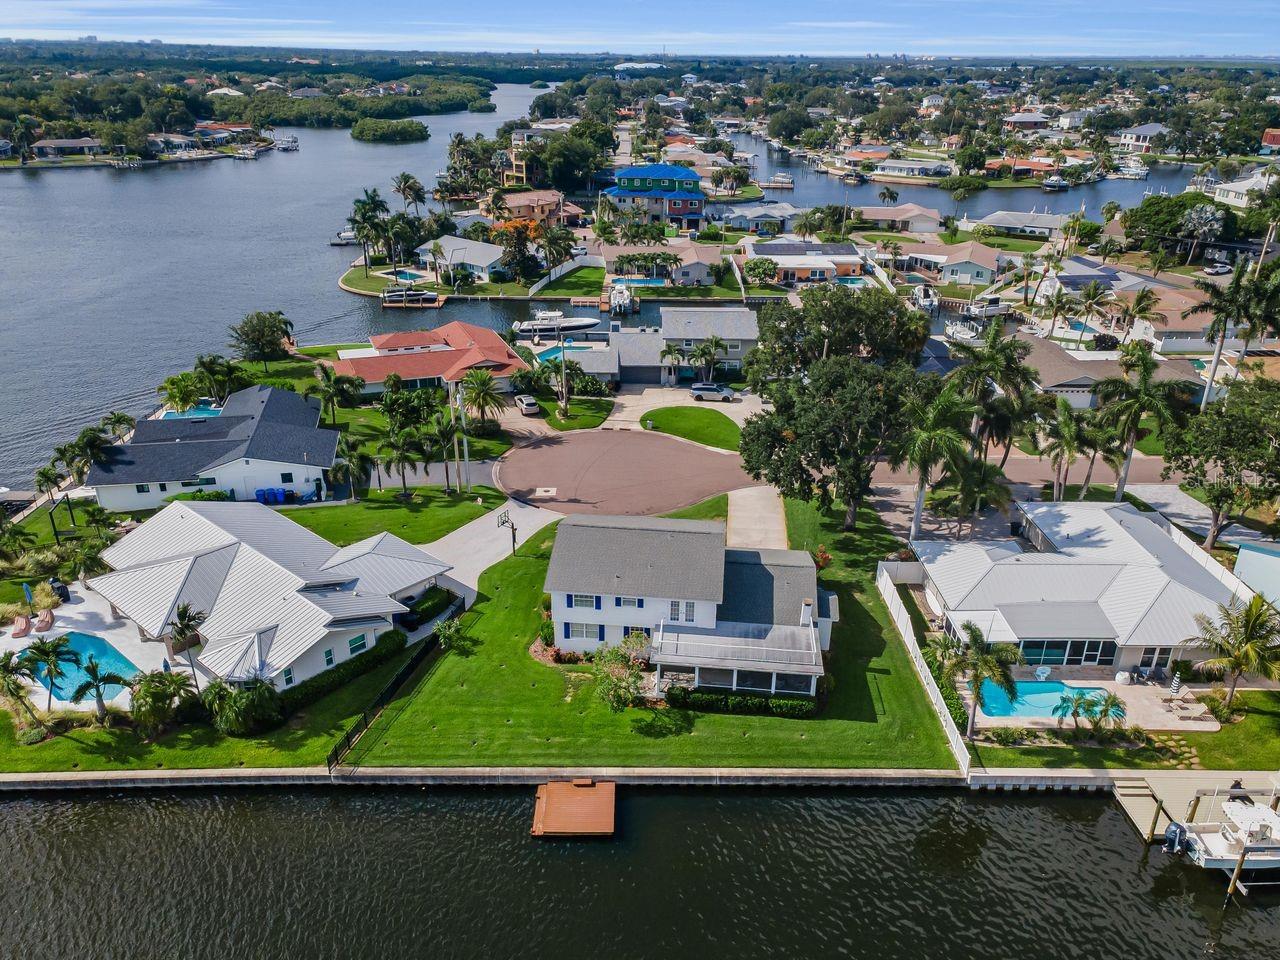


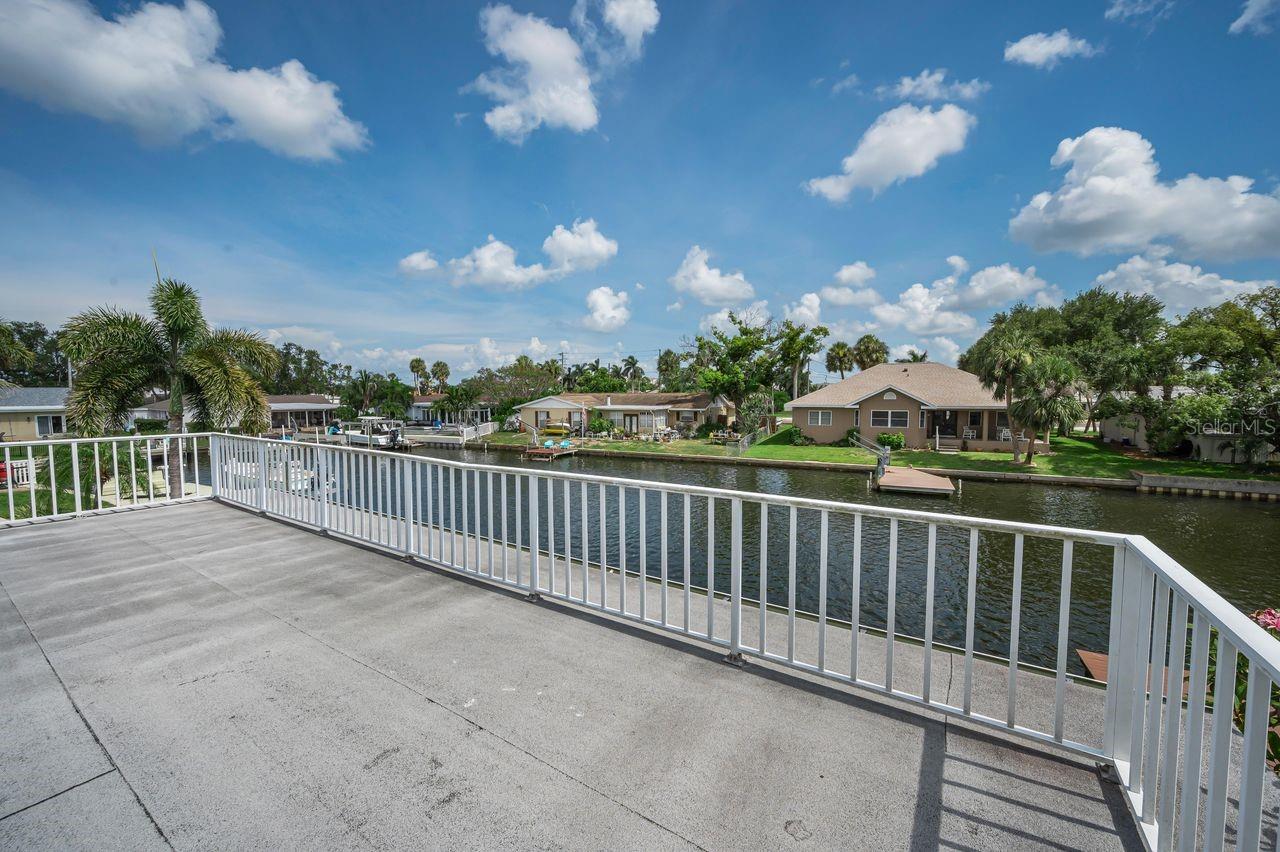


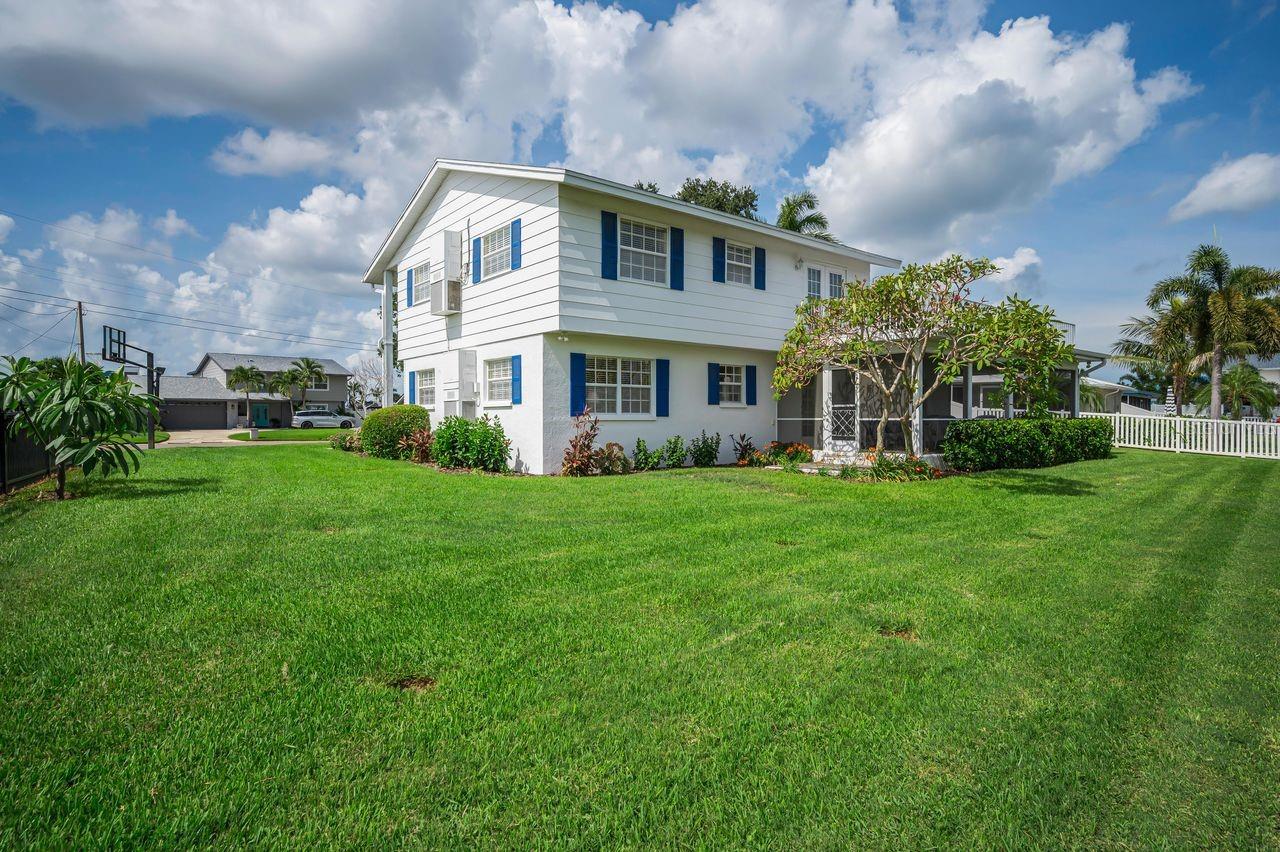


Nestled on a quiet cul-de-sac in the desirable Patrician Point neighborhood, this well-maintained waterfront home is being offered by only its second owner. Situated on a canal with a private dock, the property offers the ideal setting for enjoying Florida waterfront living. Inside, you'll find a newly updated kitchen featuring modern white and gray finishes, creating a bright and stylish centerpiece for the home. The spacious two-story layout provides comfortable living areas, including a family room with a fireplace that serves as an attractive focal point. On entry, you'll see a spacious living room attached to a dining room overlooking the water. Outdoor living is where this home truly shines. A large, screened porch overlooks the water and provides ample space for entertaining or relaxing year-round. Beyond the porch, there is plenty of backyard space to add a pool while still maintaining room to enjoy the waterfront setting. Upstairs, a generous balcony offers panoramic canal views and the perfect spot to enjoy morning coffee or evening sunsets. Upstairs AC 2024 and downstairs 2020. Roof 2014. One of the best things about Patrician Point - unlike other water frontage, you don't have to drive through high tide flooding to get home. With its waterfront location, private dock, spacious outdoor living areas, updated kitchen, and sought-after Patrician Point location, this home presents an exceptional opportunity to enjoy the Florida lifestyle. Close to the bridge for quick boat access out to Tampa Bay.
Listing courtesy of COLDWELL BANKER REALTY.
StellarMLS is the source of this information via Internet Data Exchange Program. All listing information is deemed reliable but not guaranteed and should be independently verified through personal inspection by appropriate professionals. Listings displayed on this website may be subject to prior sale or removal from sale. Availability of any listing should always be independently verified. Listing information is provided for consumer personal, non-commercial use, solely to identify potential properties for potential purchase. All other use is strictly prohibited and may violate relevant federal and state law. Data last updated on

/u.realgeeks.media/thehometeamin/651b5a3fd2ff-3_teams.png)