


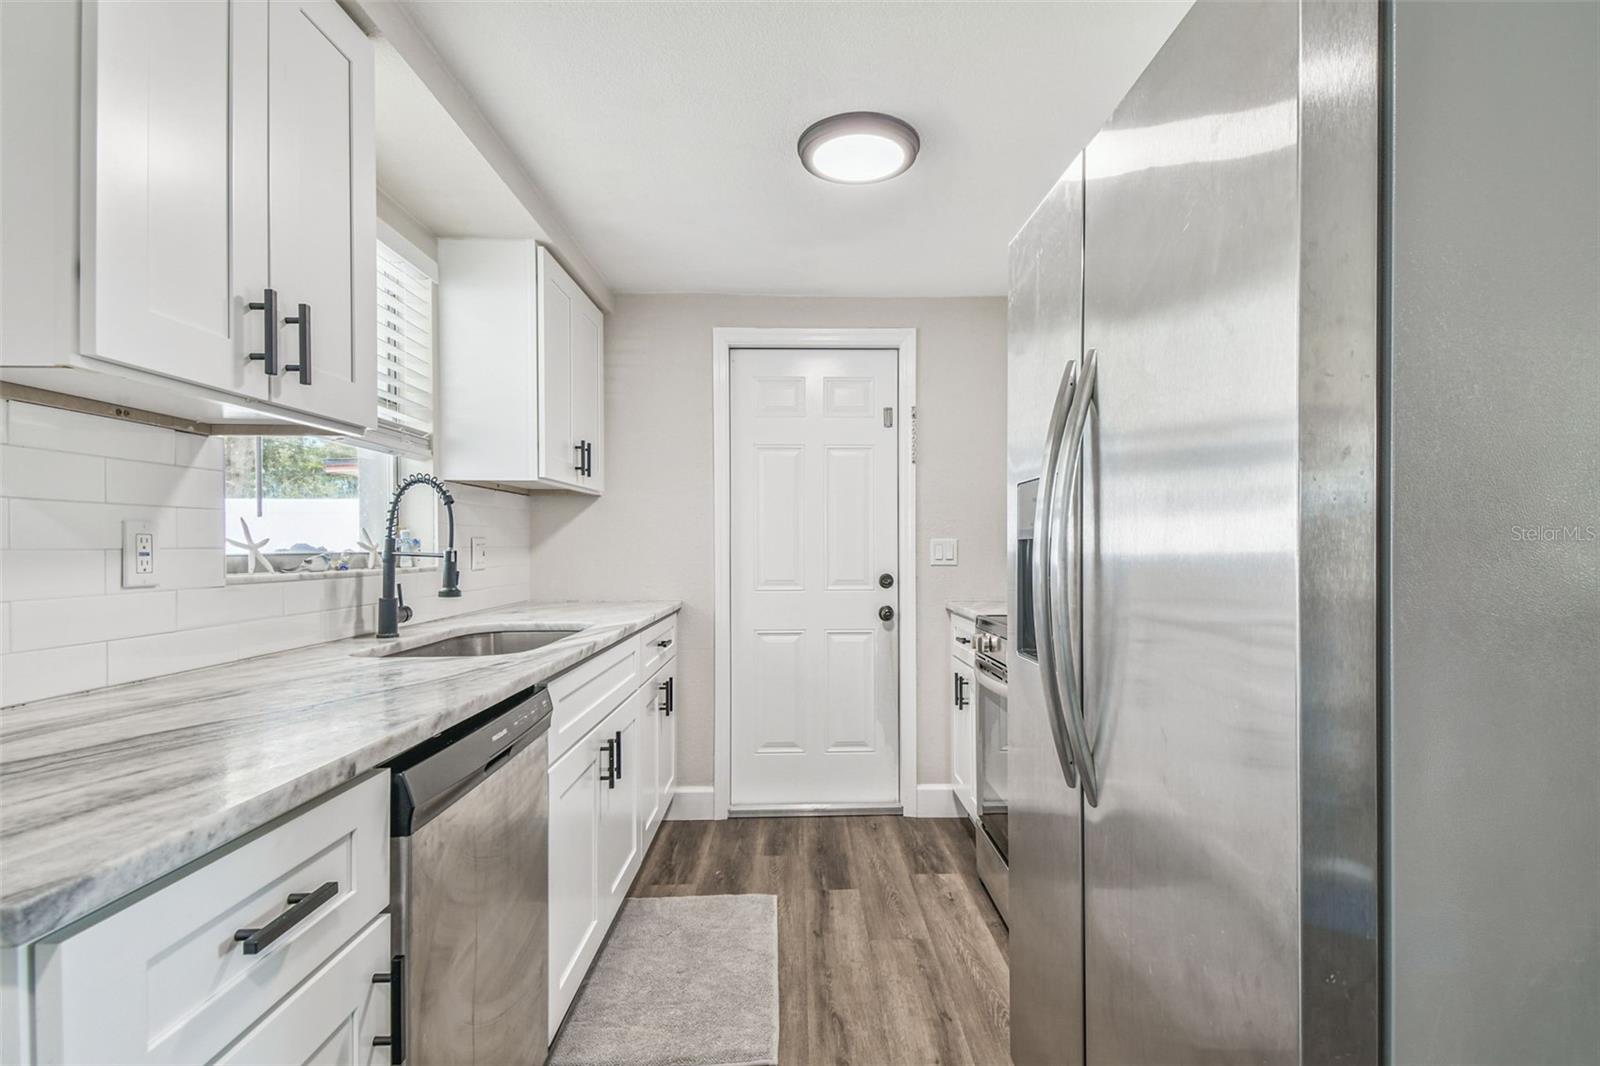


PRICED TO SELL — VERY MOTIVATED SELLER! Bring your offers — this one will not last. This is your chance to own a fully remodeled, move-in ready home with NO HOA, NO CDD, and Flood Zone X. Opportunities like this don’t last! Perfect for families, first-time buyers, or investors, this home features a spacious open layout with luxury vinyl flooring throughout, an updated kitchen and bathrooms with wood cabinetry and quartzite countertops, and a generous living area ideal for everyday living and entertaining. The primary bathroom is a showstopper, offering a dual-shower setup with both a traditional shower and a rain shower head. A bright bonus room with elegant French doors adds incredible flexibility—use it as a home office, gym, den, or relaxation space. Step outside to a screened lanai with concrete floor, perfect for hosting gatherings with friends and family. A large, fully fenced backyard with vinyl fencing for privacy. Located close to top restaurants and shopping, this home truly checks every box. Nothing to do but move in! Chickens are allowed, and there’s plenty of room to park a boat or trailer on the property. (Buyer to verify all information with the county.)
Listing courtesy of FUTURE HOME REALTY INC.
StellarMLS is the source of this information via Internet Data Exchange Program. All listing information is deemed reliable but not guaranteed and should be independently verified through personal inspection by appropriate professionals. Listings displayed on this website may be subject to prior sale or removal from sale. Availability of any listing should always be independently verified. Listing information is provided for consumer personal, non-commercial use, solely to identify potential properties for potential purchase. All other use is strictly prohibited and may violate relevant federal and state law. Data last updated on

/u.realgeeks.media/thehometeamin/651b5a3fd2ff-3_teams.png)