


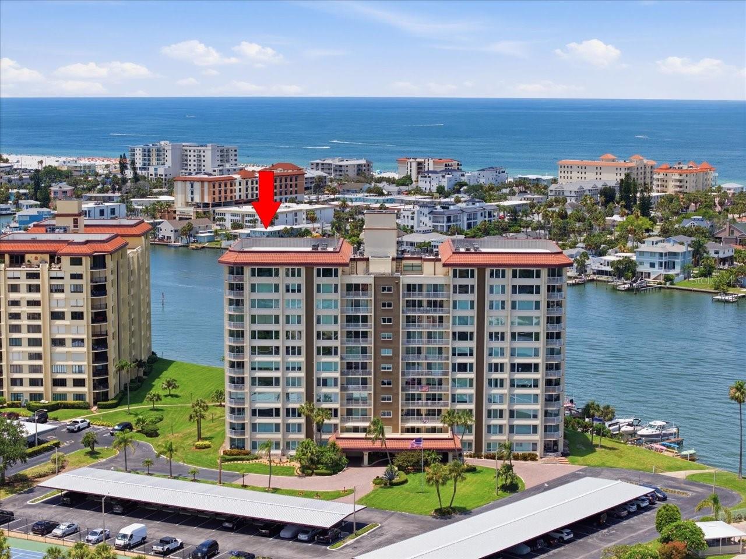
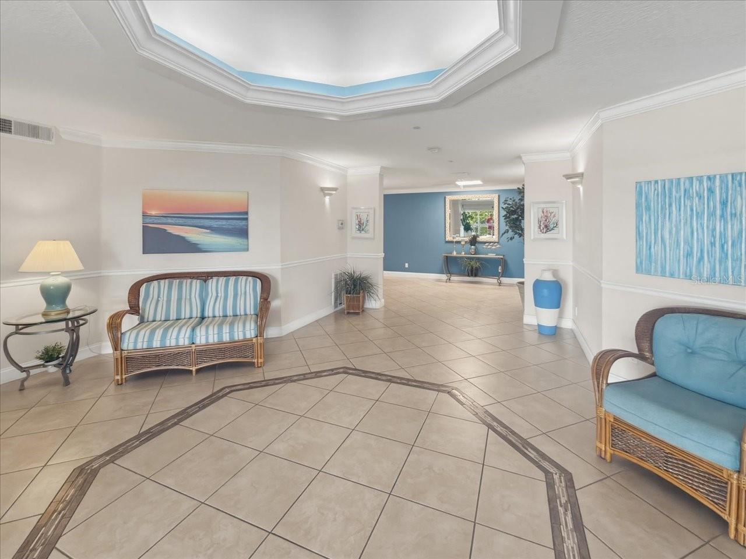


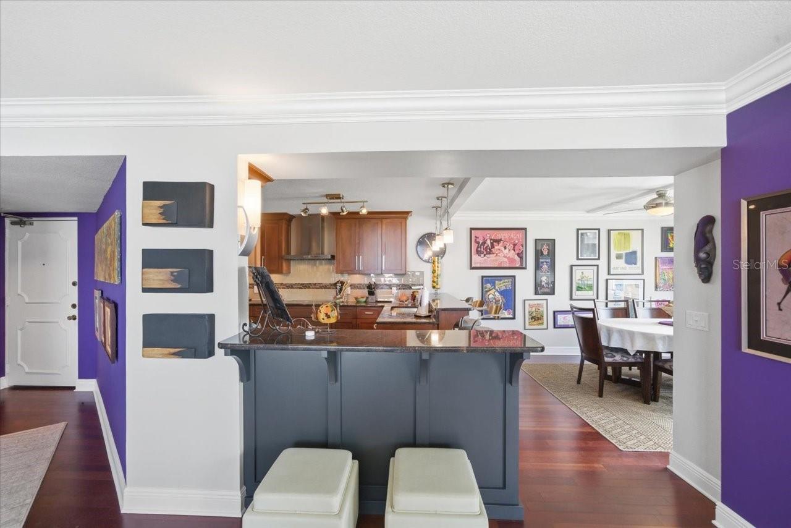


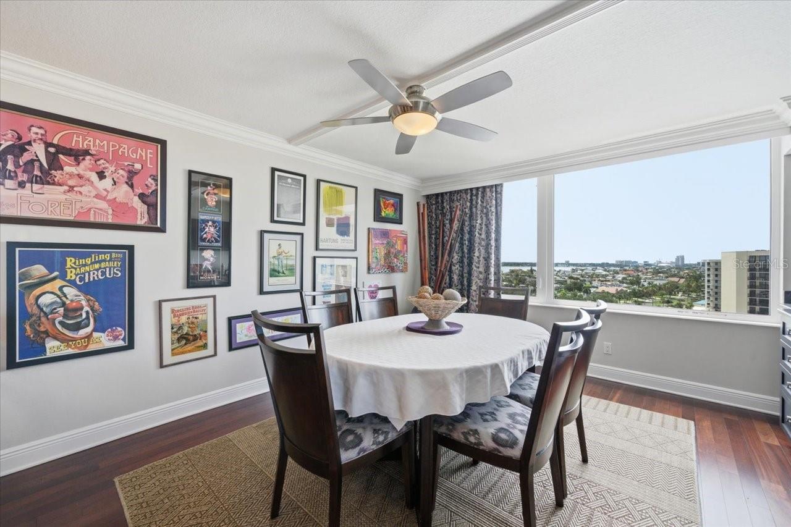


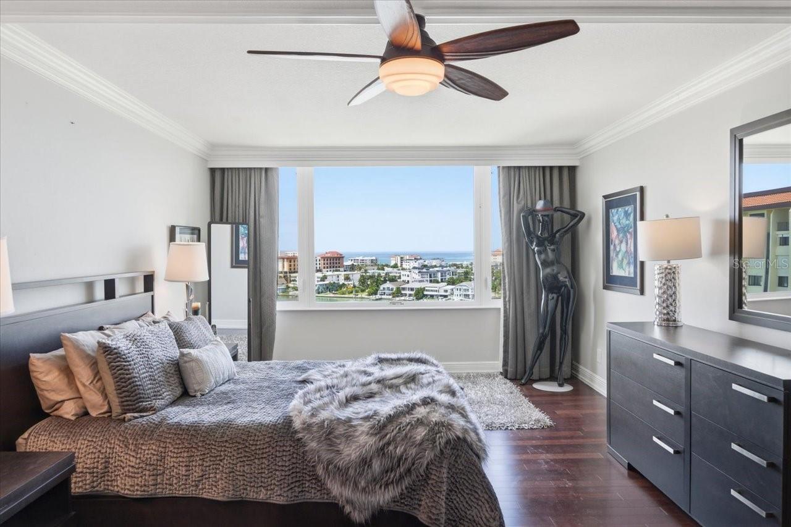

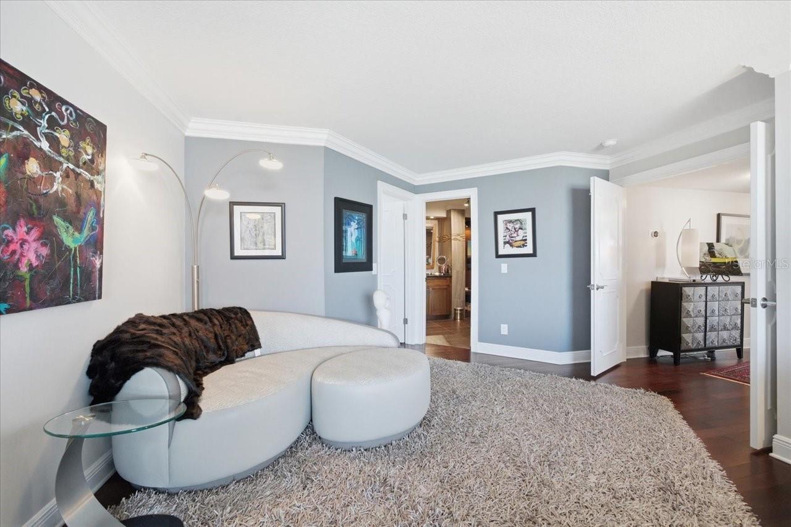


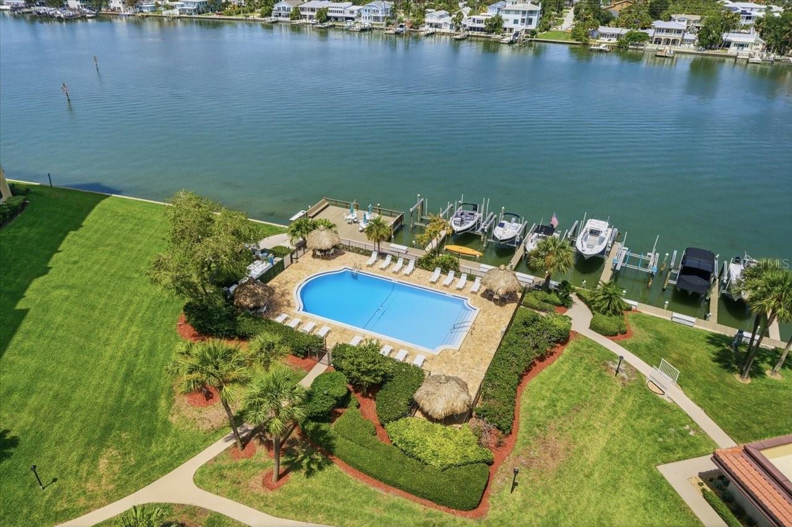


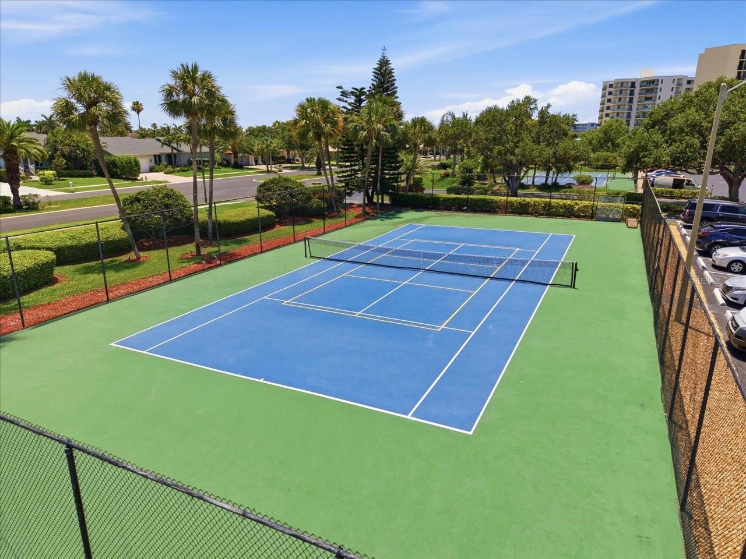

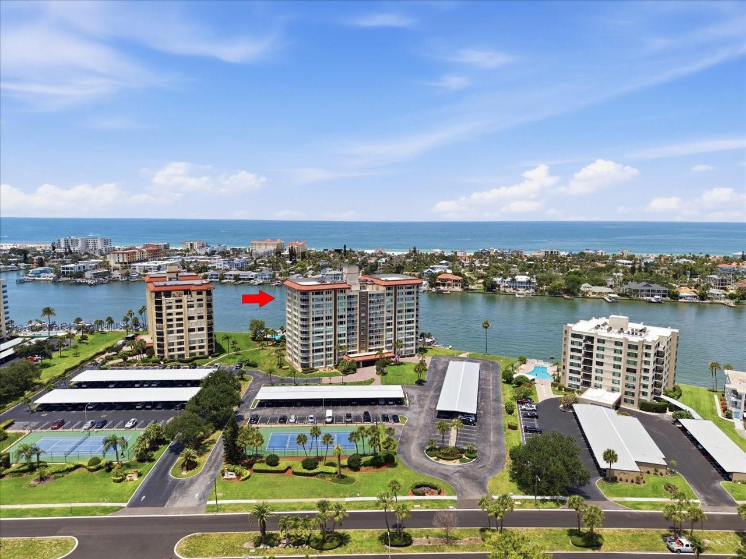


Experience elevated coastal living in this beautifully updated 10th-floor, 2-bedroom, 2-bath condominium in desirable Island Estates. Enjoy stunning views out of your new impact rated windows of the Mandalay Channel, Intracoastal Waterway, Gulf of America, and sparkling city skyline from your private retreat. The thoughtfully designed floor plan features a chef’s kitchen with ample workspace and storage, an inside laundry room for added convenience, and a spacious primary suite complete with a walk-in closet and ensuite bath. The second bedroom and full bath provide comfortable accommodations for family and visitors. Ideally located just minutes from Clearwater Beach, shopping, banking, dining, and the marina, this residence offers the perfect blend of convenience and waterfront living. Community amenities include a waterfront swimming pool, tennis courts, and an assigned covered parking space. Whether you're seeking a full-time residence, seasonal getaway, or investment opportunity, this Island Estates condo delivers exceptional views, desirable amenities, and an unbeatable location.
Listing courtesy of BURWELL REAL ESTATE.
StellarMLS is the source of this information via Internet Data Exchange Program. All listing information is deemed reliable but not guaranteed and should be independently verified through personal inspection by appropriate professionals. Listings displayed on this website may be subject to prior sale or removal from sale. Availability of any listing should always be independently verified. Listing information is provided for consumer personal, non-commercial use, solely to identify potential properties for potential purchase. All other use is strictly prohibited and may violate relevant federal and state law. Data last updated on

/u.realgeeks.media/thehometeamin/651b5a3fd2ff-3_teams.png)