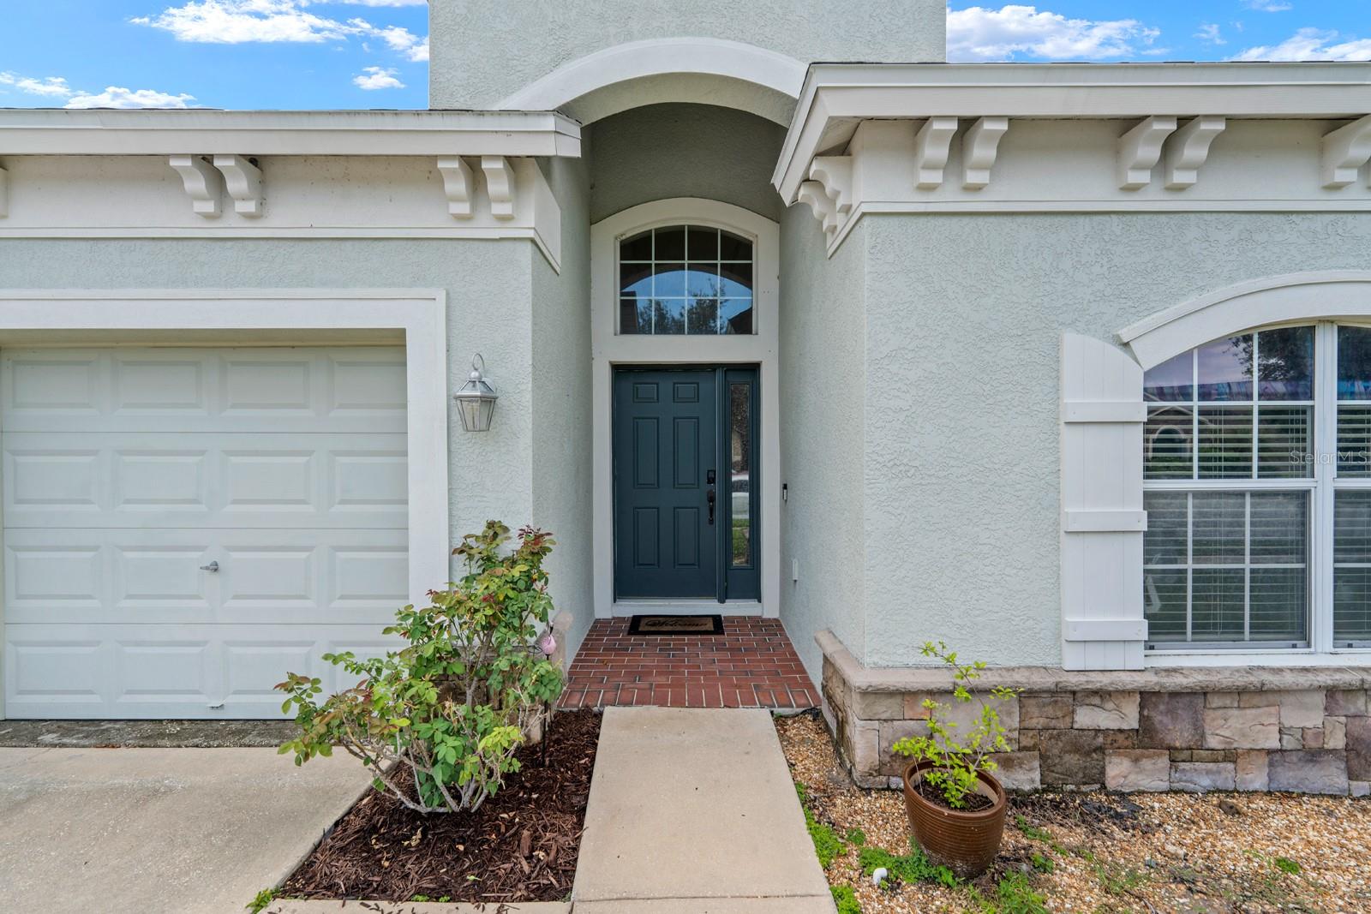


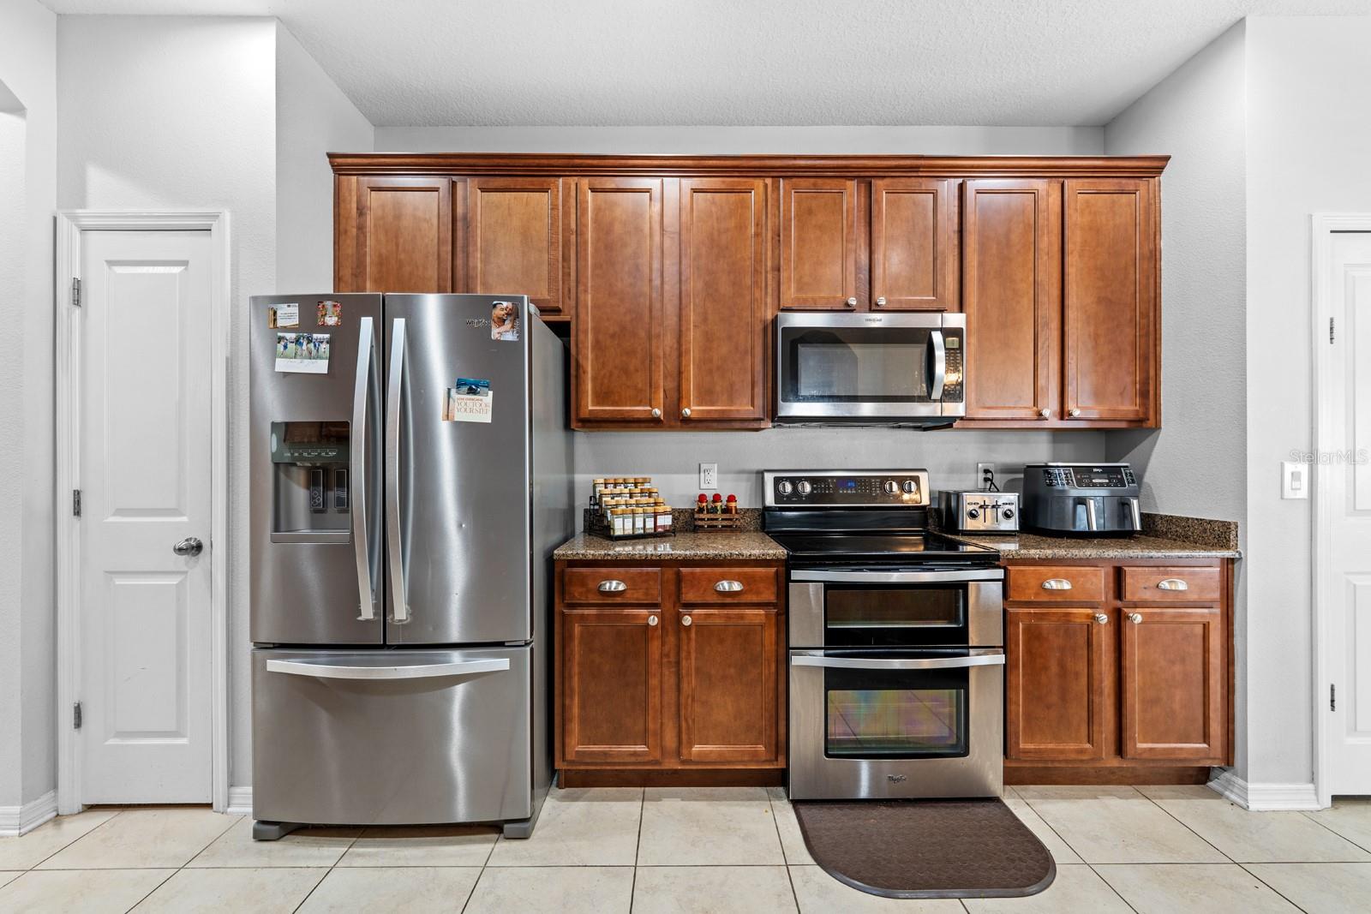


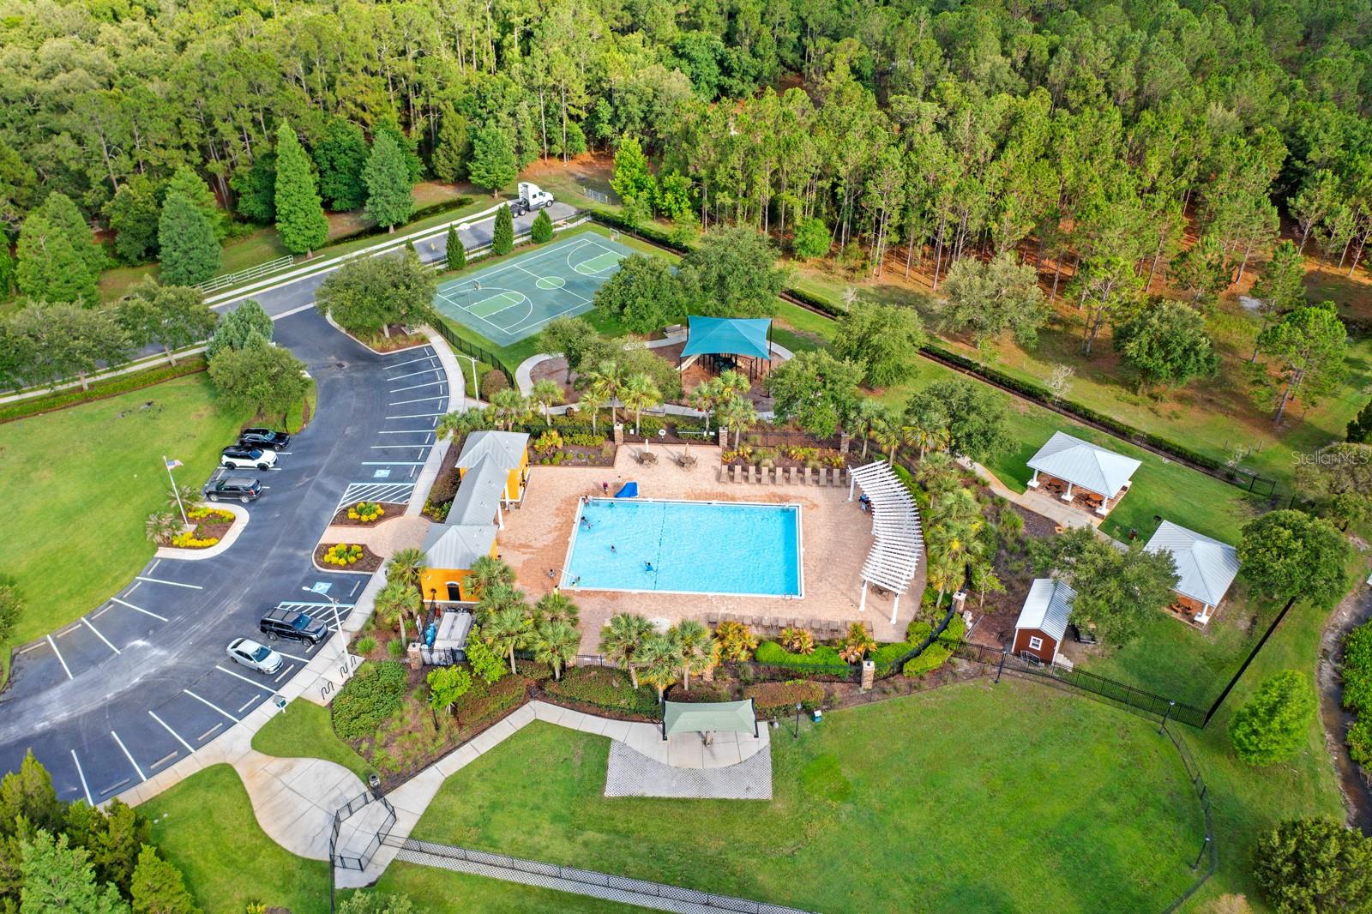


Move-in ready waterfront home in the highly sought-after Oak Creek community! This beautifully maintained 4-bedroom, 3-bath, plus office/den home offers 2,382 sq ft of thoughtfully designed living space and a desirable 3-way split floor plan. Major updates include a NEW ROOF and NEW A/C, providing peace of mind for years to come. Inside, you'll find soaring ceilings, engineered wood flooring, formal living and dining areas, and an open-concept family room overlooking tranquil pond views. The spacious kitchen features 42" wood cabinetry, stone countertops, stainless steel appliances, a breakfast bar, and a cozy dinette area. The private primary suite is tucked away from the secondary bedrooms, creating a relaxing retreat. Step outside to the oversized covered lanai with epoxy flooring and a large hot tub, perfect for entertaining or unwinding while enjoying beautiful waterfront views. The fully fenced backyard offers added privacy. Additional features include a 3-car garage and whole-home water softener. Low HOA fees and outstanding community amenities, including a resort-style pool, playgrounds, basketball and tennis courts, and a dog park. Conveniently located near top-rated schools, shopping, dining, hospitals, entertainment, and I-75. Don't miss this exceptional opportunity in one of Wesley Chapel's most desirable communities!
Listing courtesy of FUTURE HOME REALTY INC.
StellarMLS is the source of this information via Internet Data Exchange Program. All listing information is deemed reliable but not guaranteed and should be independently verified through personal inspection by appropriate professionals. Listings displayed on this website may be subject to prior sale or removal from sale. Availability of any listing should always be independently verified. Listing information is provided for consumer personal, non-commercial use, solely to identify potential properties for potential purchase. All other use is strictly prohibited and may violate relevant federal and state law. Data last updated on

/u.realgeeks.media/thehometeamin/651b5a3fd2ff-3_teams.png)