


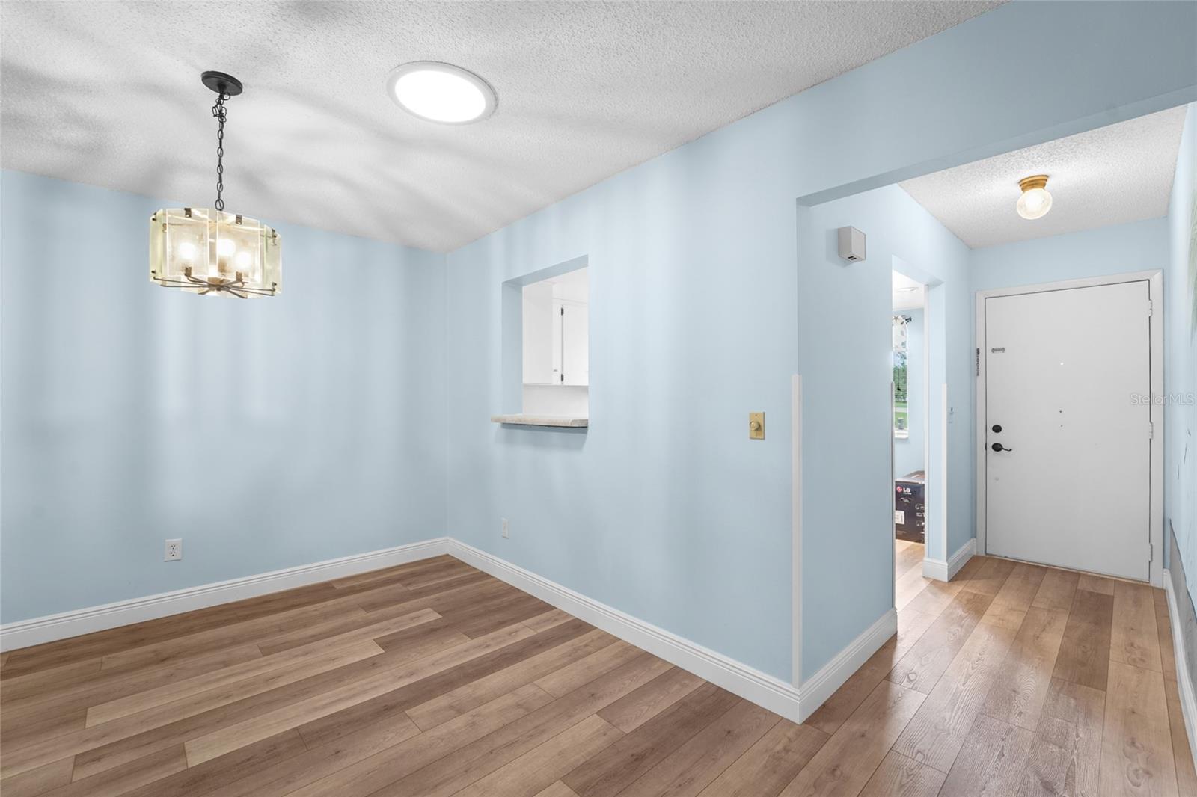


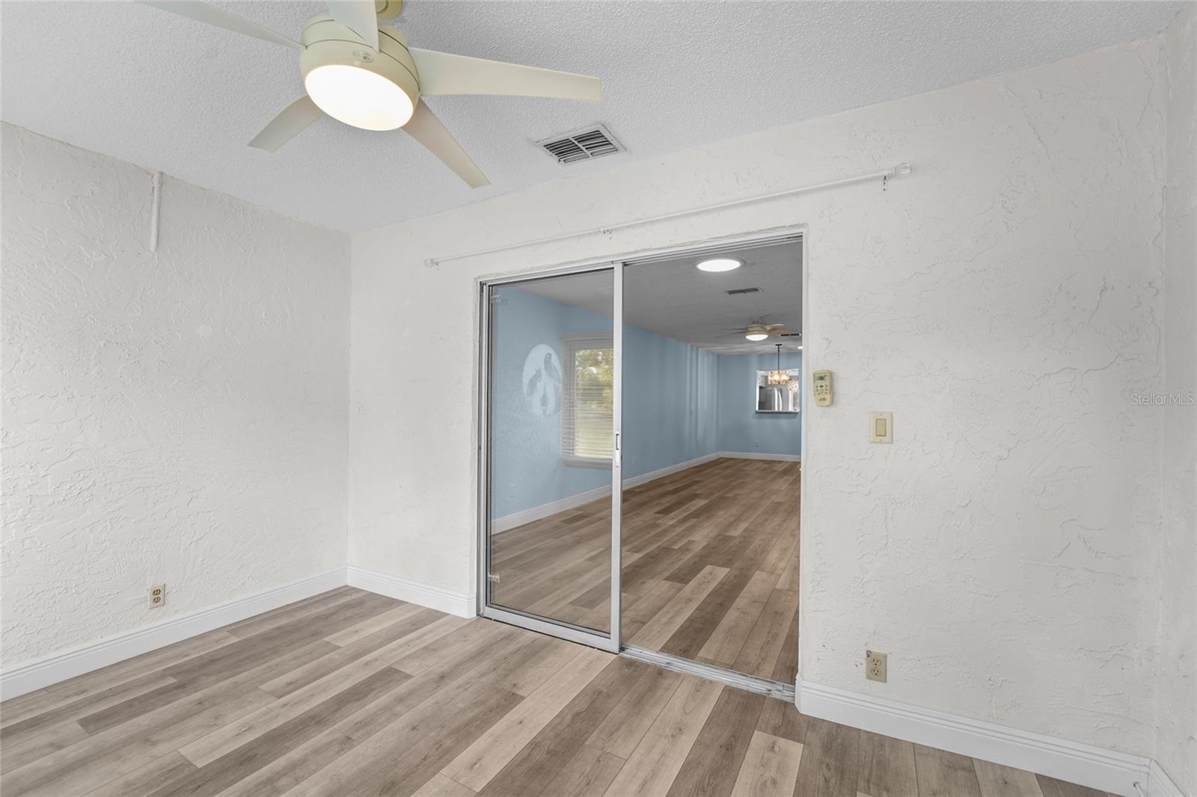


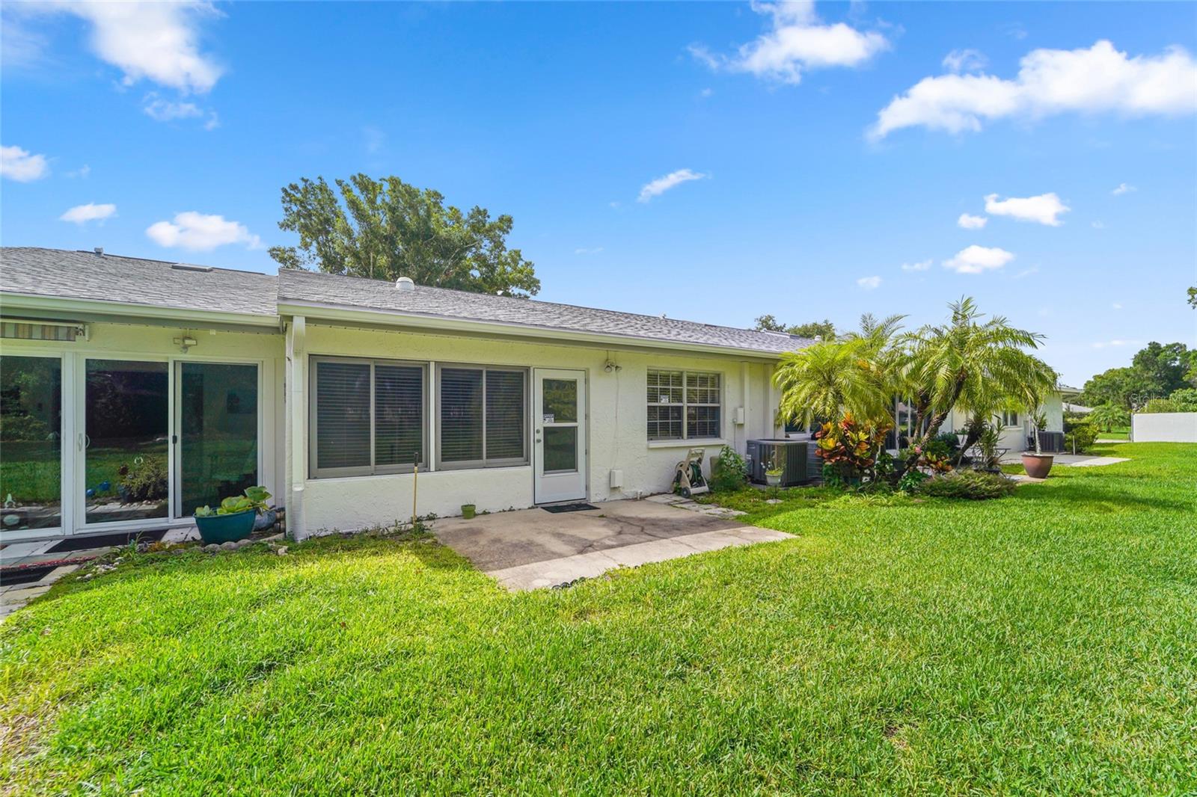


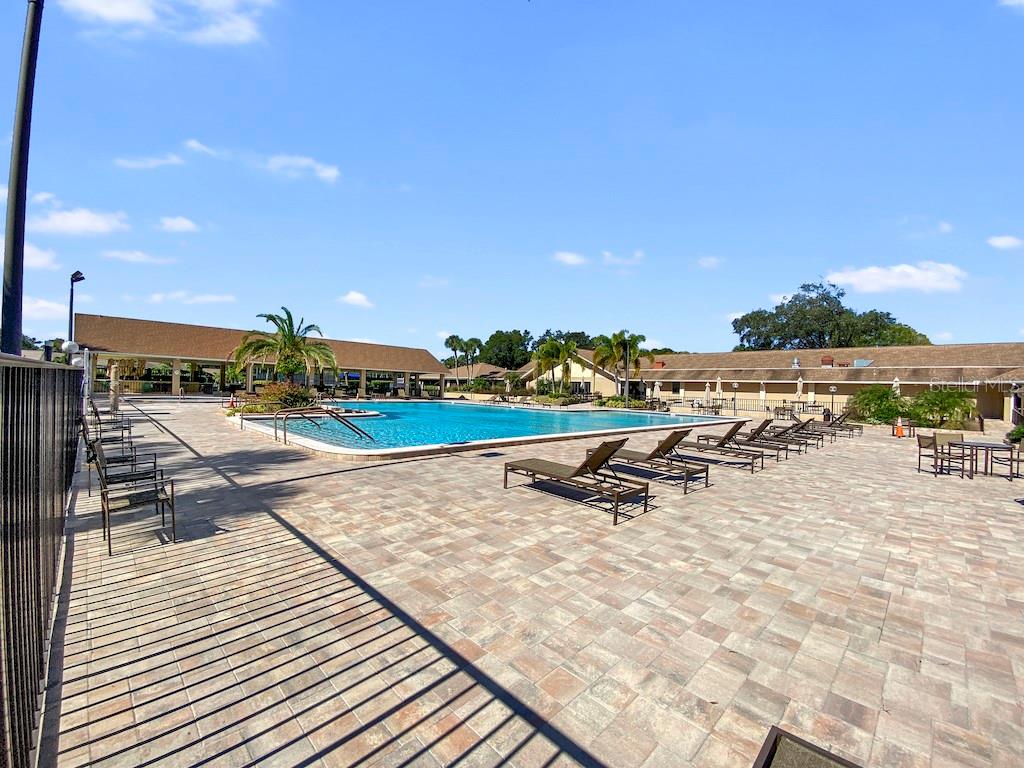


Location, Location, Location - The premier 55 community in Pinellas County - Highland Lakes on Lake Tarpon, and located at the end of a quiet cul-de-sac with a Private view of the golf course, yet not directly on the course, so errant golf balls are not an issue! This Large 1230 sq. ft. (does not include the Florida Room that is under heat/air) has 2 spacious bedrooms, 2 full baths (one with a tub and one with a step-in-shower), and a Florida room overlooking the golf course. The Eat-in kitchen has NEW APPLIANCES, a pantry, a dishwasher, and a space for a Bistro table. New Luxury Vinyl plank flooring with elegant 5 1/4" baseboards throughout! The one-car garage is detached with plenty of storage, room for your golf cart, and your car! The low HOA of $565 covers the roof, basic cable (including news, movies, with over 100 channels), Internet, water, garbage, and lawn maintenance. The $164 a month gives GOLF on 3 courses, RV/Boat storage, 2 Htd pools, Ceramics, Stainedglass, woodworking workshops, PICKLEBALL, Tennis, Pontoon Boats rides, and over 40 clubs and activities. Located just 30 minutes from 2 International Airports, pristine world-famous beaches, county parks, plenty of shopping, and restaurants. This villa is perfect for year-round living or your home away from home.
Listing courtesy of RAGSDALE RESIDENTIAL REALTY.
StellarMLS is the source of this information via Internet Data Exchange Program. All listing information is deemed reliable but not guaranteed and should be independently verified through personal inspection by appropriate professionals. Listings displayed on this website may be subject to prior sale or removal from sale. Availability of any listing should always be independently verified. Listing information is provided for consumer personal, non-commercial use, solely to identify potential properties for potential purchase. All other use is strictly prohibited and may violate relevant federal and state law. Data last updated on

/u.realgeeks.media/thehometeamin/651b5a3fd2ff-3_teams.png)