


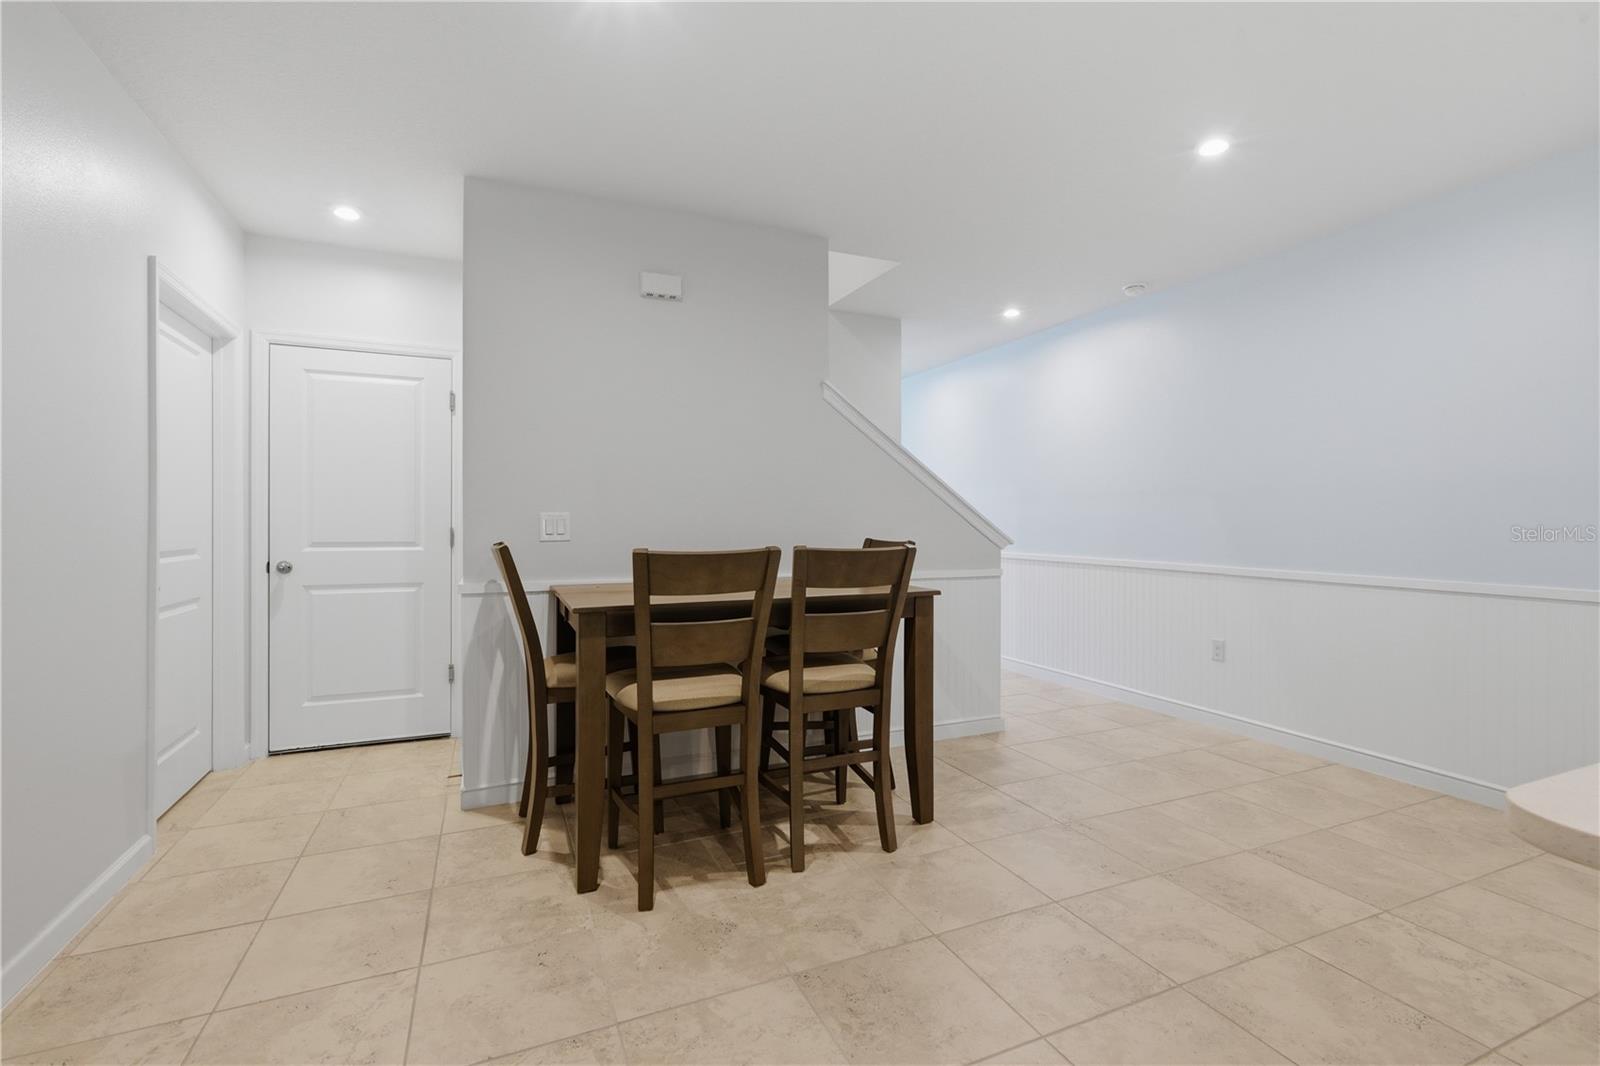


Welcome to 12034 Grizzly Lane, a beautifully maintained townhome located in the desirable Bear Creek community! Offering exceptional value with a low HOA fee of just $186 per month and NO CDD fees, this community provides an affordable, low-maintenance lifestyle. HOA services include exterior maintenance, lawn care, basic cable, and basic internet. Enjoy peaceful conservation views with no rear neighbors, partially overlooking a scenic pond and wooded backdrop that creates a private and relaxing setting. This unique townhome stands out within the community with first-floor concrete block construction and second-story wood frame construction. The thoughtfully designed floor plan features a first-floor primary suite and laundry room, providing convenience and easy everyday living. Inside, you'll find attractive tile flooring throughout the main living areas, stunning quartz countertops in the kitchen and bathrooms, and all appliances are included for a truly move-in ready experience. The spacious primary suite offers a large walk-in closet, while the screened lanai provides the perfect space to enjoy your morning coffee or unwind while taking in the tranquil nature views. Pride of ownership is evident throughout this meticulously cared-for home. As an added bonus, the Bear Creek community recently added approximately 20 additional guest parking spaces, making it even more convenient for family and visitors. Conveniently located near shopping, dining, medical facilities, parks, and major roadways, this is maintenance-free Florida living at its best. Schedule your private showing today!
Listing courtesy of INSPIRED REALTY, LLC.
StellarMLS is the source of this information via Internet Data Exchange Program. All listing information is deemed reliable but not guaranteed and should be independently verified through personal inspection by appropriate professionals. Listings displayed on this website may be subject to prior sale or removal from sale. Availability of any listing should always be independently verified. Listing information is provided for consumer personal, non-commercial use, solely to identify potential properties for potential purchase. All other use is strictly prohibited and may violate relevant federal and state law. Data last updated on

/u.realgeeks.media/thehometeamin/651b5a3fd2ff-3_teams.png)