
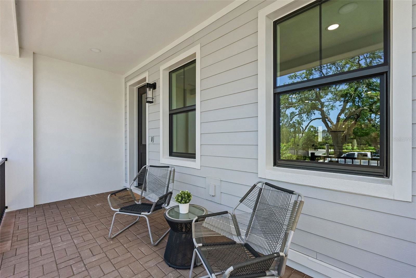
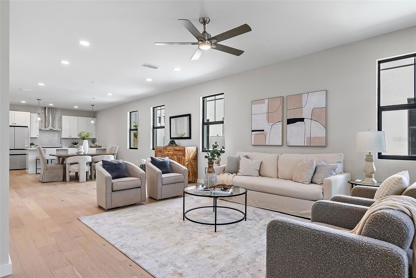
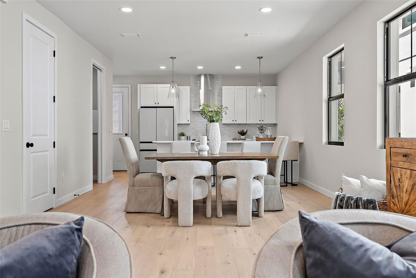
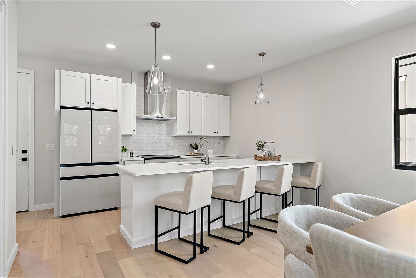
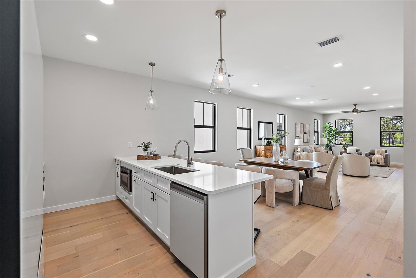

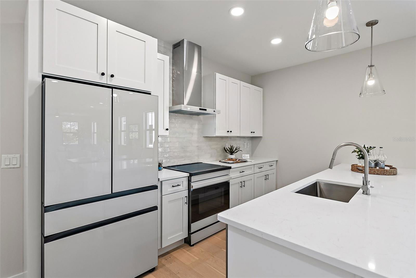
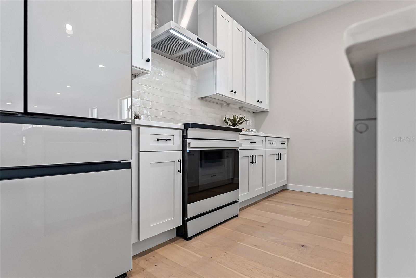
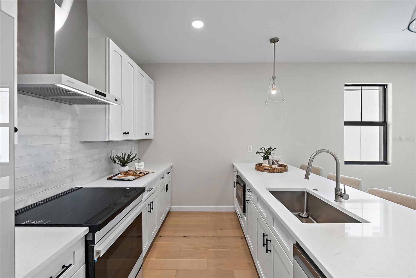

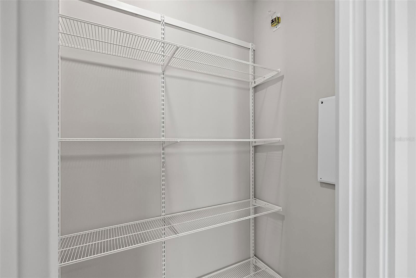
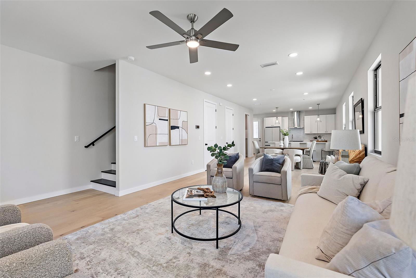
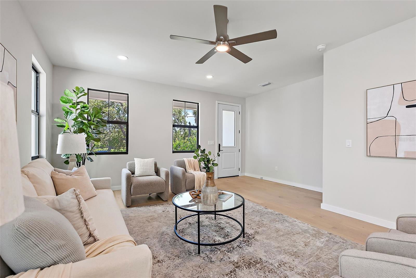
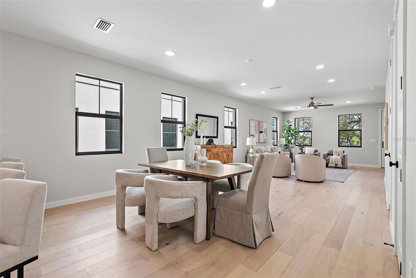
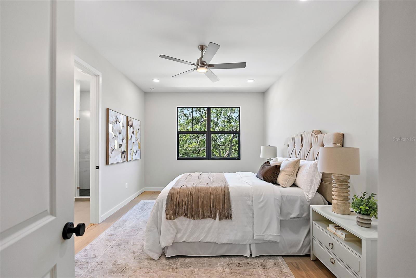
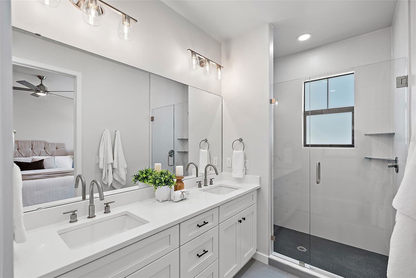
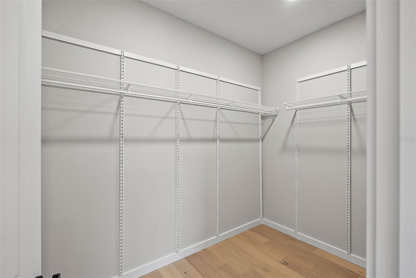

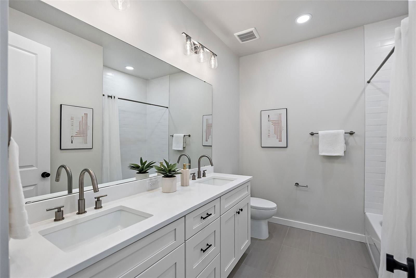
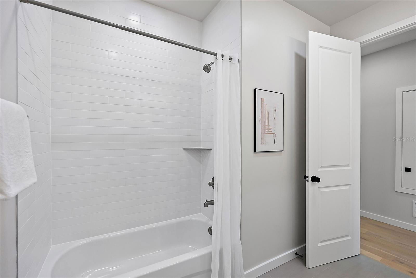
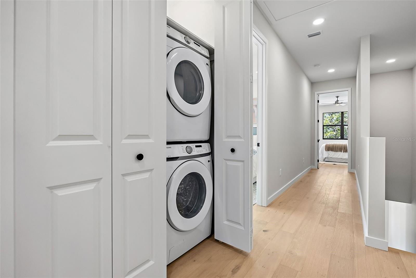
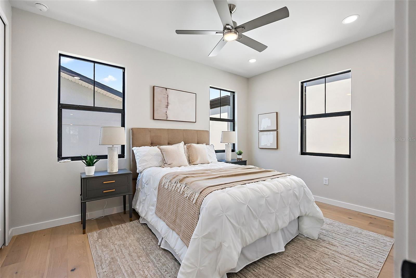
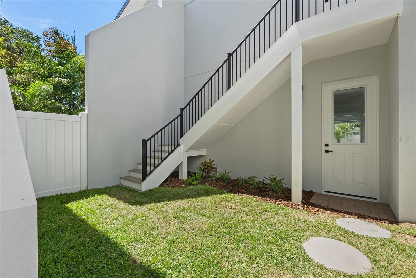
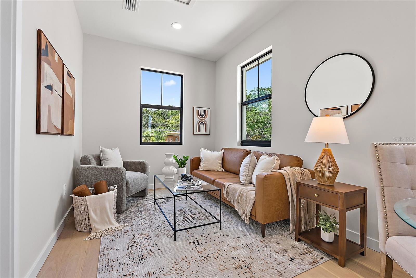
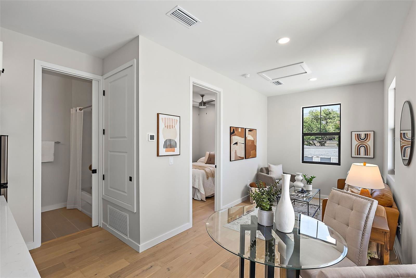
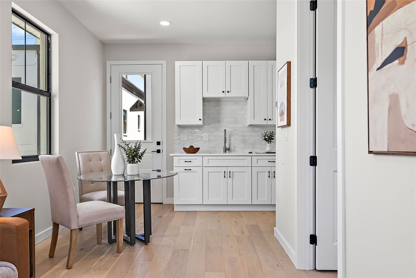
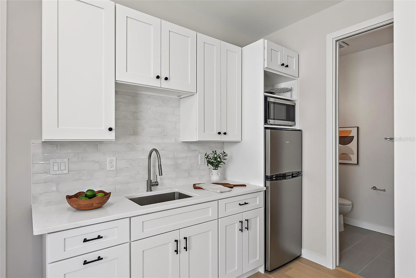
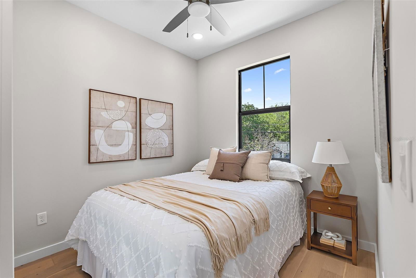
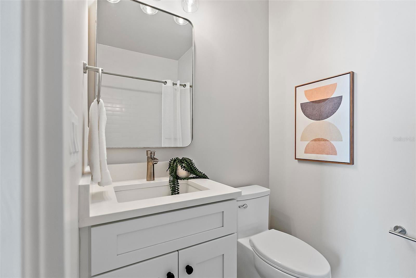
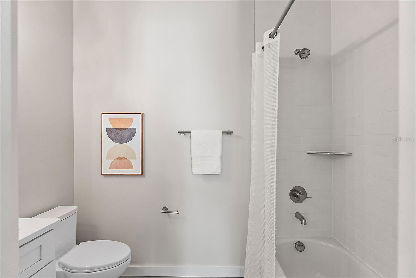
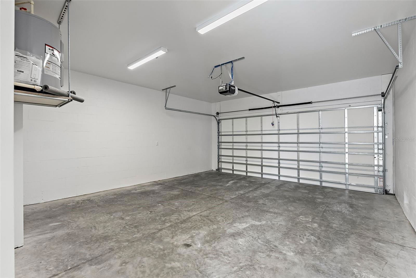
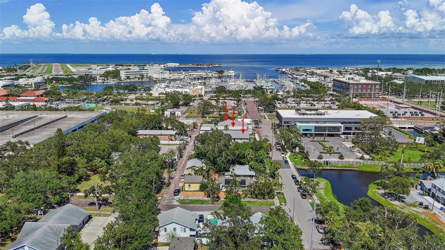
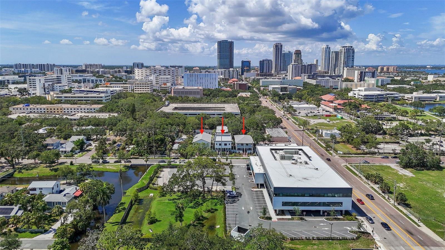
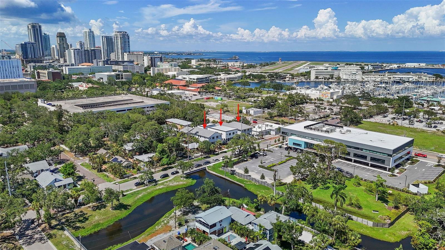
Welcome to the Roser Park Townhomes – an exclusive collection of six stunning residences in one of St. Petersburg’s most beloved historic neighborhoods. Move-in ready and designed for today’s lifestyle, these homes pair modern sophistication with timeless character just minutes from Downtown St. Pete. Each residence offers a thoughtfully designed 3 bedroom, 2.5 bath main home complemented by a detached two-car garage with a fully finished 1 bedroom, 1 bath suite above – perfect for guests, extended family, or private office space. The Roser Park Townhomes are a contemporary interpretation of St. Pete’s architectural heritage. Arranged in three clusters of two, each home features its own distinctive exterior, blending seamlessly with the neighborhood’s charm. Inside, the open floor plan welcomes you with a bright and airy living room, dining space, and a chef’s kitchen with a large pantry – ideal for entertaining and everyday living. Upstairs, retreat to three spacious bedrooms and two full baths, including a serene primary en-suite. Step outside to enjoy your private backyard oasis, perfectly positioned between the main home and the detached garage. A covered front porch nods to Roser Park’s historic appeal, while modern finishes and quality craftsmanship deliver comfort and peace of mind. Situated directly across from the new ARK Innovation Center and within minutes of downtown dining, arts, and waterfront attractions, the Roser Park Townhomes offer the best of both worlds: historic character and modern convenience. Discover a rare opportunity to own an exclusive residence in one of St. Petersburg’s most iconic and connected neighborhoods.
Listing courtesy of SMITH & ASSOCIATES REAL ESTATE.
StellarMLS is the source of this information via Internet Data Exchange Program. All listing information is deemed reliable but not guaranteed and should be independently verified through personal inspection by appropriate professionals. Listings displayed on this website may be subject to prior sale or removal from sale. Availability of any listing should always be independently verified. Listing information is provided for consumer personal, non-commercial use, solely to identify potential properties for potential purchase. All other use is strictly prohibited and may violate relevant federal and state law. Data last updated on

/u.realgeeks.media/thehometeamin/651b5a3fd2ff-3_teams.png)