
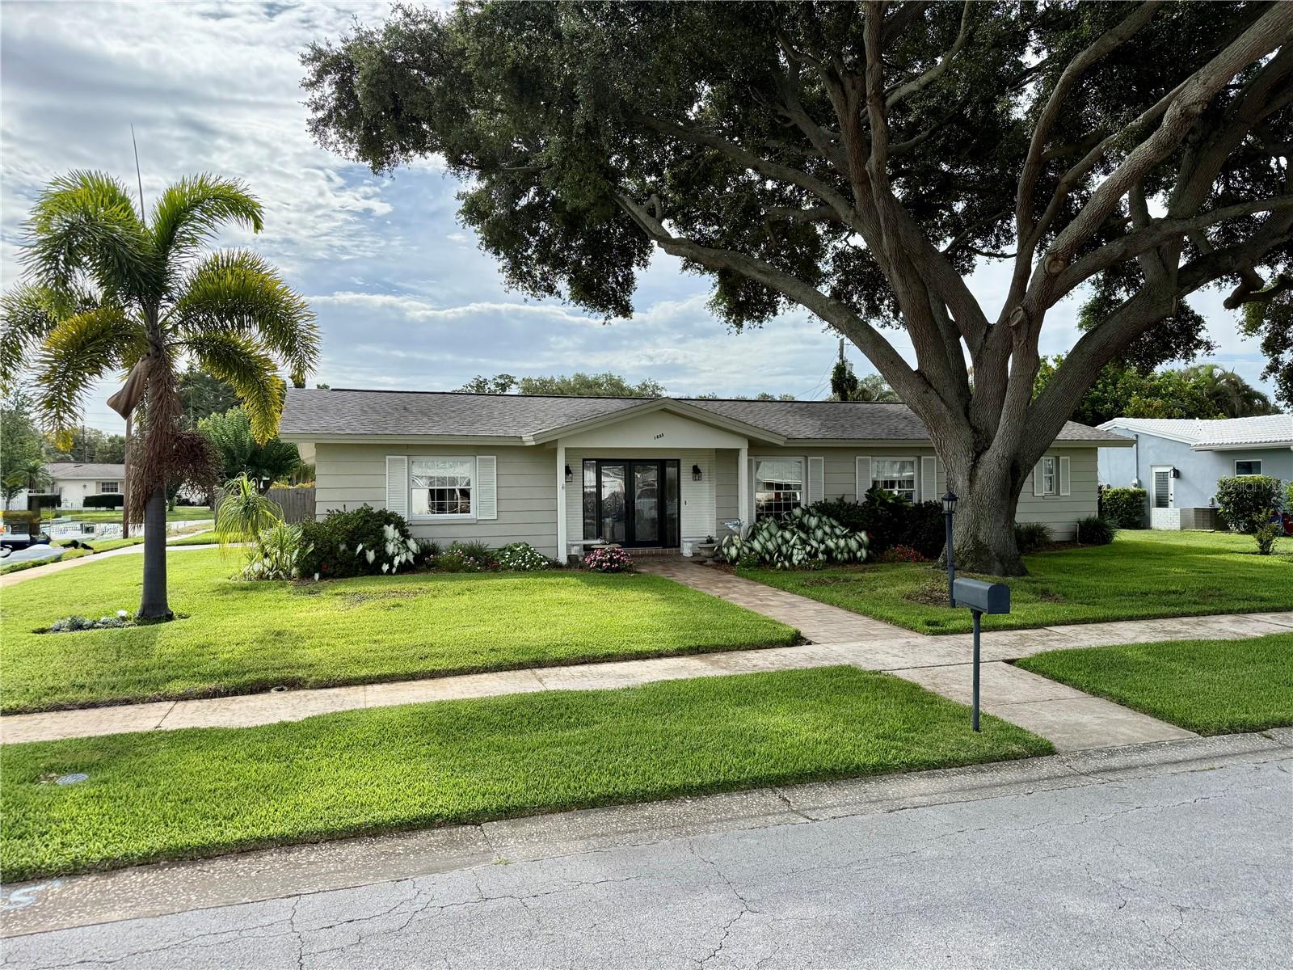


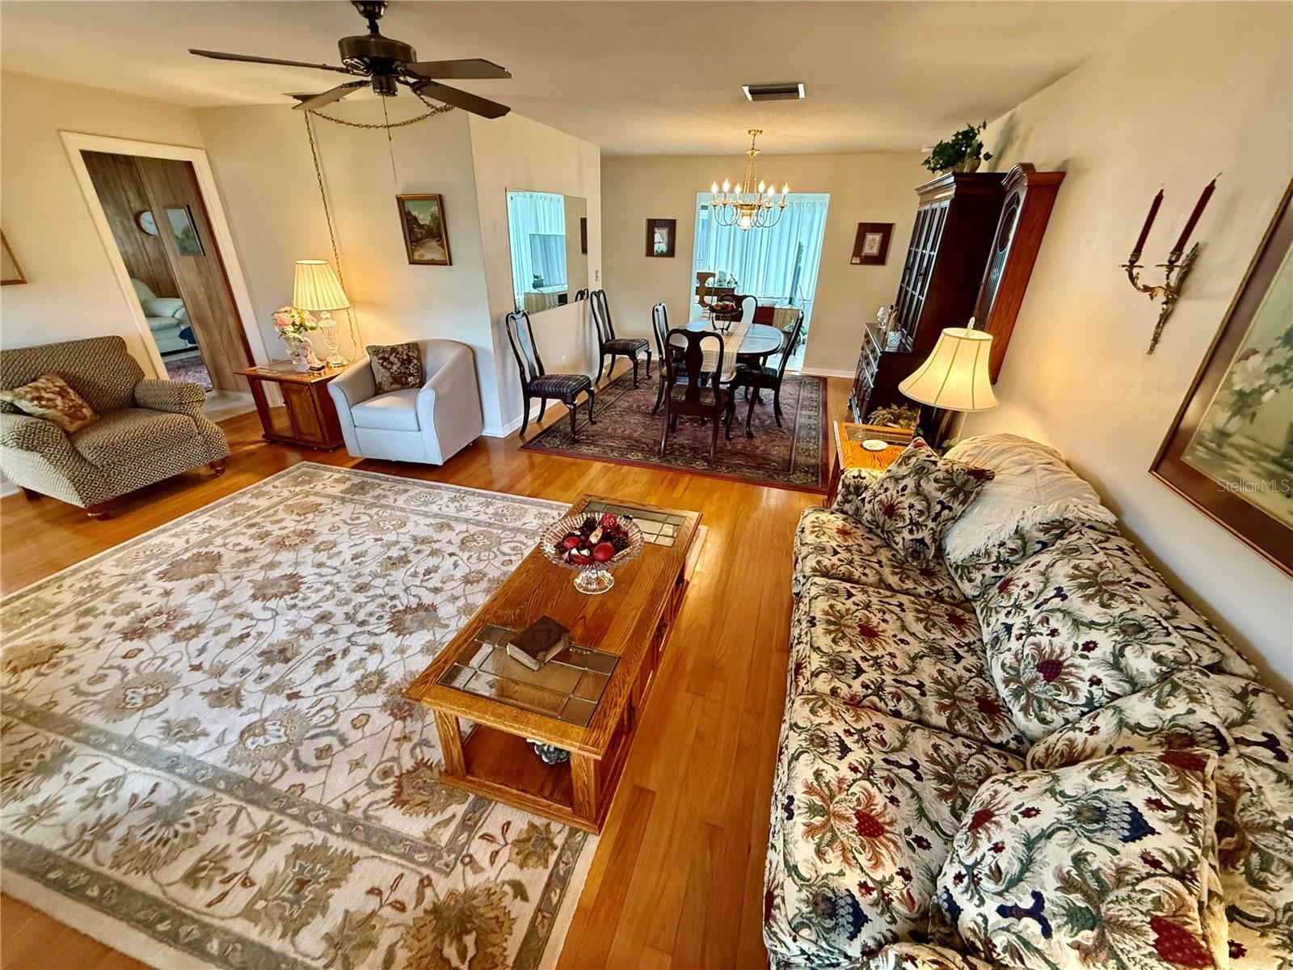


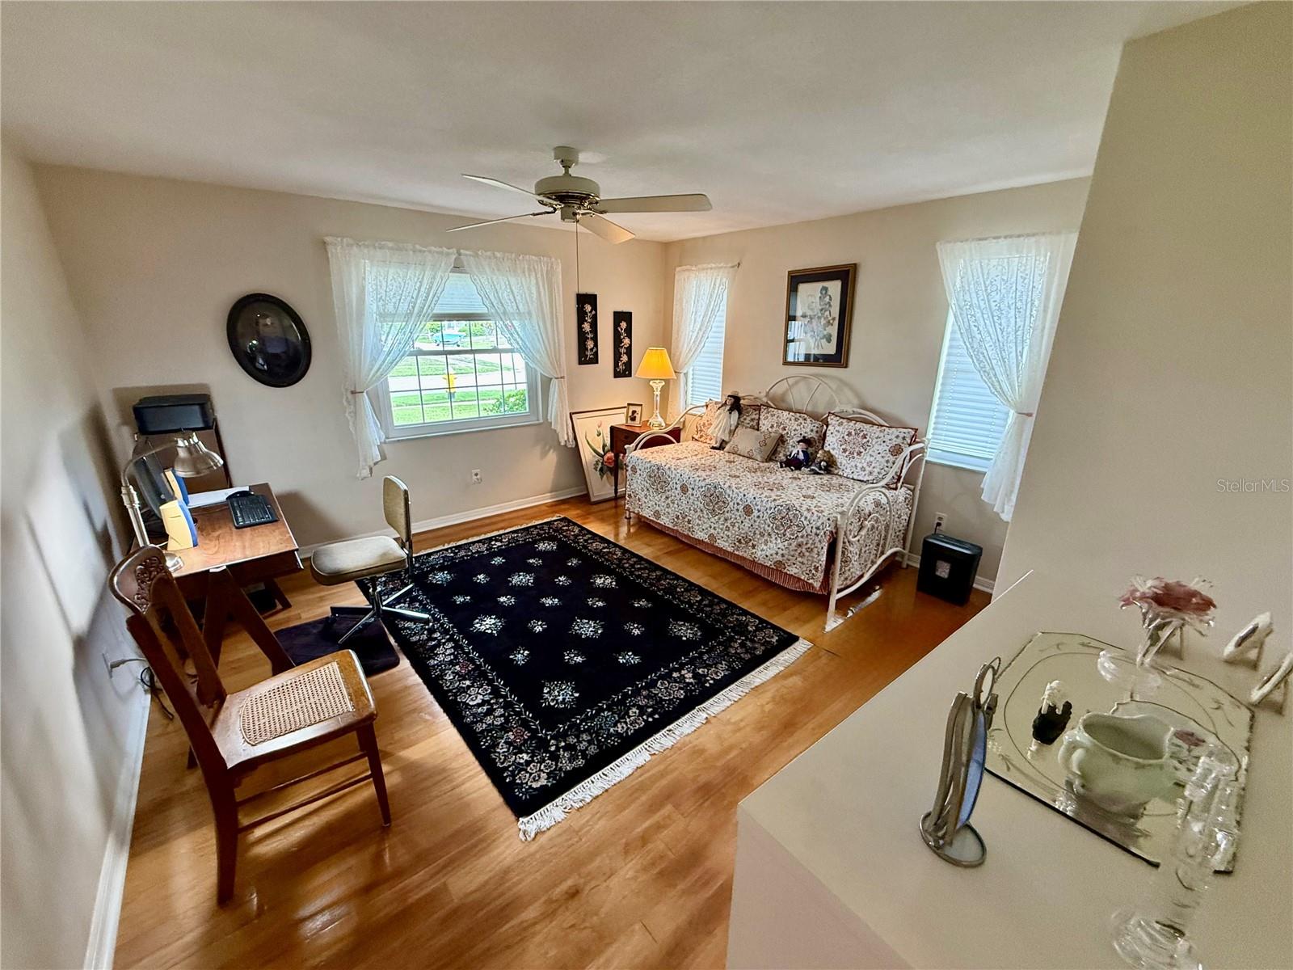


Charming 2-Bedroom, 2-Bathroom Single Family Home in Central Pinellas County This inviting residence offers an exceptional blend of comfort, privacy, and convenience, nestled in a prime location, just a short drive from the renowned Clearwater Beach. Famous for its breathtaking sunsets and pristine sandy shores, this area provides an ideal setting for those seeking both relaxation and an active lifestyle. Enjoy quality restaurants or take in a show at the Capitol theater, Ruth Eckerd hall or at the brand new Sound amphitheater. The home features a thoughtfully designed floor plan with a family room overlooking a private in-ground pool and a screened lanai, all enclosed by secure fencing for peace of mind. Formal living and dining rooms provide elegant spaces for entertaining, while a versatile den serves perfectly as a home office or quiet retreat. With two generously sized bedrooms and full bathrooms, this home accommodates family and guests with ease. The kitchen is complemented by a cozy dinette area, enhancing everyday dining experiences. Additional practical amenities include a spacious interior laundry room, water treatment system and a large two-car garage, adding to the home's functionality. Recent updates to the roof and air conditioning system ensure durability and comfort for years to come. Whether enjoying the tranquil poolside environment or exploring the vibrant nearby beaches, this home presents an excellent opportunity for those seeking quality living in a sought-after community.
Listing courtesy of RICHARD DOYLE REAL ESTATE.
StellarMLS is the source of this information via Internet Data Exchange Program. All listing information is deemed reliable but not guaranteed and should be independently verified through personal inspection by appropriate professionals. Listings displayed on this website may be subject to prior sale or removal from sale. Availability of any listing should always be independently verified. Listing information is provided for consumer personal, non-commercial use, solely to identify potential properties for potential purchase. All other use is strictly prohibited and may violate relevant federal and state law. Data last updated on

/u.realgeeks.media/thehometeamin/651b5a3fd2ff-3_teams.png)