


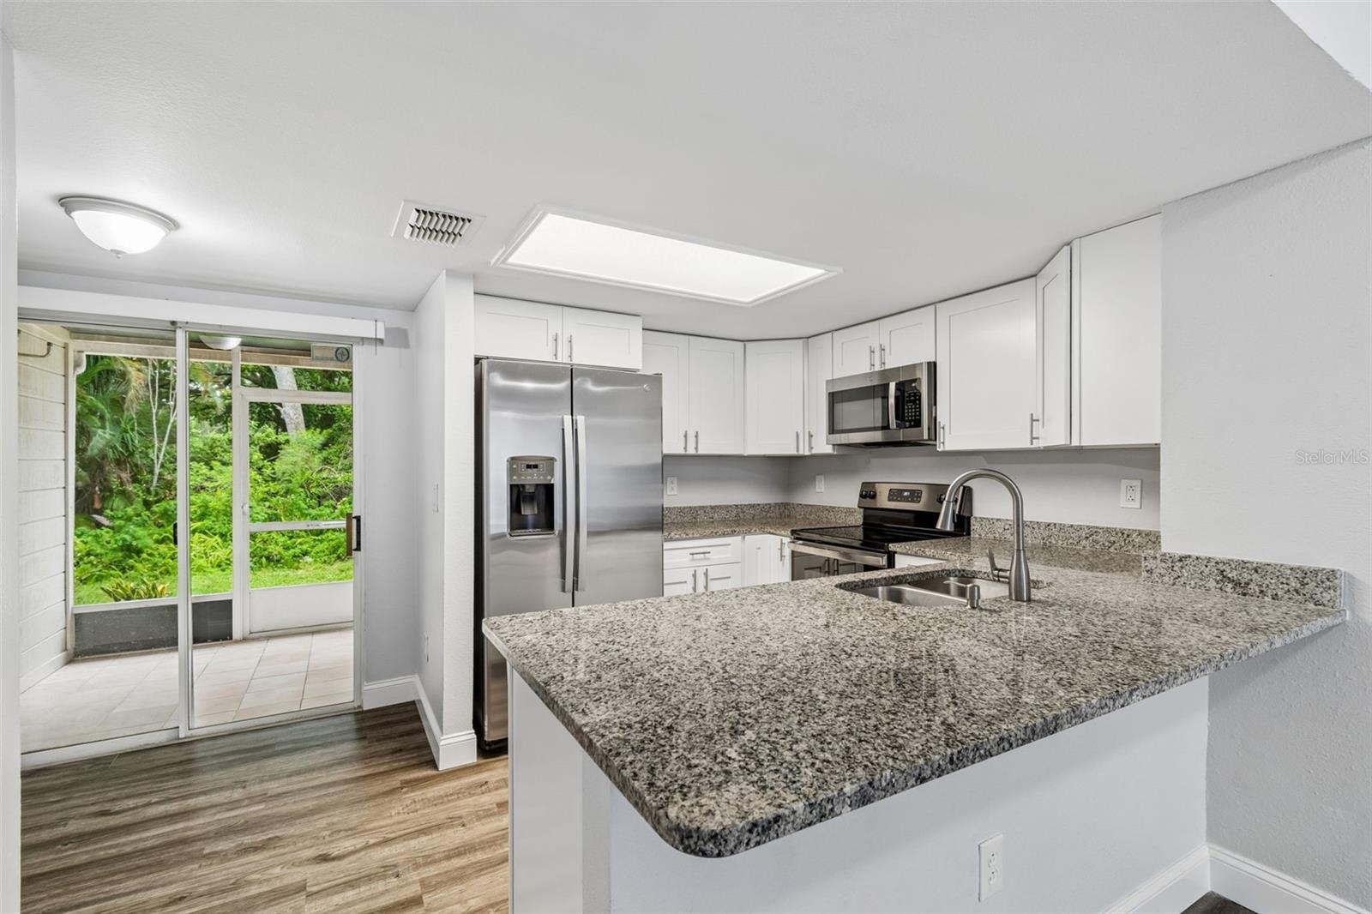


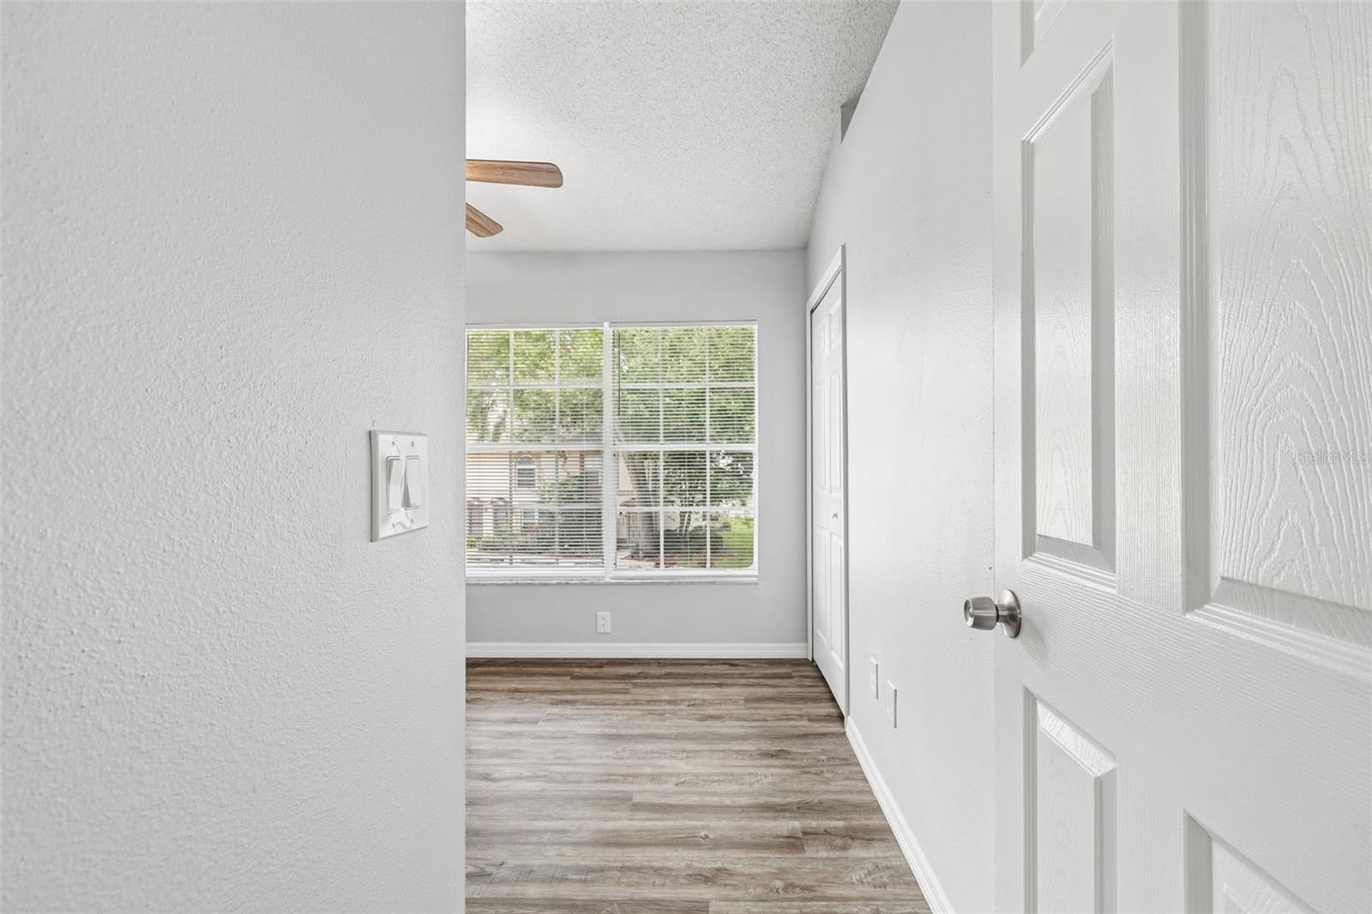


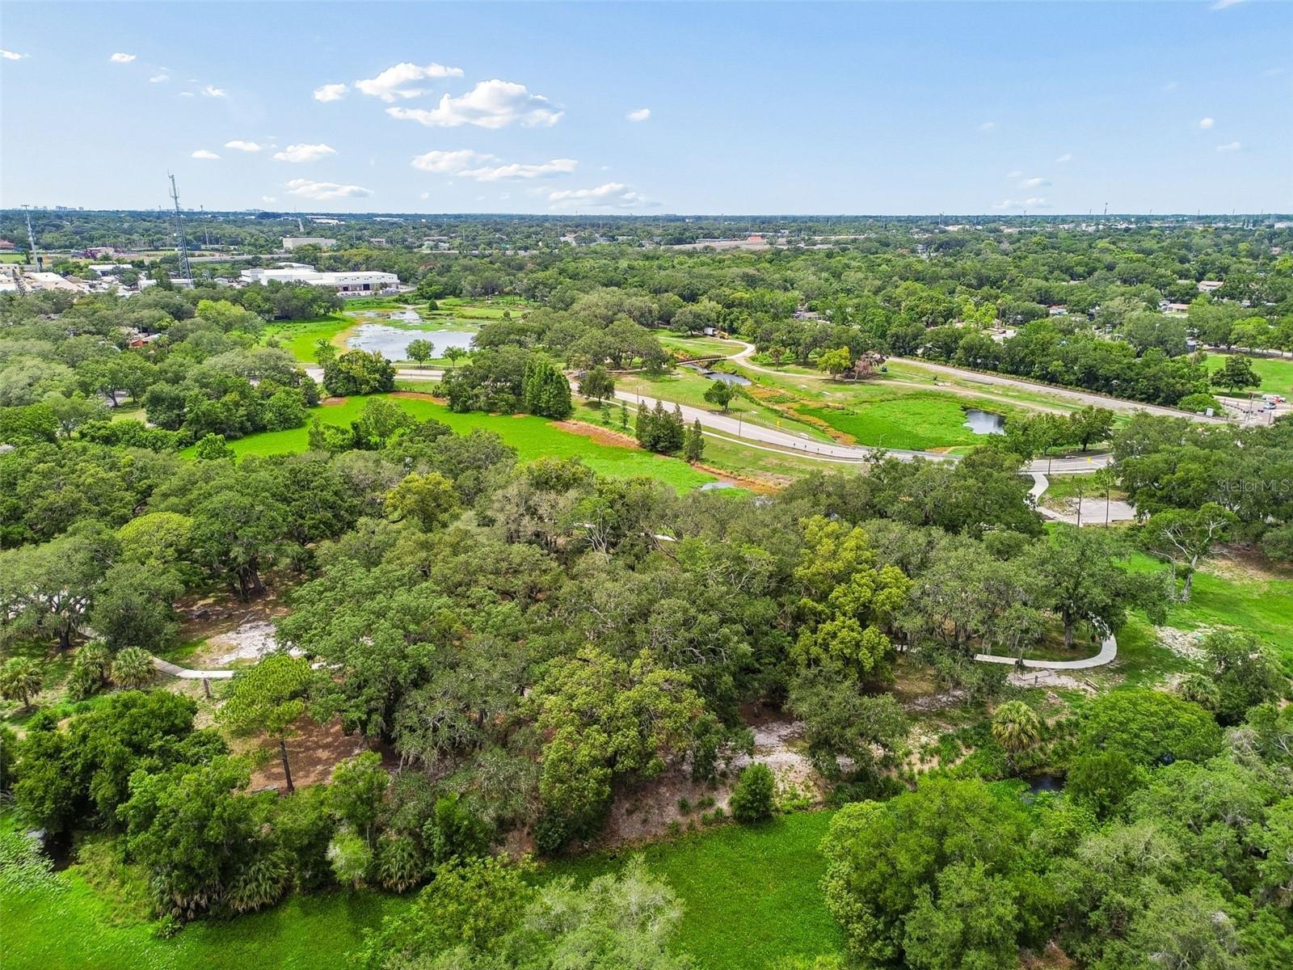

FULLY REMODELED IN BRIGADOON OF CLEARWATER — MOVE-IN READY! Everything you see and touch inside this home has been completely done for you. This impeccable 2-bedroom, 1.5-bath townhome sits in sought-after Brigadoon of Clearwater, one of Pinellas County's most desirable park-and-trail communities. STUNNING INSIDE, WORRY-FREE OUTSIDE: Brand new roof (2026)! The kitchen has been transformed with NEW white shaker cabinets (2023–24), fresh granite countertops (2023–24), and all-NEW stainless steel appliances (2023–24). Both bathrooms have been completely overhauled — NEW shower, NEW vanities with granite countertops (2023–24). NEW luxury vinyl plank flooring (2023–24) runs the entire home, with ceramic tile in the baths, plus fresh interior paint (2023–24). A screened lanai and private laundry/storage room complete the picture. Your HOA covers the ROOF, exterior maintenance, and the gated community pool — just $187/month, NO CDD. THE LIFESTYLE: Steps from Cliff Stephens Park — 44 acres of paved trails, kayak/canoe launch, disc golf, and the 13-mile Ream Wilson Trail connecting you to Clearwater Beach and Safety Harbor. Eisenhower Elementary is under a mile away; Safety Harbor Middle and Countryside High are both 2.2 miles out. Mease Countryside Hospital is minutes north, Clearwater Beach is 8 miles west, and Tampa International Airport is just 26 minutes away. Skip the projects and start living. Schedule your private tour today.
Listing courtesy of TRINITY REALTY SOLUTIONS, LLC.
StellarMLS is the source of this information via Internet Data Exchange Program. All listing information is deemed reliable but not guaranteed and should be independently verified through personal inspection by appropriate professionals. Listings displayed on this website may be subject to prior sale or removal from sale. Availability of any listing should always be independently verified. Listing information is provided for consumer personal, non-commercial use, solely to identify potential properties for potential purchase. All other use is strictly prohibited and may violate relevant federal and state law. Data last updated on

/u.realgeeks.media/thehometeamin/651b5a3fd2ff-3_teams.png)