


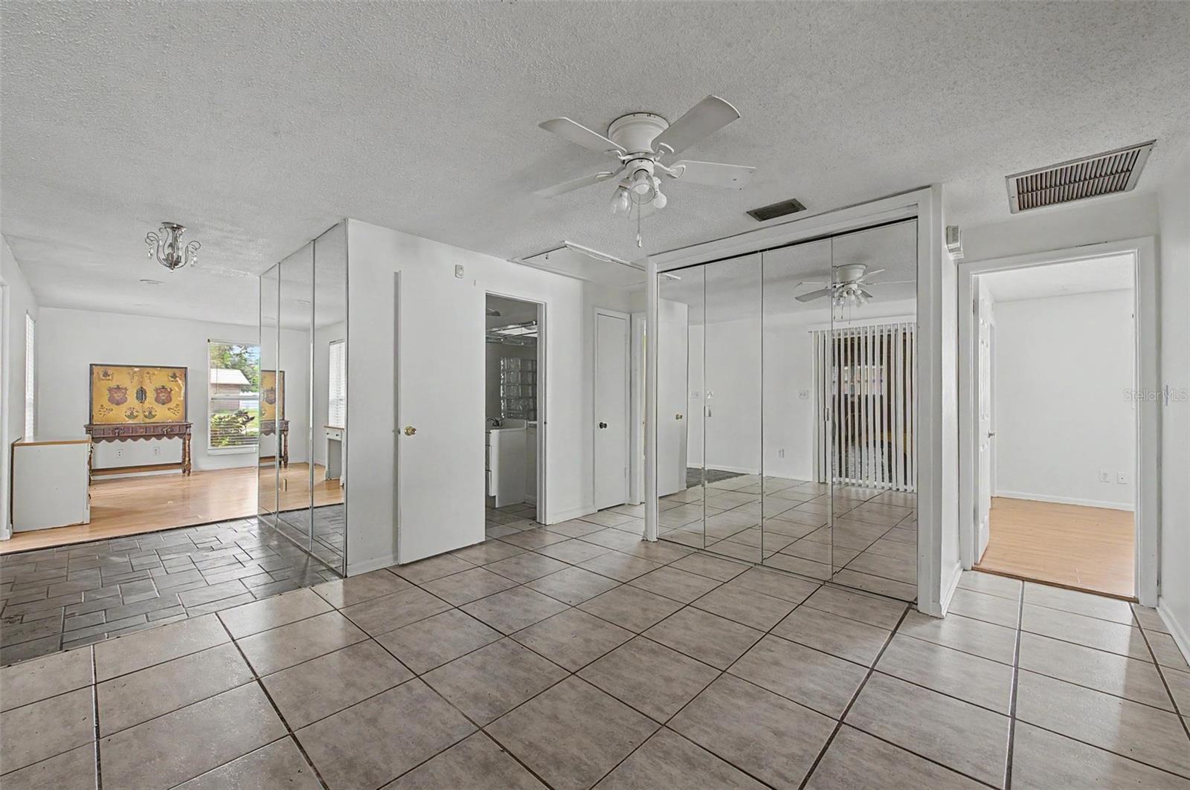


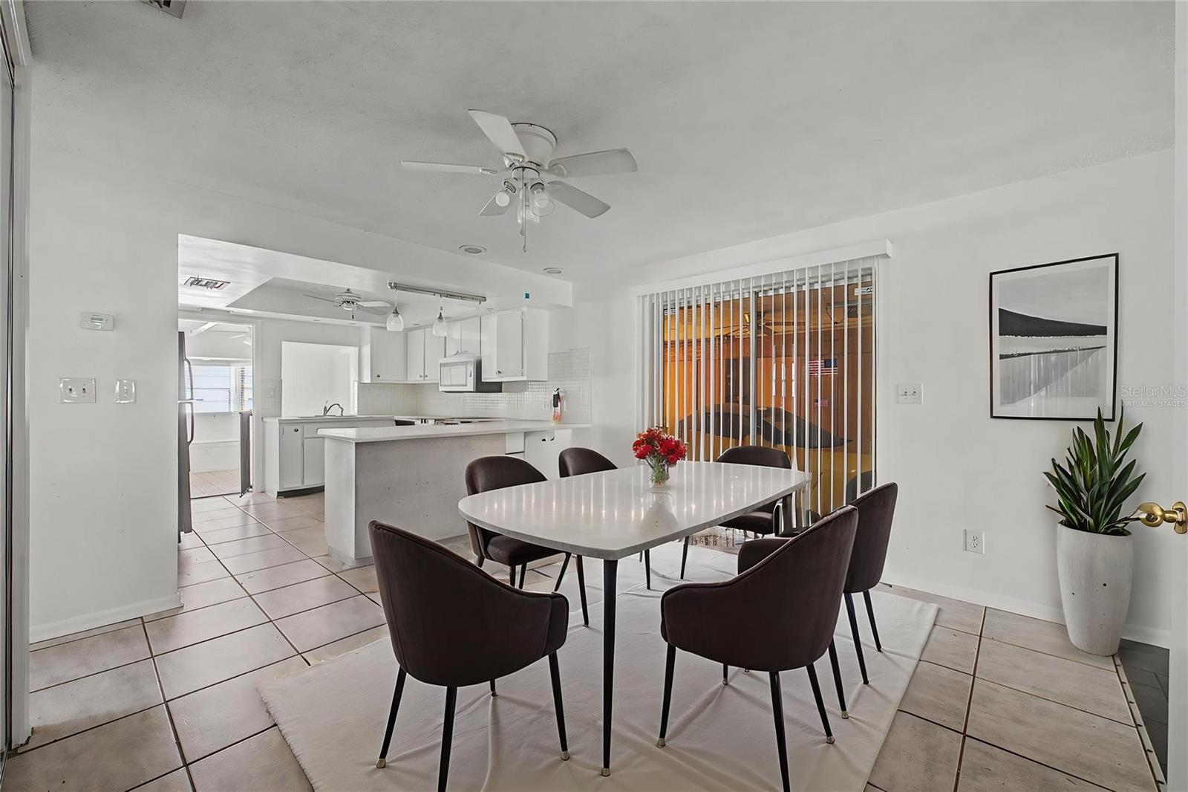

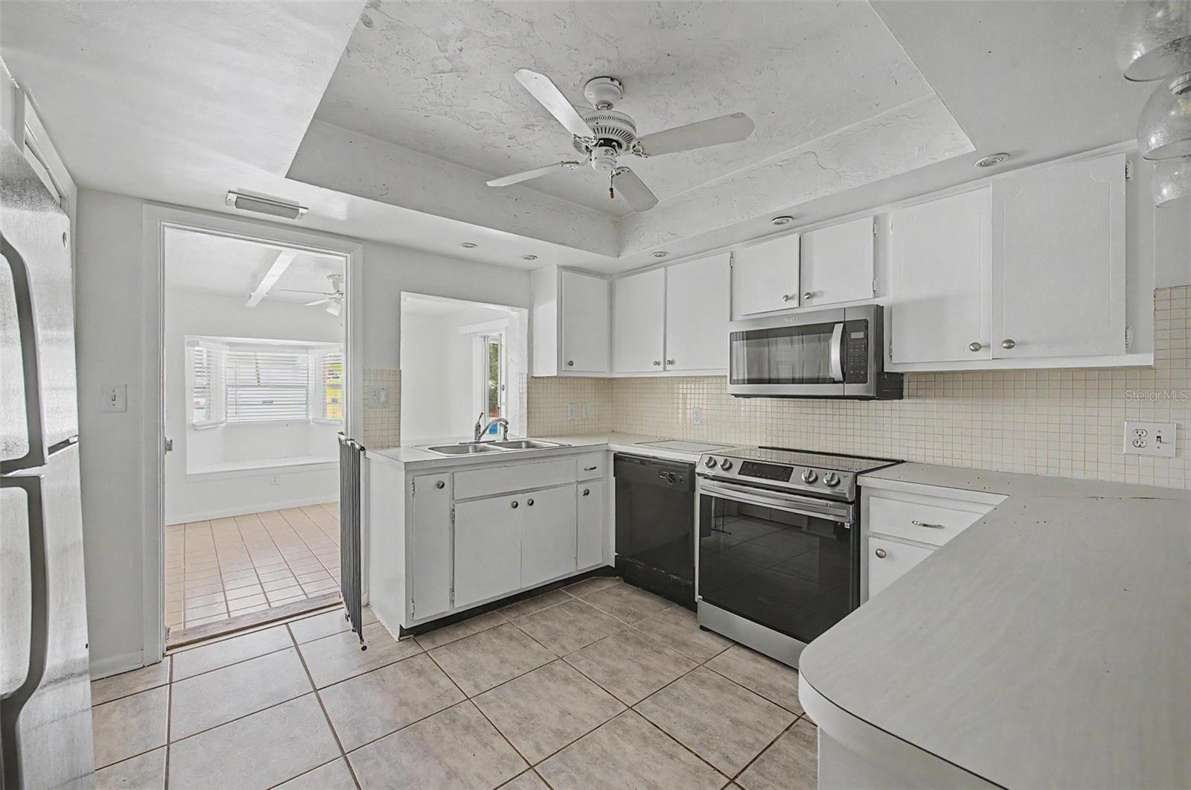


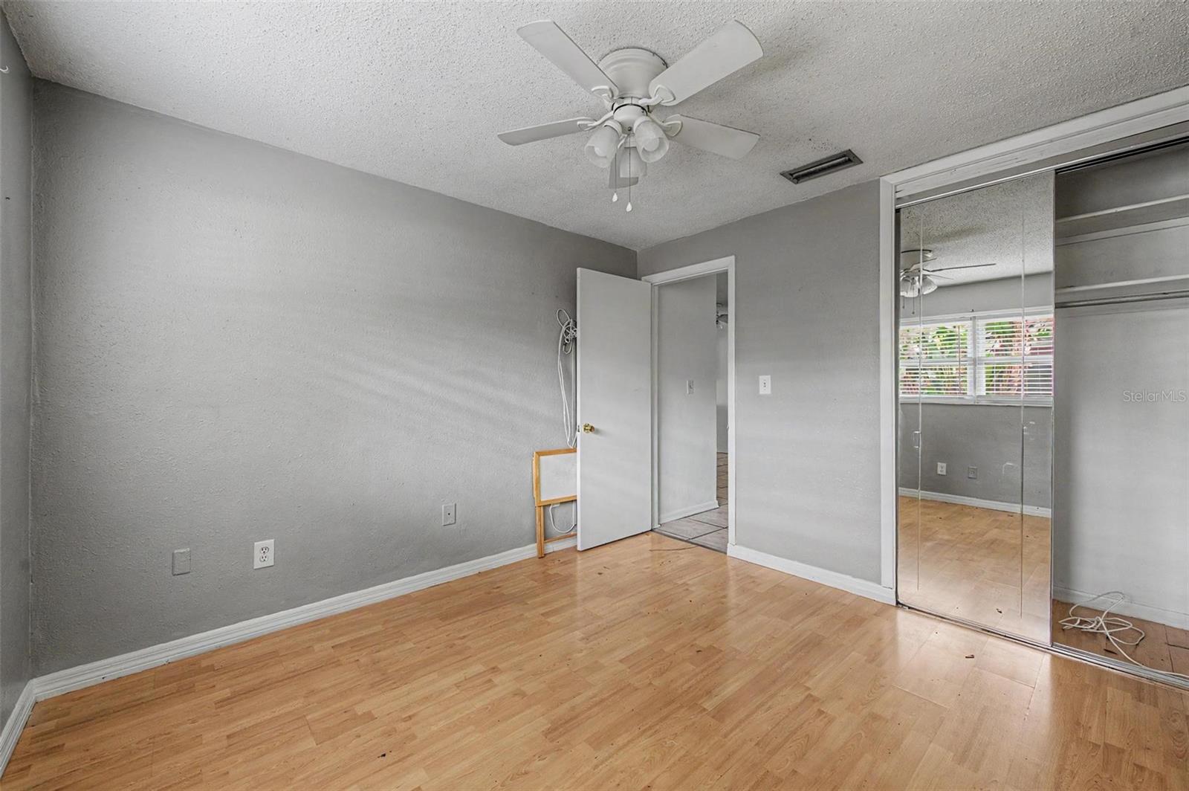


Virtually Staged. POOL HOME WITH DETACHED GUEST HOUSE IN THE HEART OF CLEARWATER! This unique property offers incredible flexibility with a spacious 3-bedroom, 2-bath main residence plus a detached mother in law featuring its own living room, kitchen, bedroom, and full bathroom—perfect for multi-generational living, extended guests, a private home office, or additional income potential. Inside the main home, you'll find an open and inviting layout with generously sized living spaces, abundant natural light, and a beautiful floor-to-ceiling brick fireplace that serves as the focal point of the family room. The kitchen offers ample cabinetry, extensive counter space, and a convenient breakfast bar overlooking the main living areas. The primary suite features an en-suite bathroom, while the secondary bedrooms provide comfortable accommodations for family and guests. Step outside to your own private backyard retreat. The fully fenced yard surrounds a sparkling in-ground pool and spacious pool deck, creating the ideal setting for entertaining, relaxing, or enjoying Florida's year-round sunshine. A covered and screened lanai provides additional outdoor living space and a comfortable place to unwind while overlooking the pool area. Situated on a generously sized lot in a desirable Clearwater location, this property offers easy access to shopping, dining, parks, major roadways, and some of the area's most beautiful Gulf Coast beaches. Whether you're looking for space to spread out, room for extended family, or a property with versatile living arrangements, this rare opportunity checks all the boxes. Schedule your private showing today!
Listing courtesy of 54 REALTY LLC.
StellarMLS is the source of this information via Internet Data Exchange Program. All listing information is deemed reliable but not guaranteed and should be independently verified through personal inspection by appropriate professionals. Listings displayed on this website may be subject to prior sale or removal from sale. Availability of any listing should always be independently verified. Listing information is provided for consumer personal, non-commercial use, solely to identify potential properties for potential purchase. All other use is strictly prohibited and may violate relevant federal and state law. Data last updated on

/u.realgeeks.media/thehometeamin/651b5a3fd2ff-3_teams.png)