

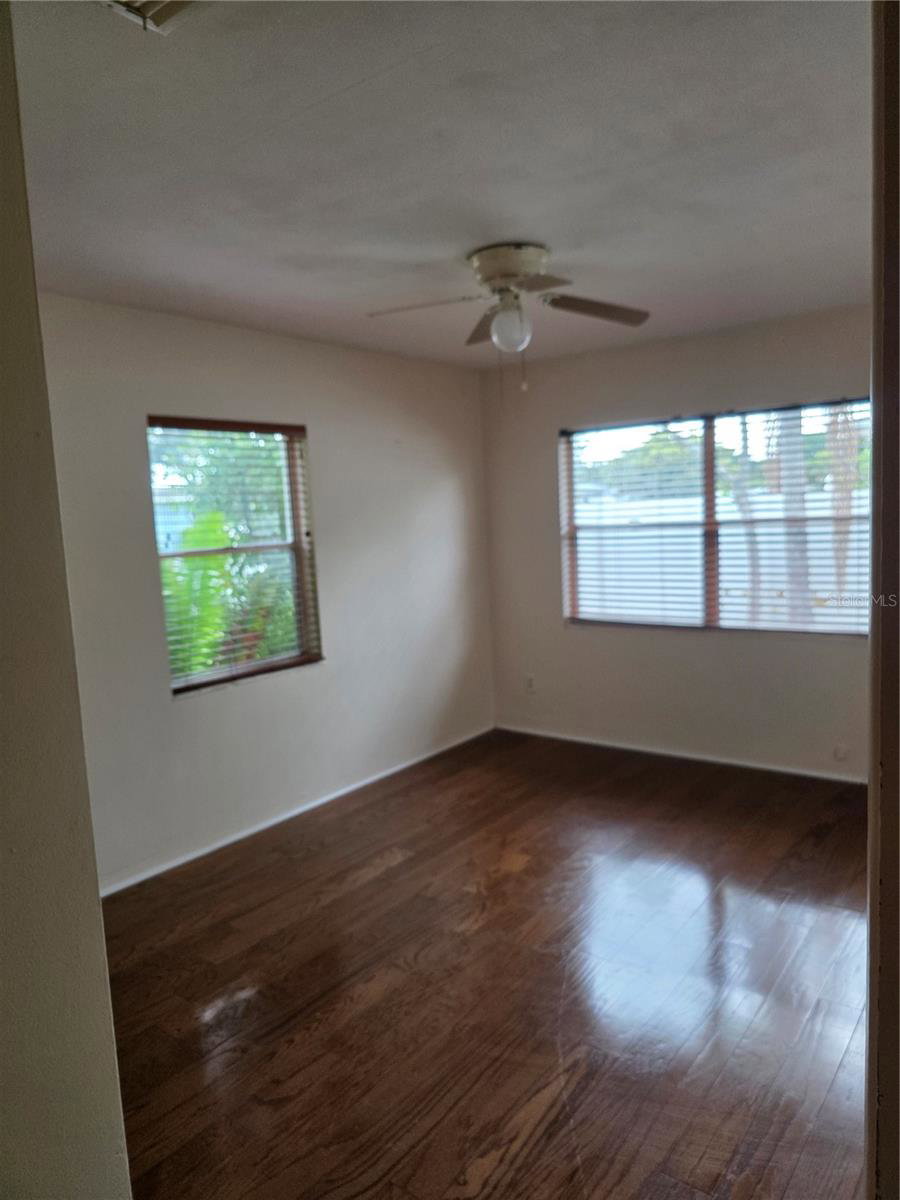


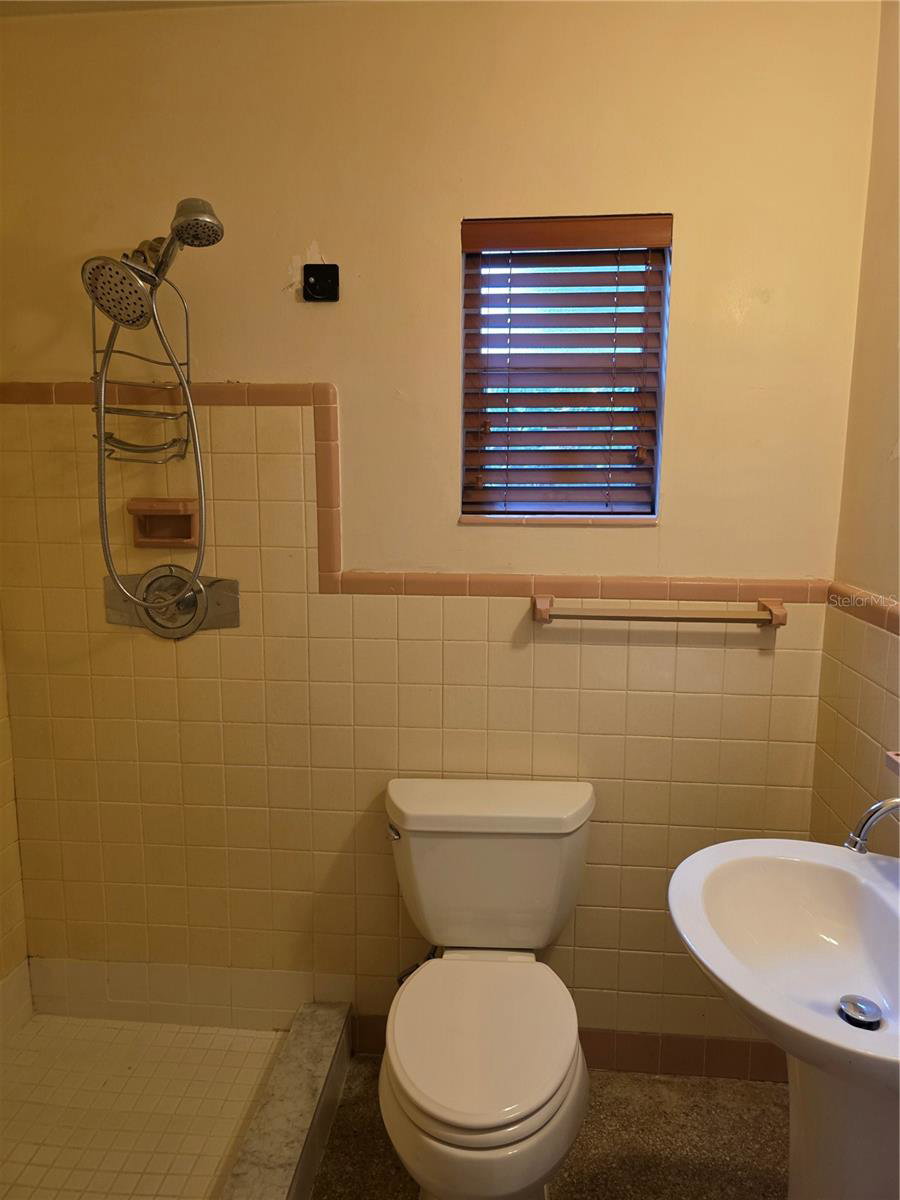
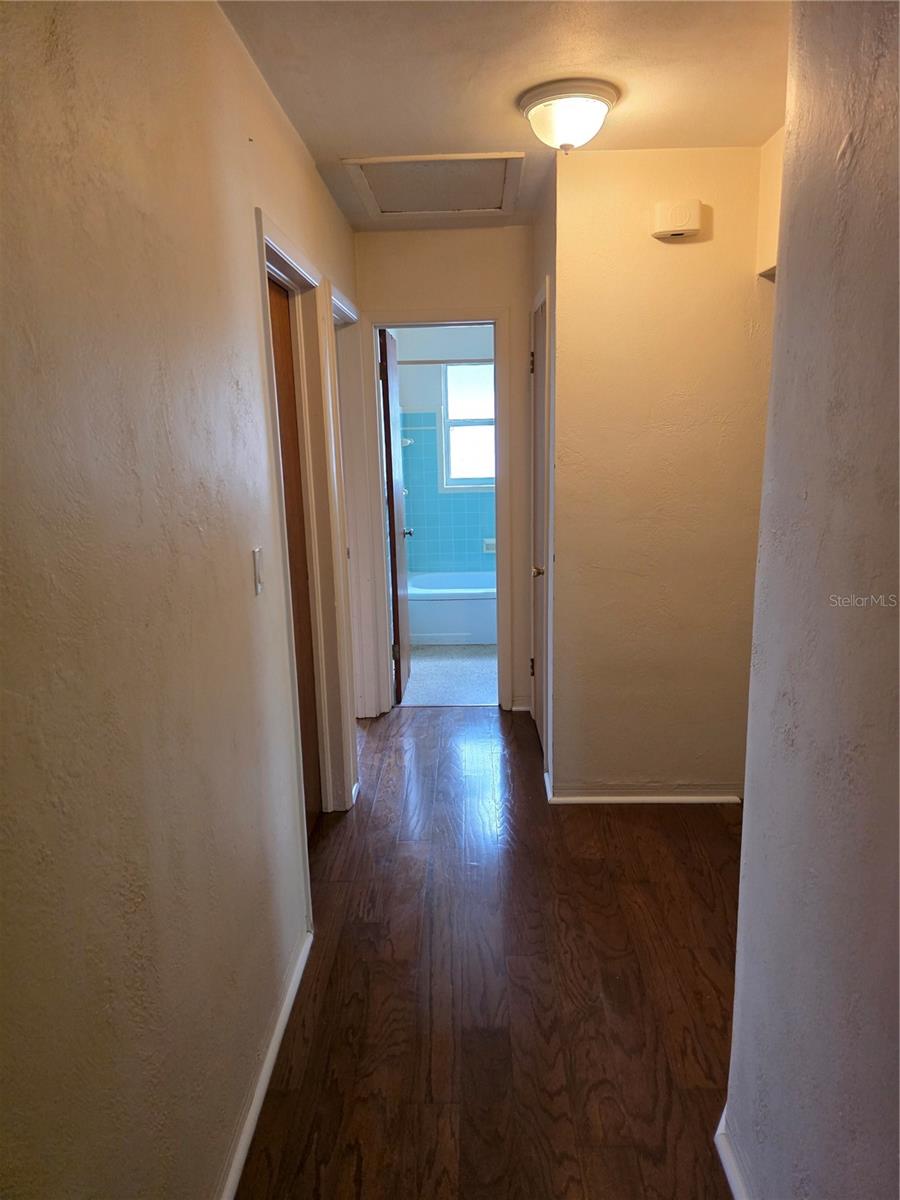


PRICE IMPROVEMENT!!!! This 3-bedroom, 2-bath St. Pete home presents a standout opportunity for both investors and first-time buyers looking to build equity in one of the city’s most desirable neighborhoods. With no history of water intrusion, a non-flood zone location, and situated on an oversized corner lot, this property offers peace of mind along with exceptional future potential. The fenced-in yard provides privacy and generous outdoor space for pets, entertaining, or future enhancements. Already zoned and approved for an additional dwelling unit (ADU) the possibilities are wide open for expansion, multigenerational living, or maximizing long-term value! Major improvements include, newer AC system. Inside, a versatile bonus room offers the flexibility to easily convert into a third bedroom with its own private entrance, creating additional space for guests, a home office, or extended living. This prime location places you just minutes from Downtown St. Pete, Central Avenue’s vibrant dining and arts scene, and local favorites like Mazzaro’s Italian Market. Enjoy convenient access to Tyrone Square Mall, neighborhood parks, schools, and the stunning Gulf beaches, all while being tucked into one of St. Pete’s most exciting growth corridors. With a motivated seller, this is an exceptional opportunity to secure a property with flexibility, location, and strong future upside!
Listing courtesy of PIER RIDGE REALTY JACKSONVILLE LLC.
StellarMLS is the source of this information via Internet Data Exchange Program. All listing information is deemed reliable but not guaranteed and should be independently verified through personal inspection by appropriate professionals. Listings displayed on this website may be subject to prior sale or removal from sale. Availability of any listing should always be independently verified. Listing information is provided for consumer personal, non-commercial use, solely to identify potential properties for potential purchase. All other use is strictly prohibited and may violate relevant federal and state law. Data last updated on

/u.realgeeks.media/thehometeamin/651b5a3fd2ff-3_teams.png)