

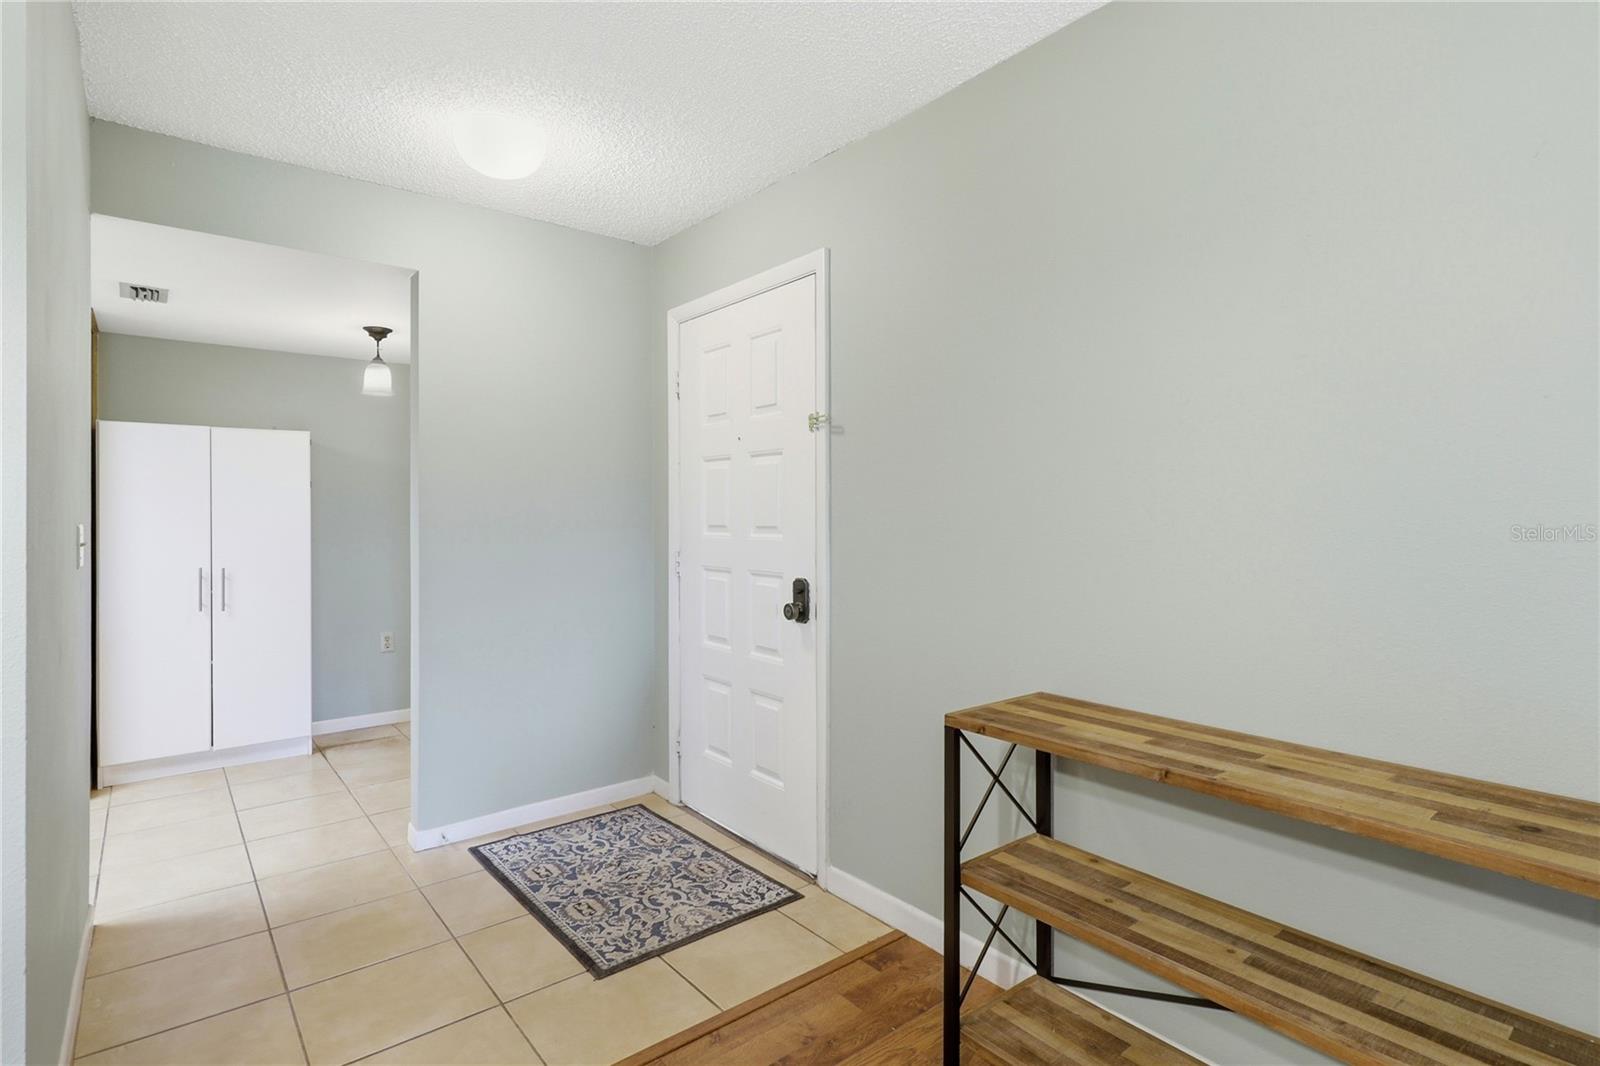


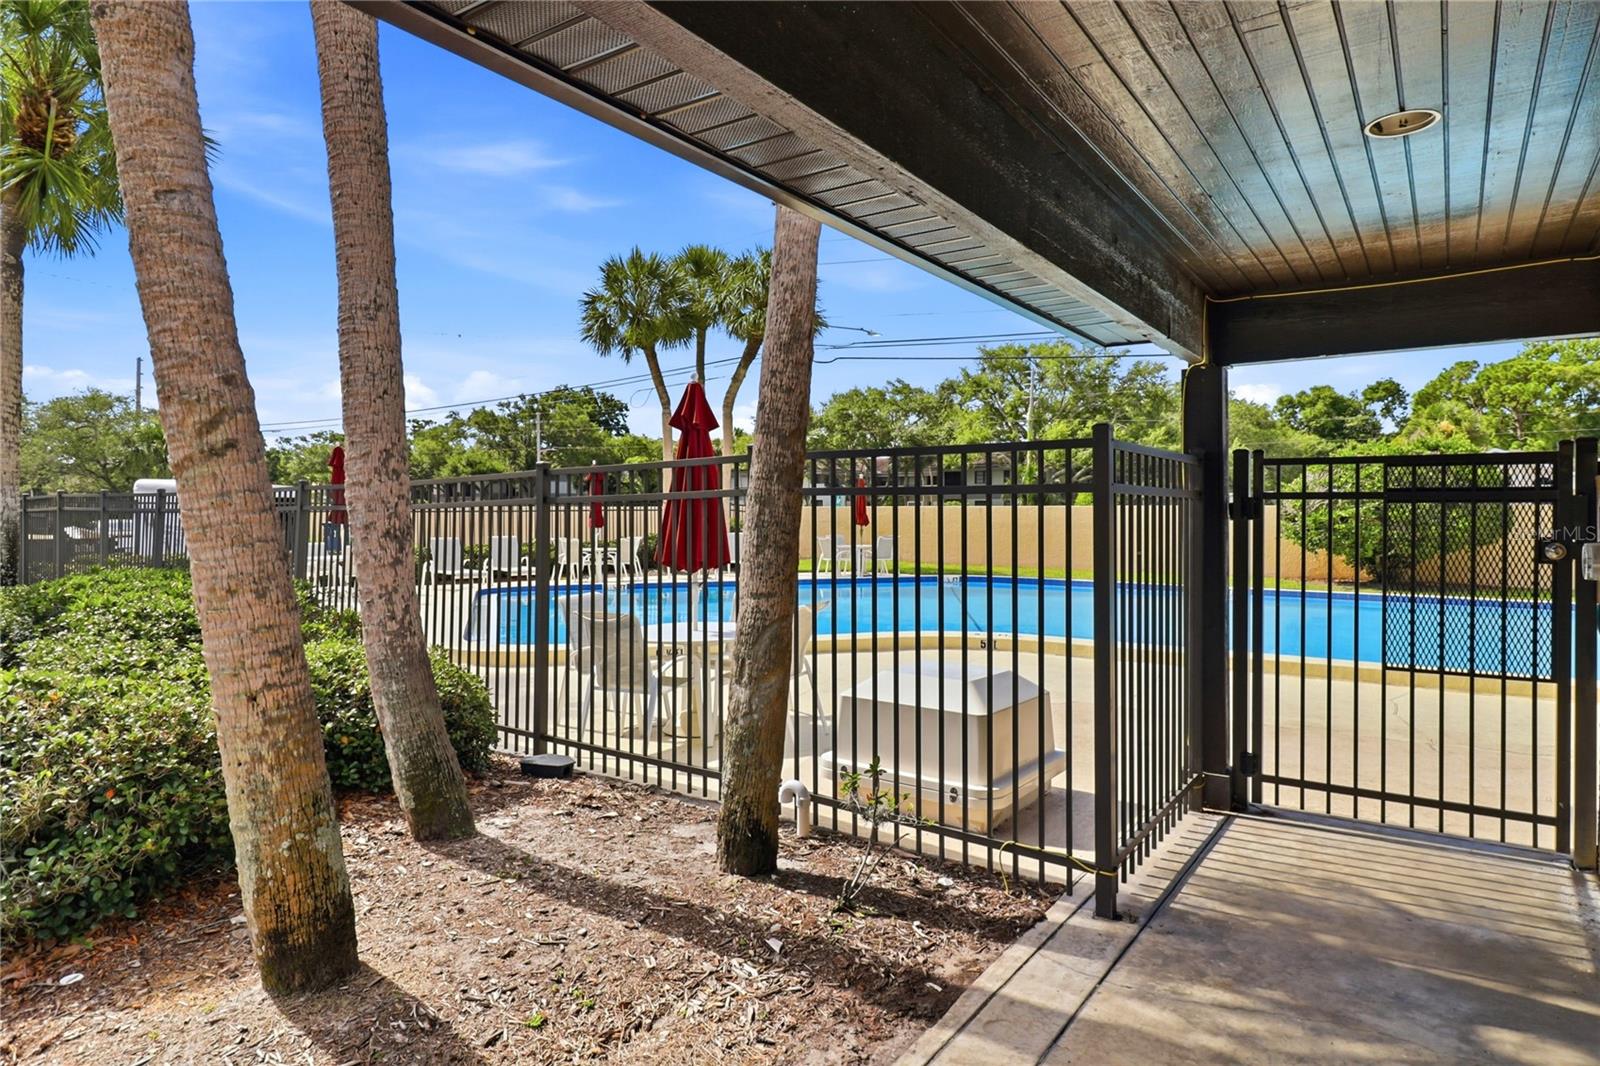

Wonderful first-floor condominium unit with 2 bedrooms and 2 bathrooms. This well-maintained 1,100 square foot home offers a large sized kitchen and breakfast nook upon entry, with the dining and living room area leading to the private view from the screened-in patio. The two bedrooms are split with their own dedicated full bathrooms for privacy and hallway laundry located in between. The master bedroom hosts its own en-suite with a walk-in shower and large double door closet, while also giving direct access to the patio and storage space. The Misty Springs Condominiums are ideally located in north Clearwater with quick nearby access to the Countryside Mall, shops, and restaurants. This unit comes with its own designated carport, convenient proximity to the community's pool, and easy access to your mailbox, trash, tennis court, ample guest parking and the neighborhood entrance.
Listing courtesy of COLDWELL BANKER REALTY.
StellarMLS is the source of this information via Internet Data Exchange Program. All listing information is deemed reliable but not guaranteed and should be independently verified through personal inspection by appropriate professionals. Listings displayed on this website may be subject to prior sale or removal from sale. Availability of any listing should always be independently verified. Listing information is provided for consumer personal, non-commercial use, solely to identify potential properties for potential purchase. All other use is strictly prohibited and may violate relevant federal and state law. Data last updated on

/u.realgeeks.media/thehometeamin/651b5a3fd2ff-3_teams.png)