

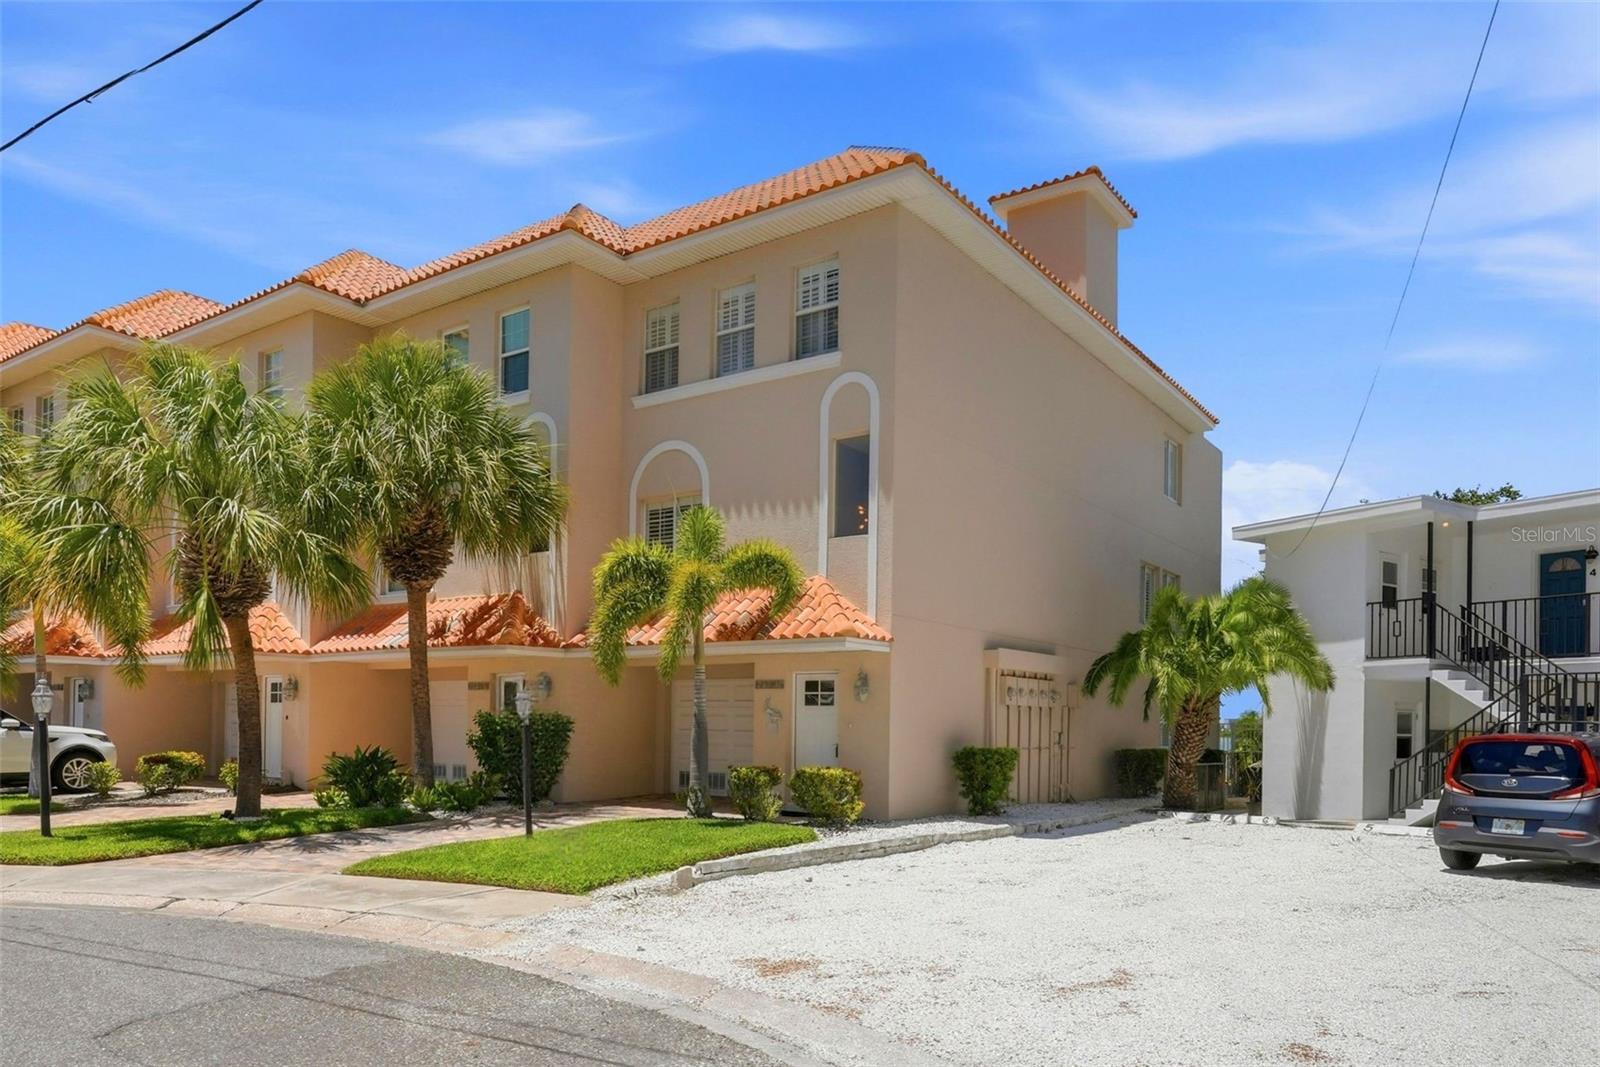


Welcome to this exceptional waterfront corner-unit townhome, offering three bedrooms, three baths, three levels with sweeping water views from every floor, a Rooftop Terrace with spectacular water views and an Elevator that services all floors including the Rooftop Terrace, an assigned 30ft deepwater Boat Slip with a 10,000-pound lift, Climate-controlled Bonus Room on ground level, and a low monthly maintenance fee of $592! With one-month minimum rentals, it is ideal as either a primary residence or a vacation property. Located at the end of a cul-de-sac on picturesque Brightwater Drive, it is just minutes from Clearwater Beach activities, restaurants, and shops. The ground level includes a spacious garage and a 261-square-foot climate-controlled bonus room that opens to a covered patio. Plantation shutters throughout enhance the home's coastal charm. On the second level, the great room features high ceilings, a kitchen with an oversized quartz island, and a wide waterfront living area that opens to a covered balcony. This level also includes a bedroom on the south side, currently being used as an office. The third level features a spacious and inviting primary suite with water views in every direction, along with a large bath with a jacuzzi tub. A picturesque spiral staircase leads to the rooftop terrace, and the private elevator provides access to every level from the ground floor to the rooftop. Also on the south side of the third level is a spacious third bedroom. The garage includes a storage partition wall that can be removed to allow for tandem two-car parking. New roof 2020, Water Heater 1.5 years old, AC’s 2019, 2020. Whether you are looking for a full-time residence or a vacation retreat, this exceptional property is a must-see.
Listing courtesy of SMITH & ASSOCIATES REAL ESTATE.
StellarMLS is the source of this information via Internet Data Exchange Program. All listing information is deemed reliable but not guaranteed and should be independently verified through personal inspection by appropriate professionals. Listings displayed on this website may be subject to prior sale or removal from sale. Availability of any listing should always be independently verified. Listing information is provided for consumer personal, non-commercial use, solely to identify potential properties for potential purchase. All other use is strictly prohibited and may violate relevant federal and state law. Data last updated on

/u.realgeeks.media/thehometeamin/651b5a3fd2ff-3_teams.png)