


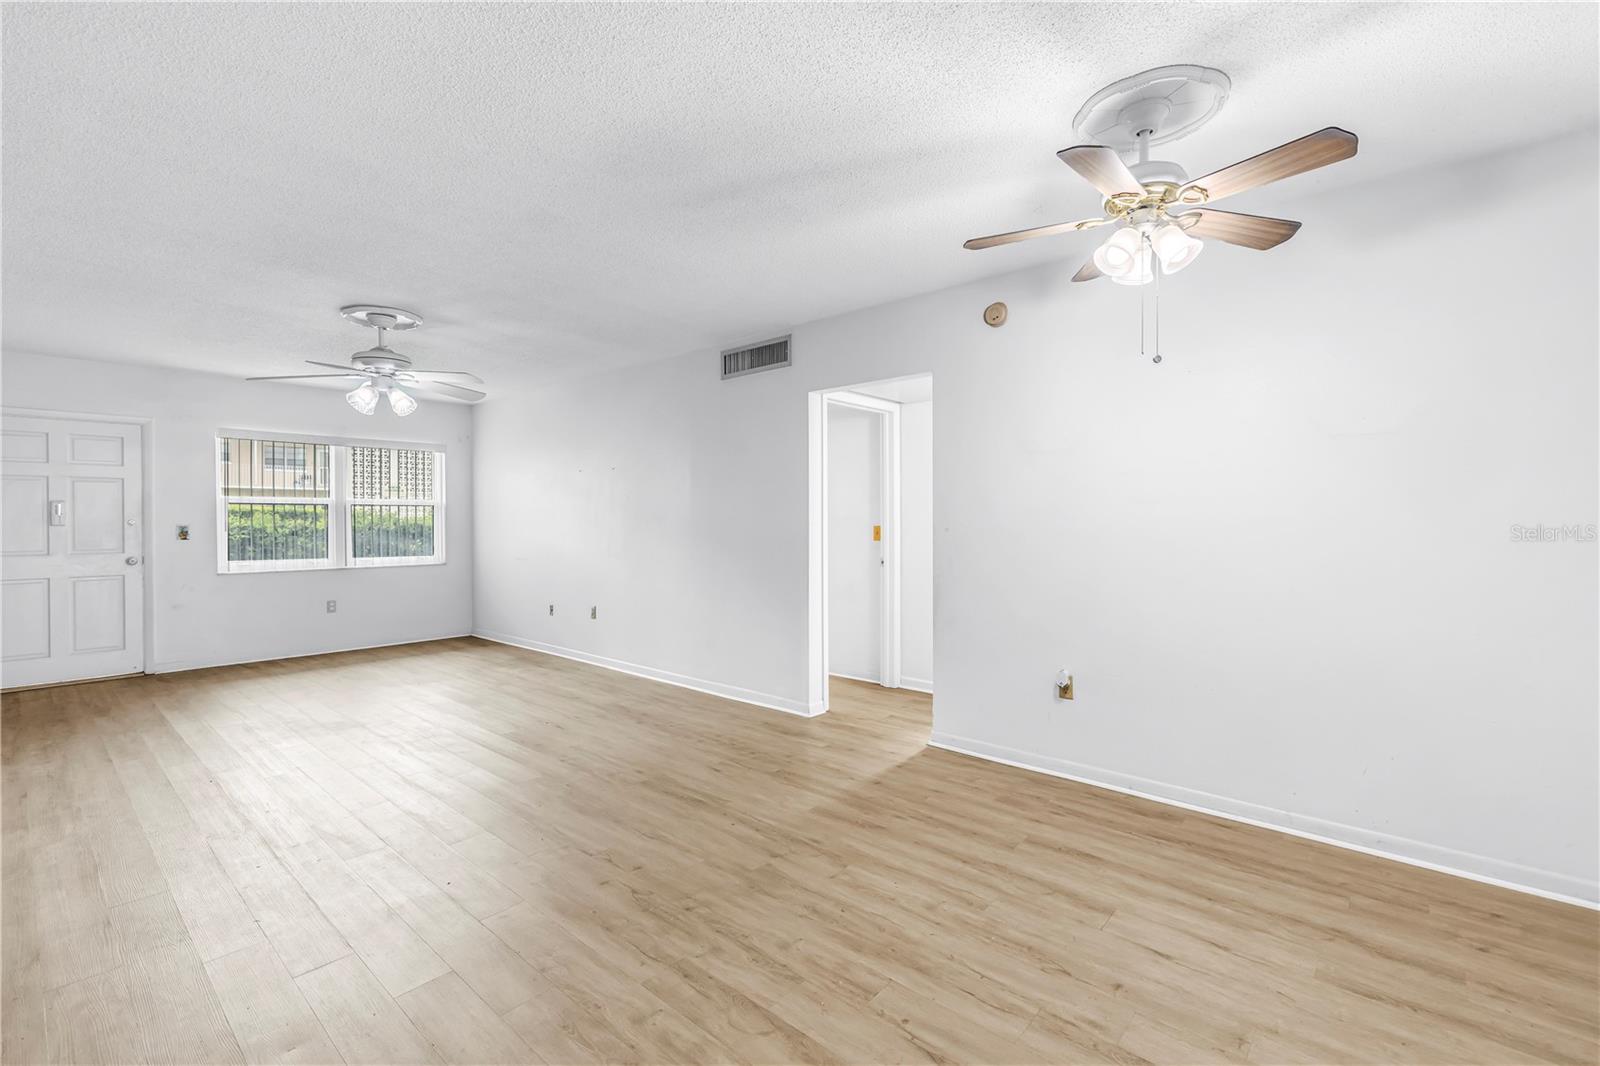


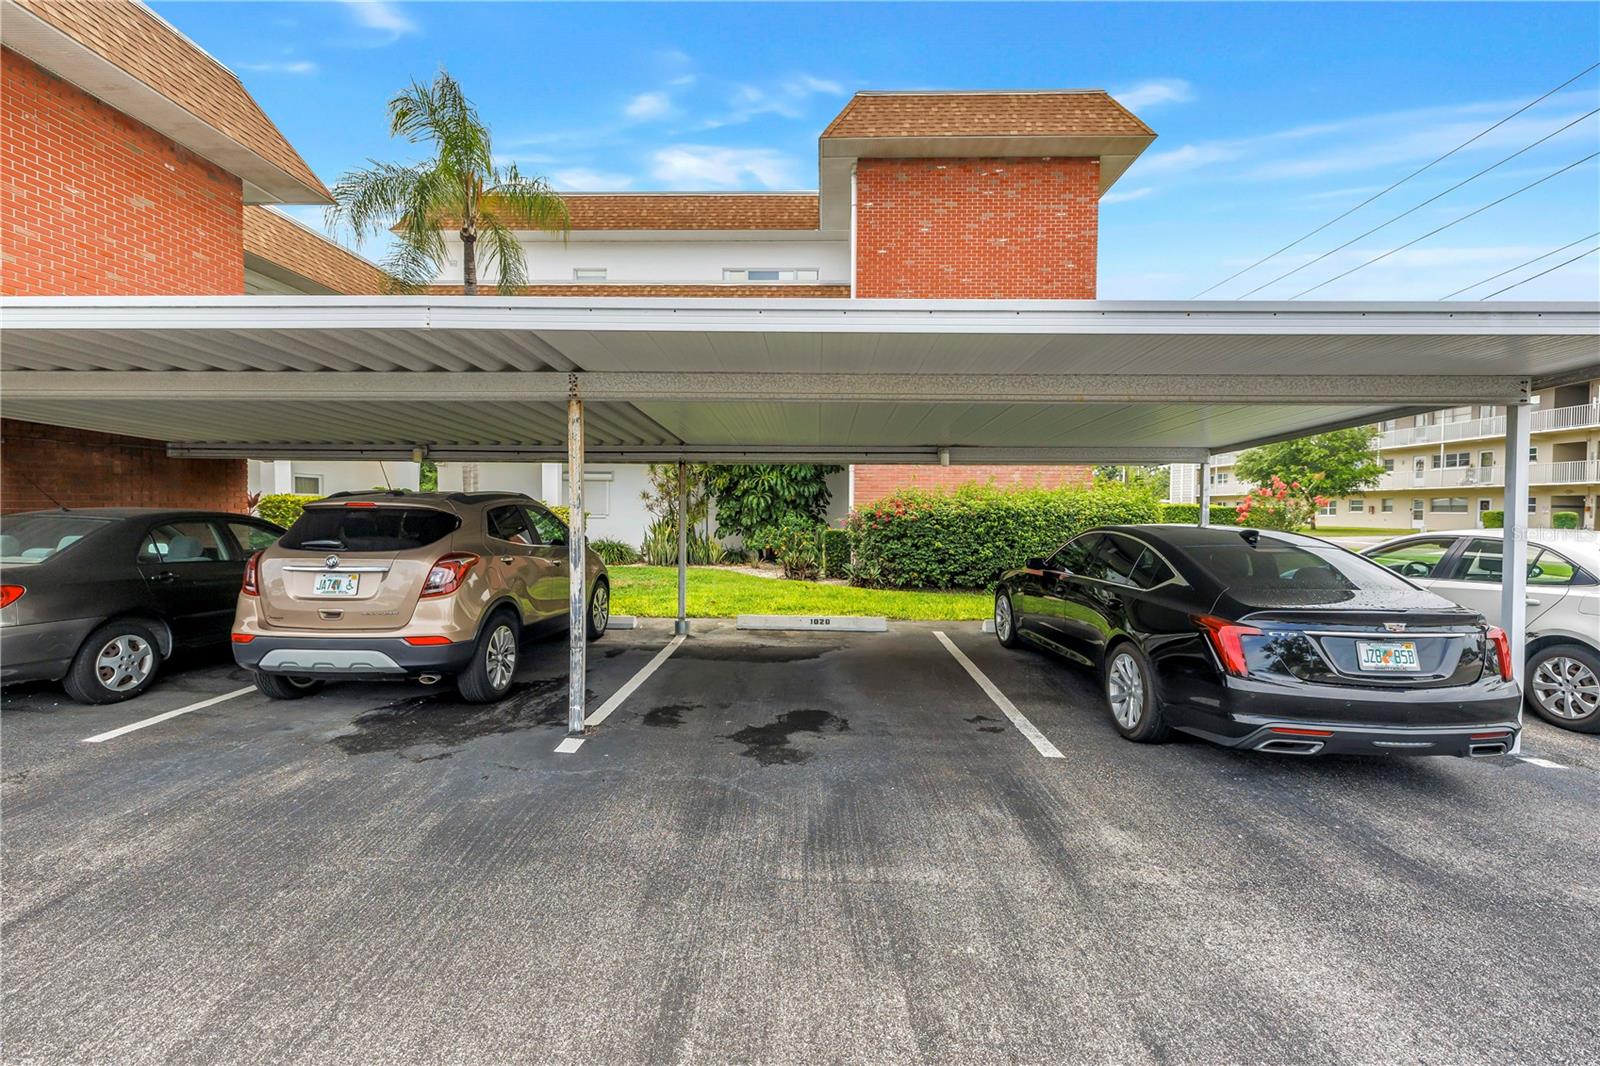


Welcome to Tyrone Gardens I, a 58 unit complex in the very heart of St, Petersburg, located a short distance from the vibrant downtown area, the arts district of Gulfport, and the beautiful sugar sands of the Gulf Beaches. Located on 2 public bus lines. Tyrone Mall, the Northwest Community Center, the VA Hospital, grocery stores, medical facilities, golf and dining are all a short distance away. With I-275 ten minutes away, it's an easy commute to Tampa and Sarasota. Three airport, TIA, SRQ and PIE, are all within an hour's drive. The unit itself offers newer hurricane windows, newer flooring, newer A/Cand ductwork, full size washer and dryer, stainless steel refrigerator and a brand new dishwasher. The unit features 2 bedrooms and 2 baths, one en-suite. he family/Florida room offers great flex space. Other owners have used it as a third bedroom, a dining room, a hobby room or an office. The rear door opens onto a landscaped courtyard with a grill and a shaded seating area. There is a an extra storage closet on the same floor. The carport is steps from your door. The building was recently re-roofed. The unit qualifies for a deductible on the hurricane insurance premium There are no pending assessments. All ages are welcome, Two pets up to 25 lbs are permitted. There is a land lease in place. Leasing is not allowed. The Association requires a minimum of 30% down on financing offers.
Listing courtesy of COLDWELL BANKER REALTY.
StellarMLS is the source of this information via Internet Data Exchange Program. All listing information is deemed reliable but not guaranteed and should be independently verified through personal inspection by appropriate professionals. Listings displayed on this website may be subject to prior sale or removal from sale. Availability of any listing should always be independently verified. Listing information is provided for consumer personal, non-commercial use, solely to identify potential properties for potential purchase. All other use is strictly prohibited and may violate relevant federal and state law. Data last updated on

/u.realgeeks.media/thehometeamin/651b5a3fd2ff-3_teams.png)