


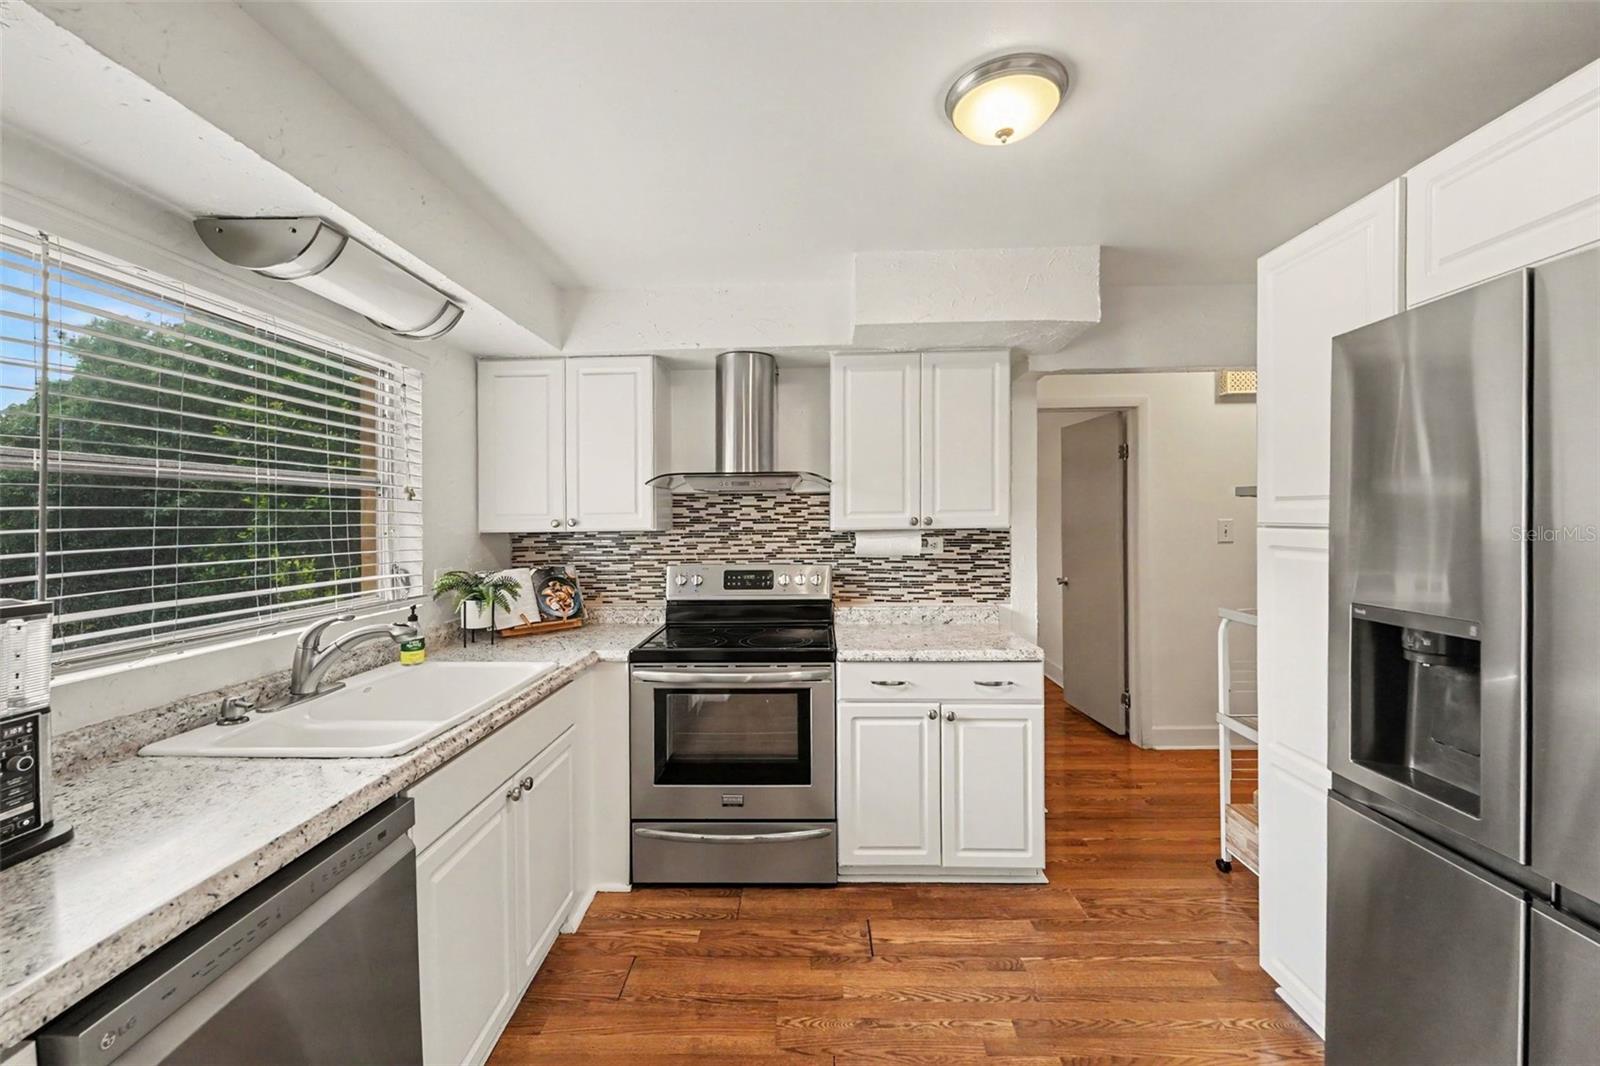


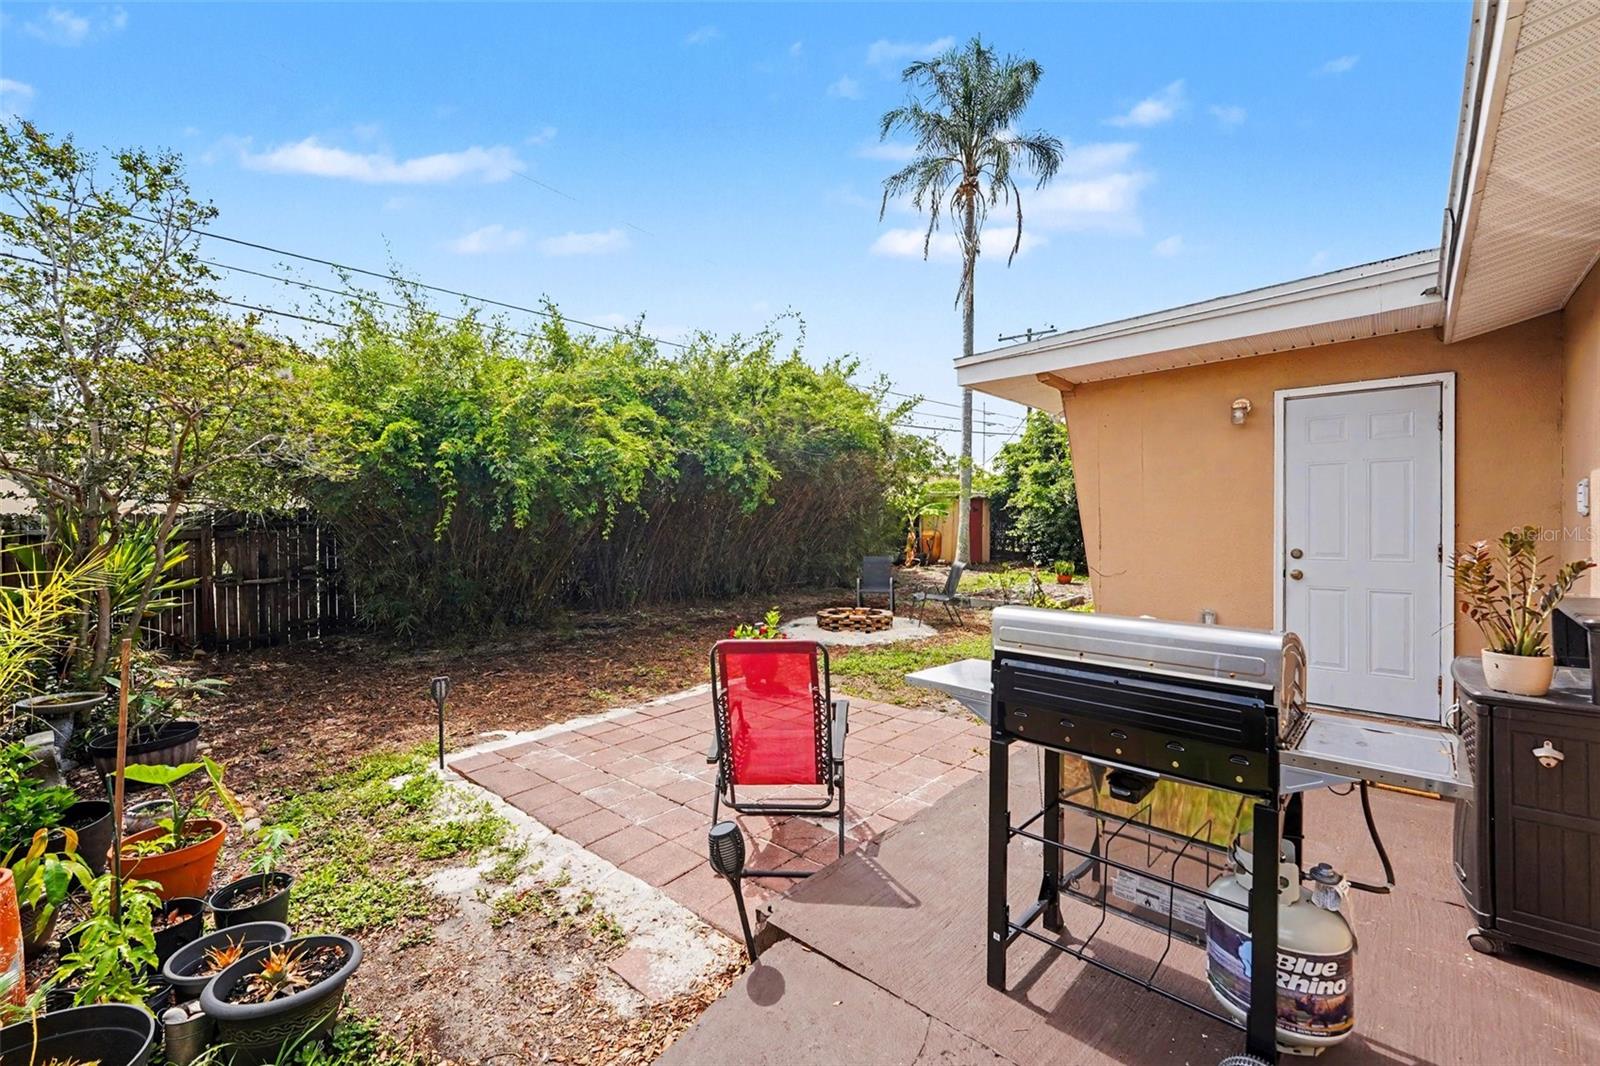


BACK ON MARKET WITH MAJOR UPDATES COMPLETE! Beautifully maintained block ranch-style home in a peaceful Clearwater neighborhood, located in desirable, high-and-dry FLOOD ZONE X (No lender-required flood insurance!). Recent professional inspections helped identify improvements that have now been completed, creating even greater value for the next owner. Buy with absolute confidence knowing the major investments have already been made for you: ELECTRICAL: Professionally updated to current standards, including a PREPAID, TRANSFERABLE ONE-YEAR ELECTRICAL SERVICE PLAN. PLUMBING: Brand-new water heater installed (2026). HVAC: Efficient 2022 system. PEST CONTROL: Recent whole-home fumigation with a FULLY TRANSFERABLE WARRANTY for total peace of mind from day one. Inside, you'll find bright, inviting living spaces filled with natural light, a thoughtfully updated kitchen with stainless steel appliances, two comfortable bedrooms, two full bathrooms, and a versatile bonus room perfect for a home office, hobby space, or guest room. The oversized, fully fenced backyard is a private retreat featuring a brick paver patio, fire pit, and plenty of space to relax, entertain, or enjoy Florida's beautiful weather. One of this home's greatest highlights is the neighborhood itself. Friendly neighbors, peaceful evening walks, and a true sense of community make this a place you'll love coming home to. Conveniently located just minutes from downtown Clearwater, award-winning beaches, parks, shopping, and everything that makes Clearwater such a wonderful place to live. This home is ready to welcome its next owners!
Listing courtesy of LPT REALTY, LLC.
StellarMLS is the source of this information via Internet Data Exchange Program. All listing information is deemed reliable but not guaranteed and should be independently verified through personal inspection by appropriate professionals. Listings displayed on this website may be subject to prior sale or removal from sale. Availability of any listing should always be independently verified. Listing information is provided for consumer personal, non-commercial use, solely to identify potential properties for potential purchase. All other use is strictly prohibited and may violate relevant federal and state law. Data last updated on

/u.realgeeks.media/thehometeamin/651b5a3fd2ff-3_teams.png)