

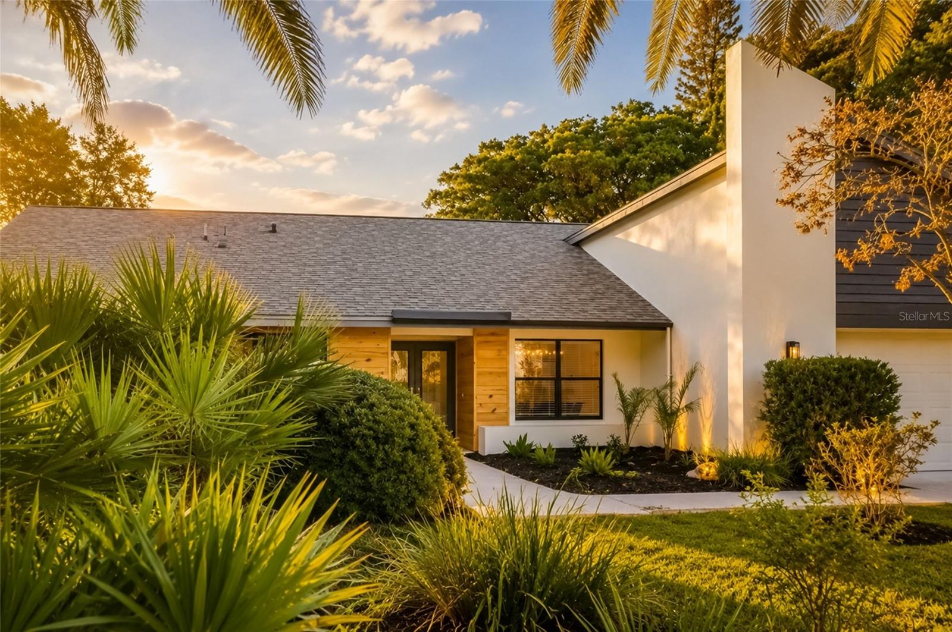


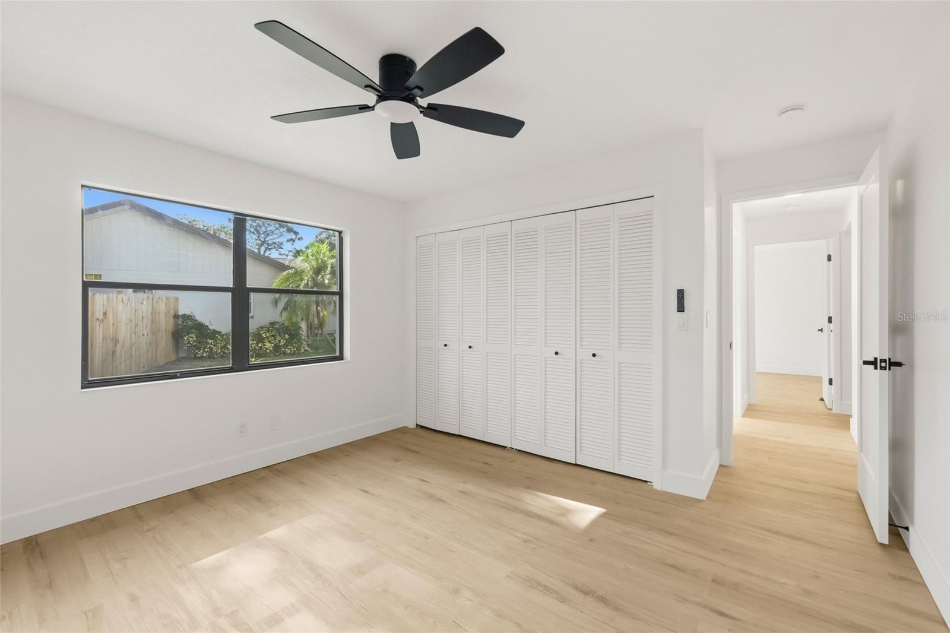


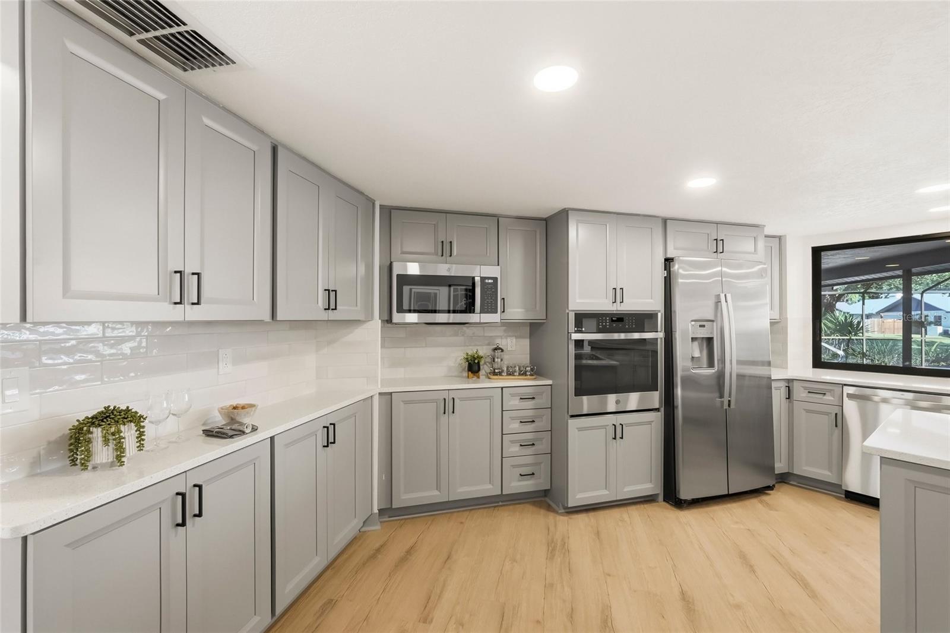


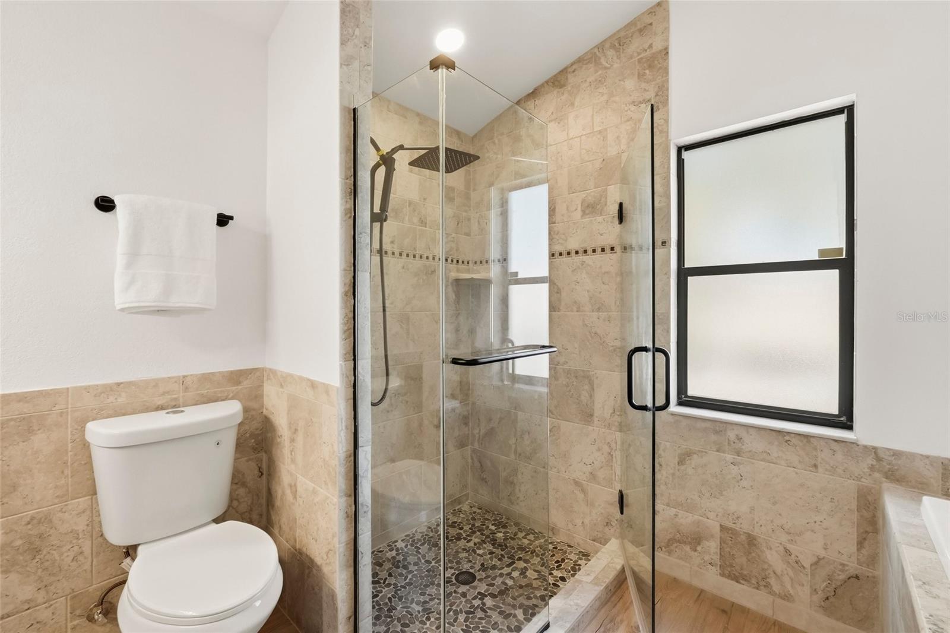


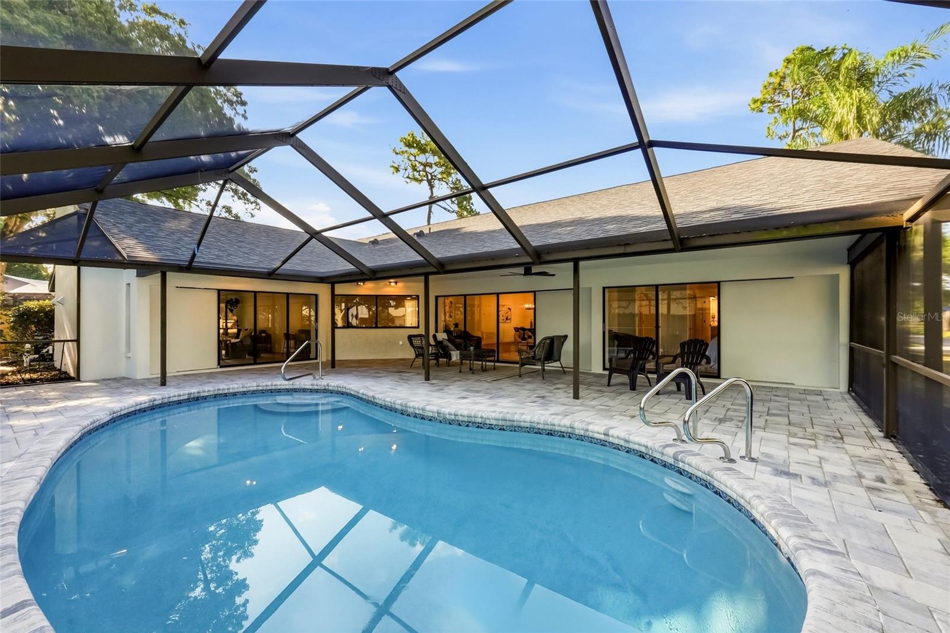


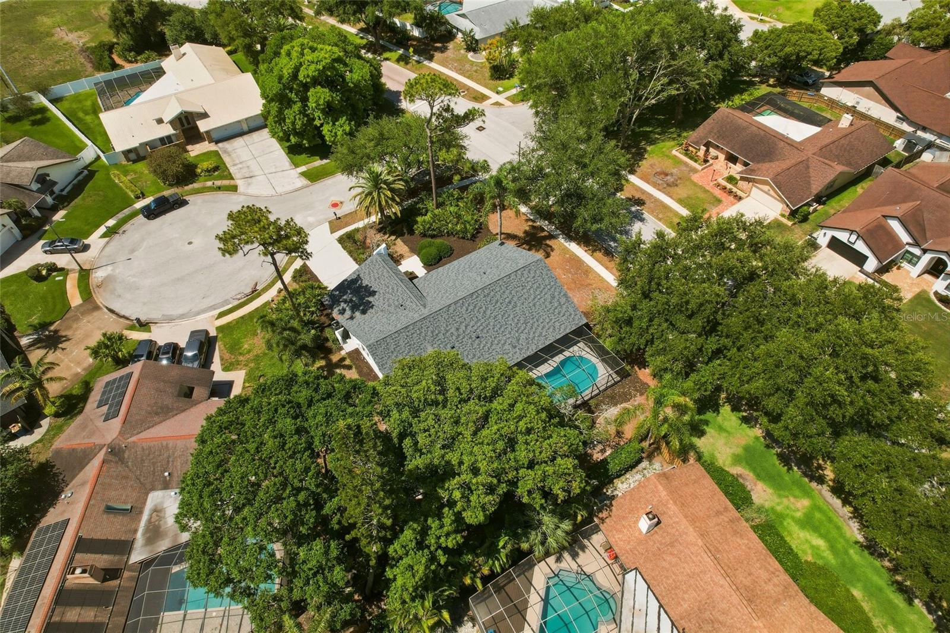


Renovated Pool Home SANCTUARY on Oversized Corner Lot. Beautifully updated and ideally located in highly sought-after Countryside, this former Arthur Rutenberg model home offers 4 bedrooms, 2.5 baths, and over 2,500 sq. ft. of thoughtfully designed living space on a rare .33-acre corner lot tucked into a quiet cul-de-sac. The split floor plan features formal living and dining rooms, a spacious family room with vaulted ceilings, a wood-burning fireplace, and space for a wet bar. Three sets of fully retractable sliding glass doors from the living room, family room, and primary suite open to the sparkling resurfaced screened pool and birdcage, creating seamless indoor-outdoor living. The heart of the home is the designer kitchen, showcasing modern cabinetry, quartz countertops, premium stainless-steel appliances, a breakfast bar, and an island with cooktop—perfect for everyday living and entertaining. Brand-new luxury vinyl flooring flows throughout the main living areas for a fresh, cohesive feel. The serene primary suite offers a large walk-in closet, direct pool access, and a beautifully updated bathroom with a walk-in shower and modern vanity. Additional highlights include an inside laundry room with LG washer and dryer (2013) that convey. Major upgrades include: Architectural shingle roof (2026) 50-gallon water heater (2026) Electrical panel & sub-panel (2026) Wood privacy fence. Resurfaced pool, NEW pool equipment, and new paver patio. Located in a non-evacuation zone with no flood insurance required, this home is zoned for excellent schools and minutes from Countryside Country Club, shopping, dining, beaches, Dunedin, Safety Harbor, Tampa International Airport, and major highways.
Listing courtesy of SANCTUARY REAL ESTATE GROUP, LLC.
StellarMLS is the source of this information via Internet Data Exchange Program. All listing information is deemed reliable but not guaranteed and should be independently verified through personal inspection by appropriate professionals. Listings displayed on this website may be subject to prior sale or removal from sale. Availability of any listing should always be independently verified. Listing information is provided for consumer personal, non-commercial use, solely to identify potential properties for potential purchase. All other use is strictly prohibited and may violate relevant federal and state law. Data last updated on

/u.realgeeks.media/thehometeamin/651b5a3fd2ff-3_teams.png)