

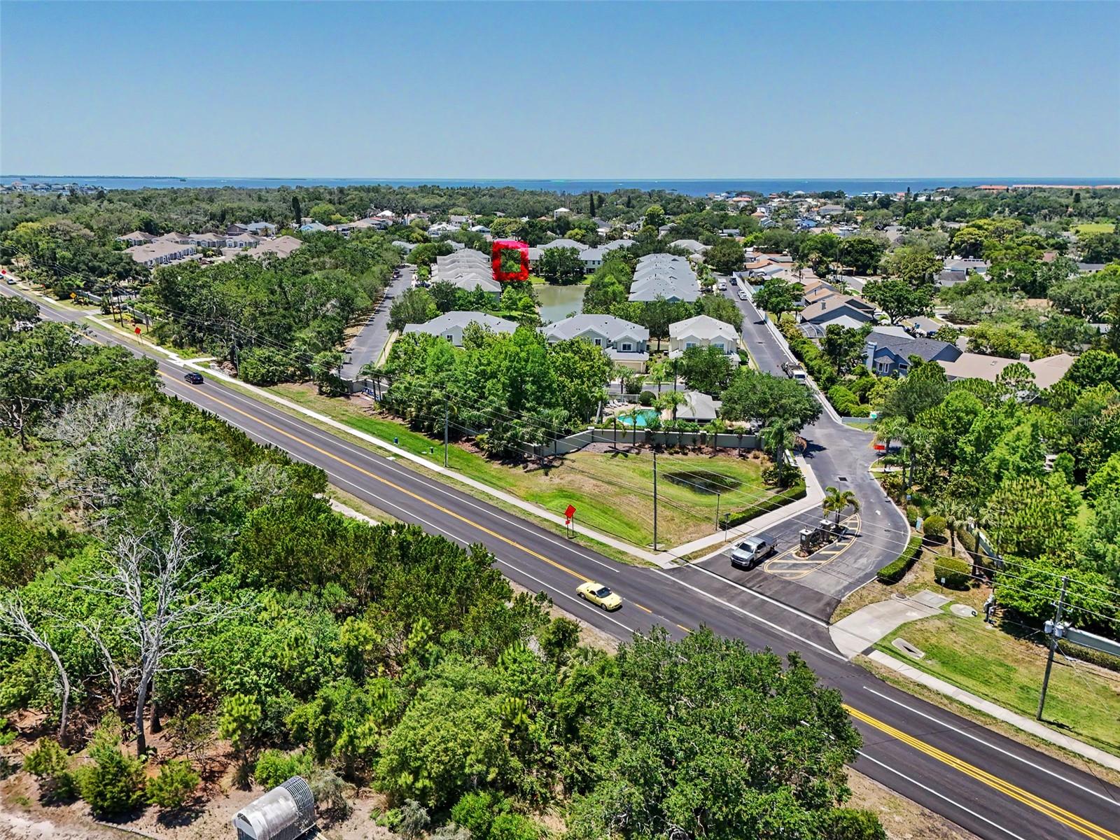


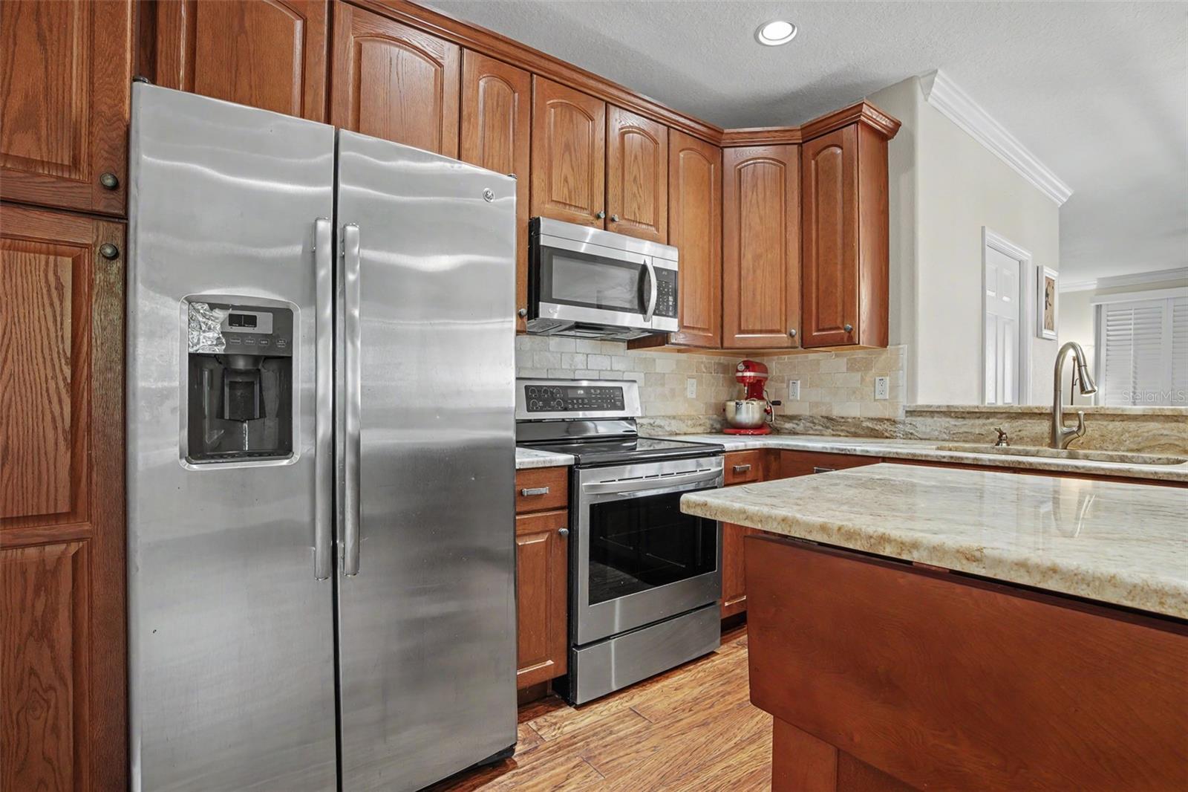


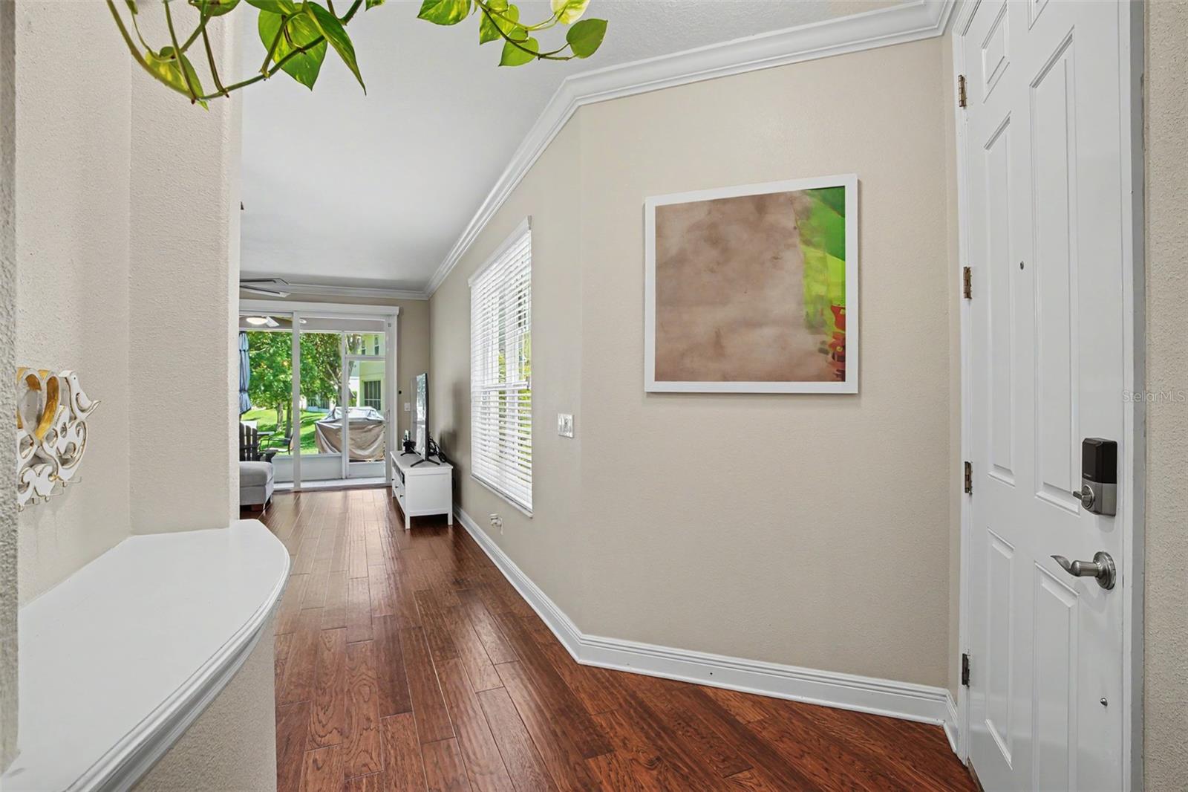


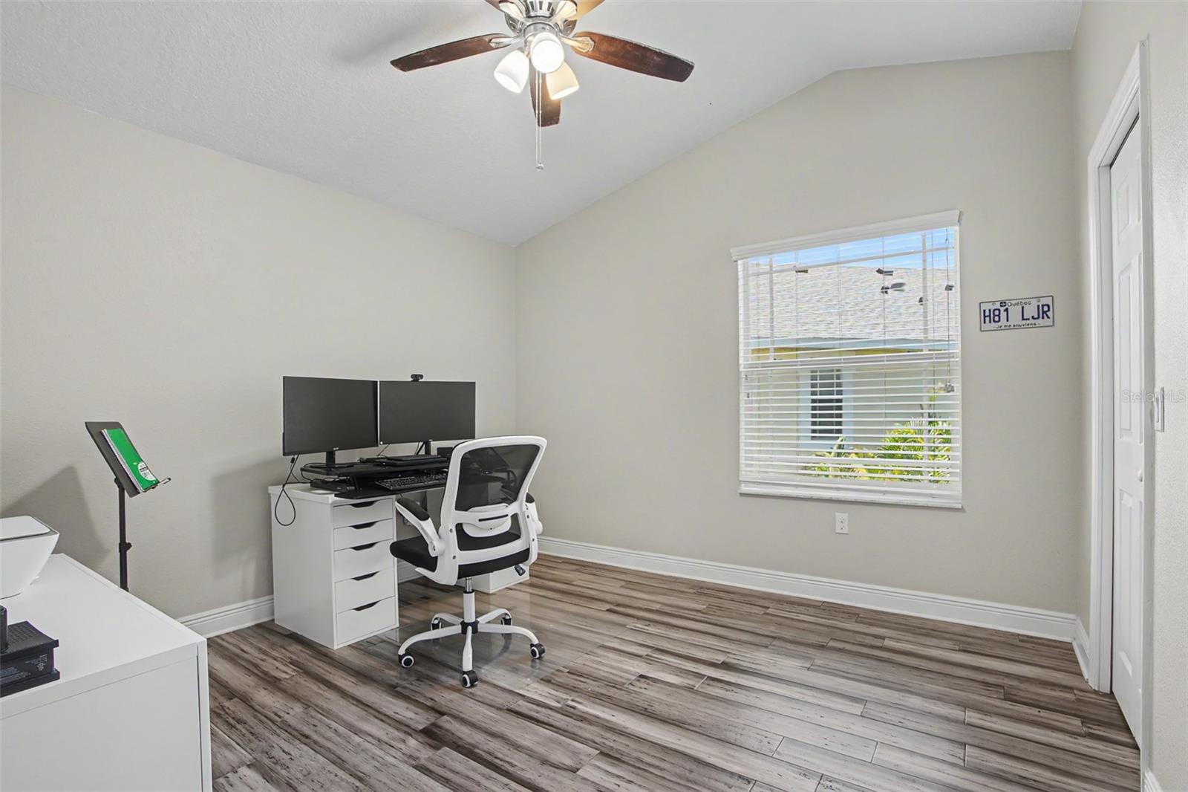


Seller's preferred lender is offering a temporary 1% interest rate buydown for qualified buyers! Welcome to coastal living in the heart of Palm Harbor! Perfectly positioned in one of North Pinellas County’s most desirable areas, this beautifully renovated end-unit townhome offers the ideal combination of comfort, convenience, and waterfront scenery. Located just minutes from Downtown Palm Harbor, the famous Sponge Docks of Tarpon Springs, Gulf beaches, shopping, dining, medical facilities, and top local parks, this home puts everything you love about Florida living right at your fingertips. Conveniently located near the community entrance, residents can easily access the local trolley route for a fun and easy ride south toward Clearwater Beach or north toward the shops, restaurants, and waterfront attractions of Tarpon Springs. Overlooking a peaceful pond with tranquil water views from multiple rooms, this spacious 3-bedroom, 2.5-bathroom townhome features approximately 1,700 square feet of thoughtfully updated living space. From the moment you walk in, you’ll notice the open-concept layout, gorgeous wood flooring, and natural light pouring through hurricane impact windows and oversized triple sliding glass doors. The beautifully updated kitchen features solid wood cabinetry, granite countertops, stainless steel appliances, and a movable island perfect for entertaining or additional prep space. The living and dining room combination flows seamlessly to the screened lanai and additional paver patio, creating the perfect indoor-outdoor setup to enjoy the serene pond views. Upstairs, bamboo flooring runs throughout all three spacious bedrooms. The primary suite offers stunning water views, a beautifully updated bathroom with a walk-in shower, and an oversized custom walk-in closet with built-in shelving. Additional upstairs features include a full guest bathroom with granite countertops, a dedicated laundry room, and extra hallway storage. This end-unit also offers a two-car garage, additional built-in storage shelving, and major system updates including a 2025 water heater. The roof, AC, and electrical panel were all original to the 2013 construction, and the HOA has advised roof replacement is planned for 2027. Exterior painting was completed by the HOA in 2022. The $420 monthly HOA provides exceptional value and includes cable/internet, water/sewer, trash removal, exterior maintenance, lawn/common area maintenance, exterior painting, roof repair/replacement per HOA guidelines, sidewalk/driveway/front walkway power washing, and access to the community pool.
Listing courtesy of LPT REALTY, LLC.
StellarMLS is the source of this information via Internet Data Exchange Program. All listing information is deemed reliable but not guaranteed and should be independently verified through personal inspection by appropriate professionals. Listings displayed on this website may be subject to prior sale or removal from sale. Availability of any listing should always be independently verified. Listing information is provided for consumer personal, non-commercial use, solely to identify potential properties for potential purchase. All other use is strictly prohibited and may violate relevant federal and state law. Data last updated on

/u.realgeeks.media/thehometeamin/651b5a3fd2ff-3_teams.png)