


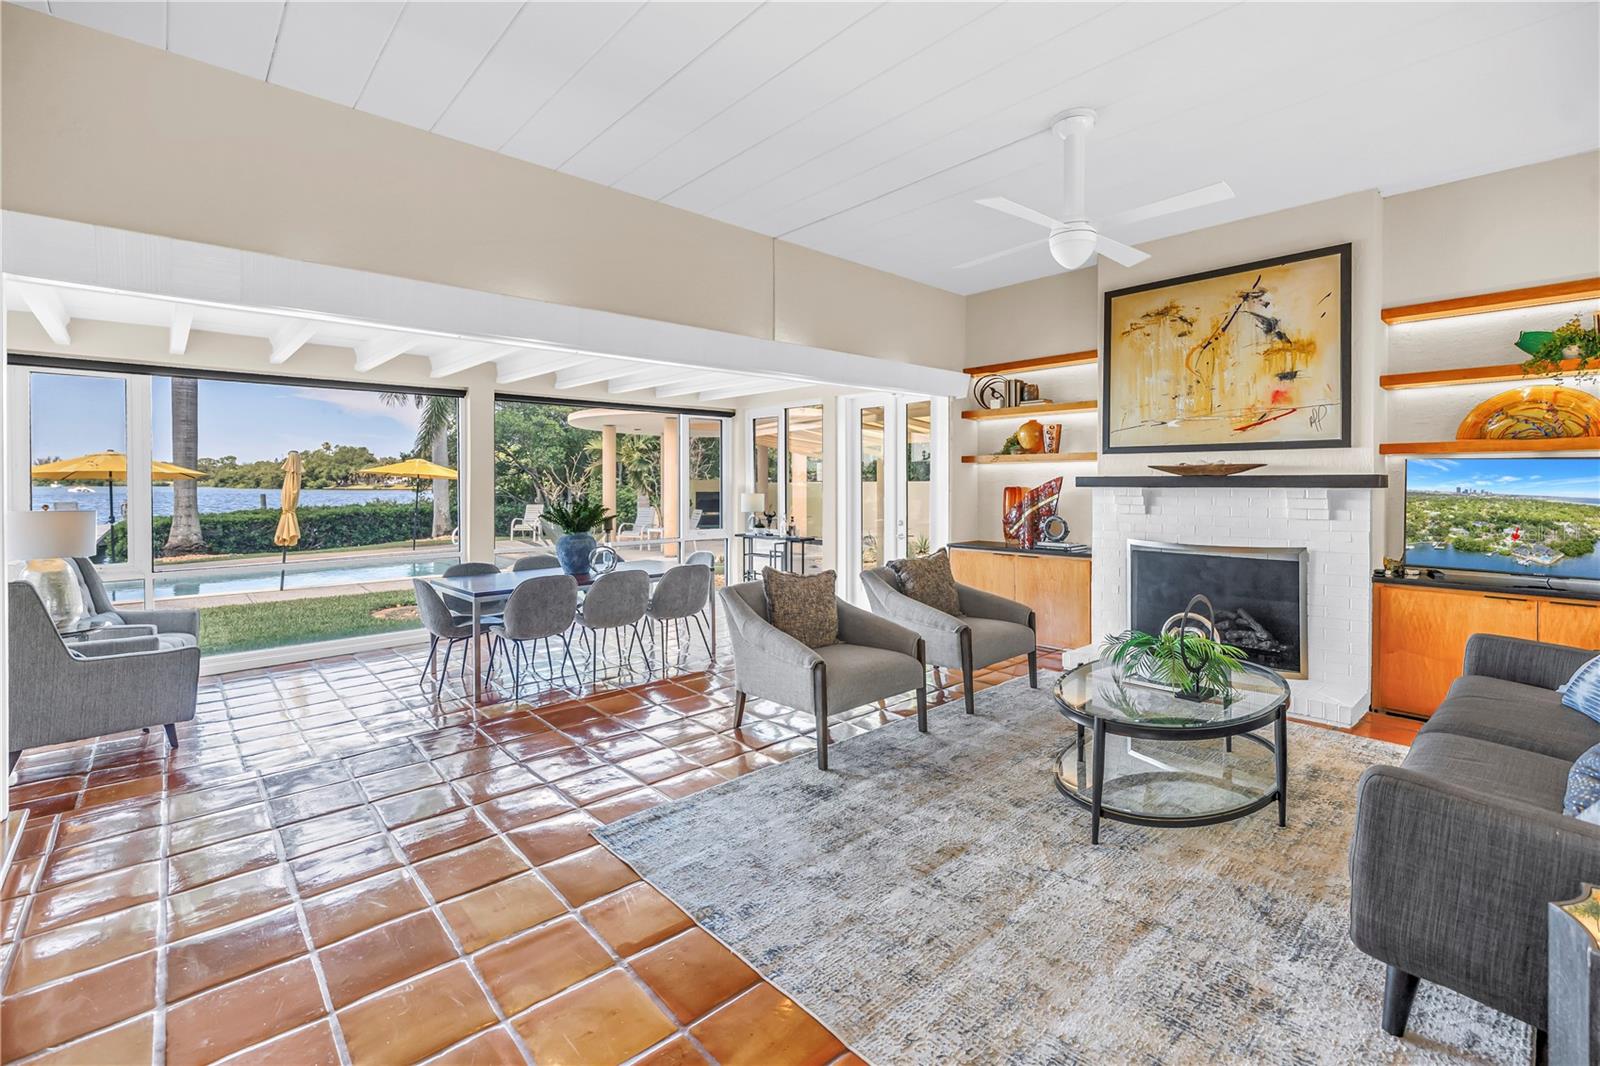


Tucked away on a quiet cul-de-sac in the rapidly evolving Innovation District near downtown St. Petersburg, this Tropical Modern/Mid-Century waterfront home offers open sailboat water access, a private dock, and beautifully landscaped grounds designed for both relaxation and entertaining. The resort-style outdoor living space features a heated saltwater Quartz-Tec pool, hot tub, gas fireplace, and an expansive pavillion, all surrounded by generous yard space and serene water views. Hurricane-impact doors and windows provide peace of mind, while newer exterior paint, irrigation, pool equipment, HVAC systems, electrical updates, and newer appliances add modern convenience throughout. Inside, the home showcases soaring high ceilings with exposed beams, tile flooring, an interior gas fireplace, and an open-concept design filled with natural light. The updated 2024 kitchen is both stylish and functional, featuring stainless steel appliances, double ovens, a newer Thermador refrigerator, Wolf cooktop, open glass cabinetry, an island, with a spacious layout ideal for entertaining. With four bedrooms and three and half spacious bathrooms, the home offers Jack and Jill bedroom suites upstairs including a luxurious main-floor suite with a private sitting room/office and laundry room. Unique upstairs and downstairs turret spaces add architectural charm and character to this one-of-a-kind residence. Conveniently located near downtown St. Pete, award-winning beaches, shopping, dining, and major interstates, this private waterfront retreat perfectly blends timeless design with modern luxury.
Listing courtesy of RE/MAX ACTION FIRST OF FLORIDA.
StellarMLS is the source of this information via Internet Data Exchange Program. All listing information is deemed reliable but not guaranteed and should be independently verified through personal inspection by appropriate professionals. Listings displayed on this website may be subject to prior sale or removal from sale. Availability of any listing should always be independently verified. Listing information is provided for consumer personal, non-commercial use, solely to identify potential properties for potential purchase. All other use is strictly prohibited and may violate relevant federal and state law. Data last updated on

/u.realgeeks.media/thehometeamin/651b5a3fd2ff-3_teams.png)