


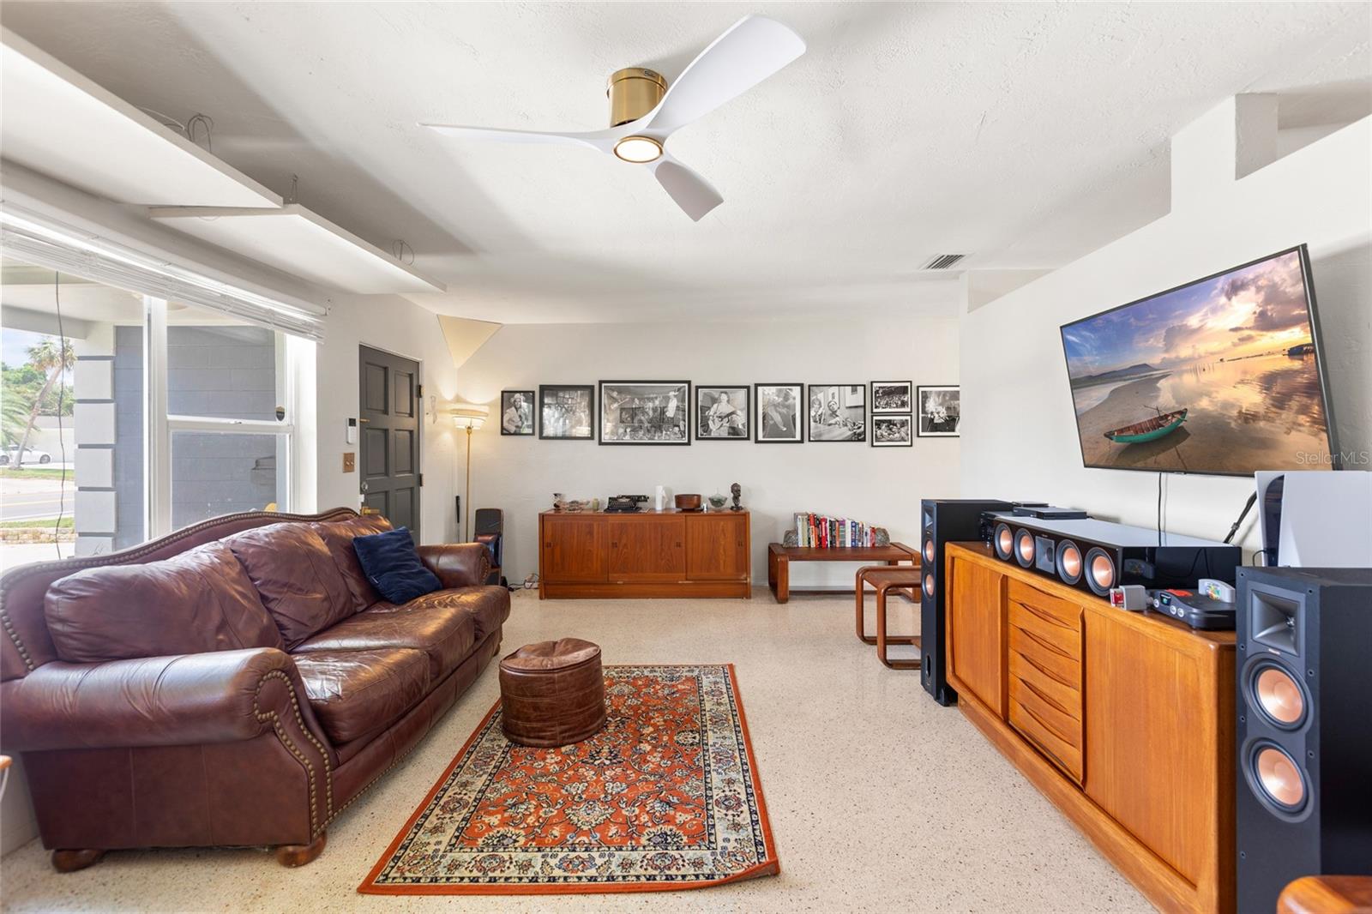


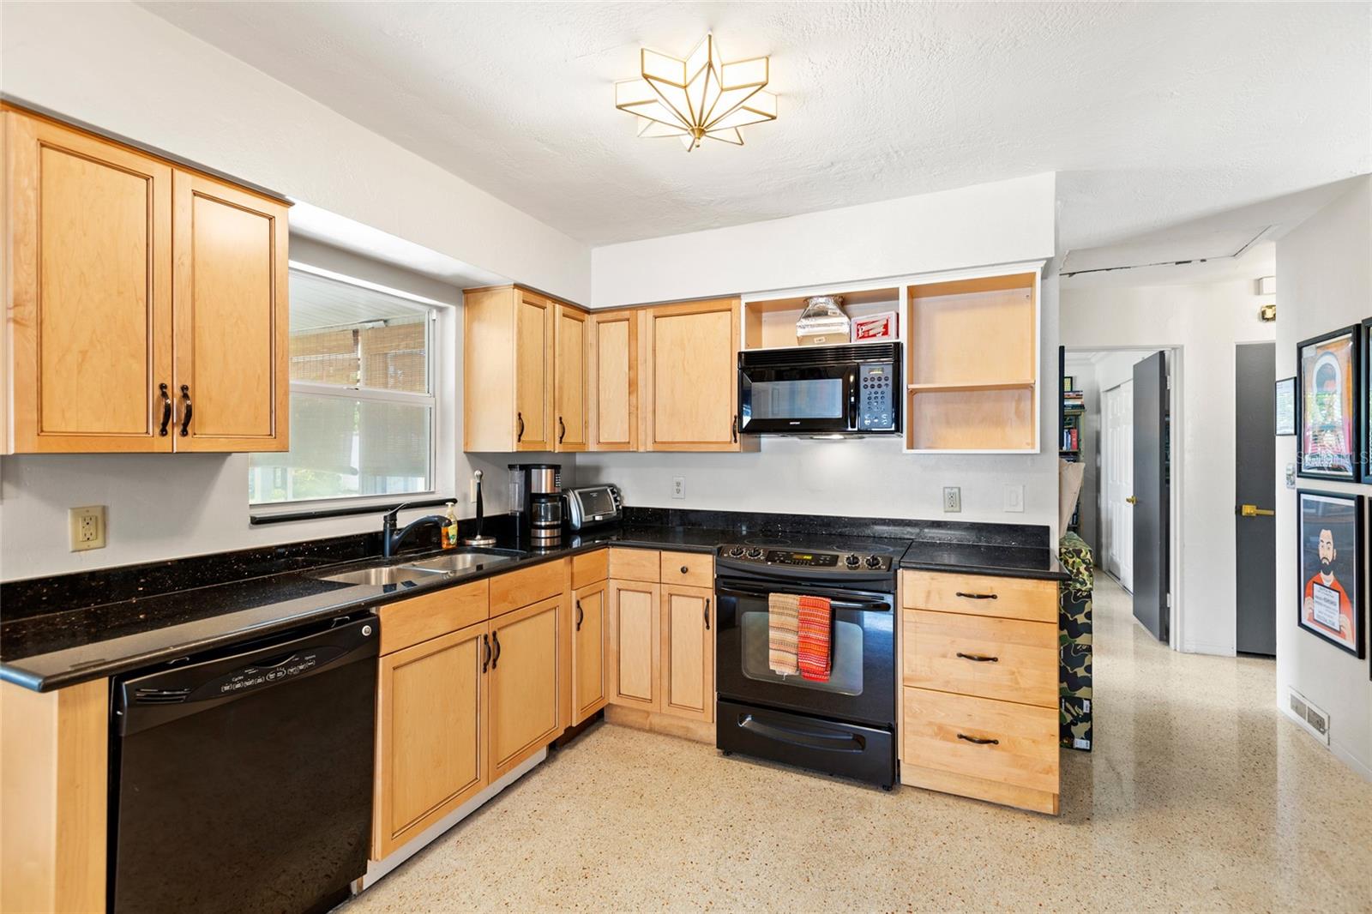


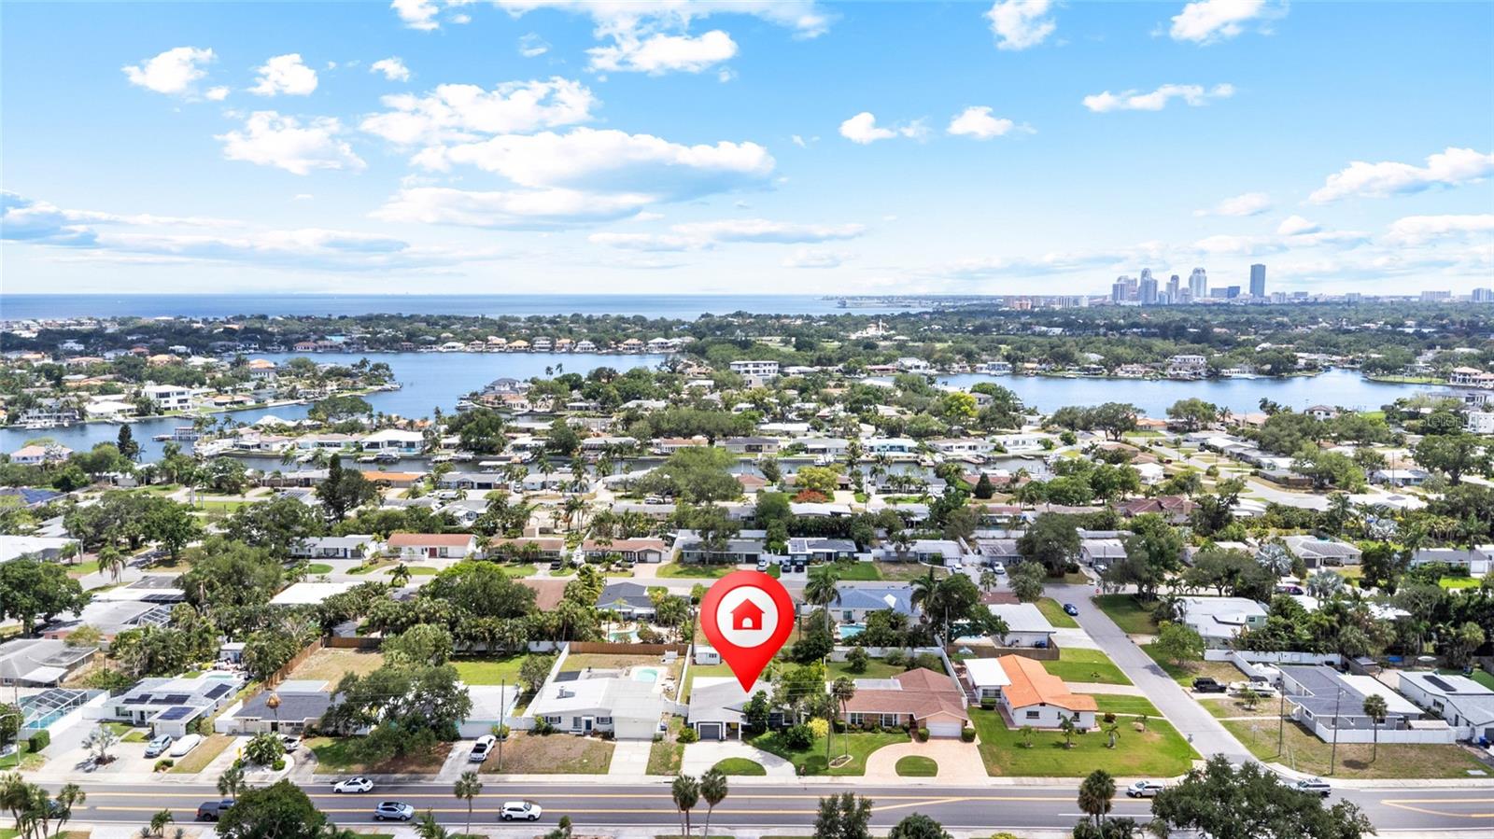


Welcome to this beautifully updated home in sought-after Placido Gardens, offering the perfect blend of classic Florida charm and modern upgrades. This spacious 3-bedroom, 2-bath residence features a 1-car garage, versatile bonus room, and an inviting three-season Florida room overlooking an expansive fenced backyard. Inside, you’ll love the original restored terrazzo floors that add timeless character throughout the home. The updated kitchen is designed for both functionality and style, featuring granite countertops, abundant maple cabinetry, and two closet pantries providing exceptional storage space. All three bedrooms offer ample closet space and new ceiling fans for added comfort. The beautifully remodeled hall bath complements the luxurious bonus room retreat, complete with a stunning private bath showcasing a gorgeous steam shower — the perfect place to relax and unwind. Step outside to enjoy the oversized backyard with plenty of room to add a pool, along with a storage shed, beautiful paver patio, and pergola ideal for entertaining or enjoying Florida evenings. The Florida room provides peaceful backyard views and additional living space year-round. Additional upgrades include newer double-pane windows, brand-new ductwork, a Trane air conditioner installed in 2024, newer fixtures, and a new sprinkler and irrigation system operating on reclaimed city water. The circular driveway provides extra parking for everyone. Ideally located near shopping, dining, waterfront parks, downtown St. Petersburg, and everything the area has to offer, this move-in ready home is a rare opportunity in one of St. Pete’s most desirable neighborhoods.
Listing courtesy of RE/MAX REALTEC GROUP INC.
StellarMLS is the source of this information via Internet Data Exchange Program. All listing information is deemed reliable but not guaranteed and should be independently verified through personal inspection by appropriate professionals. Listings displayed on this website may be subject to prior sale or removal from sale. Availability of any listing should always be independently verified. Listing information is provided for consumer personal, non-commercial use, solely to identify potential properties for potential purchase. All other use is strictly prohibited and may violate relevant federal and state law. Data last updated on

/u.realgeeks.media/thehometeamin/651b5a3fd2ff-3_teams.png)