

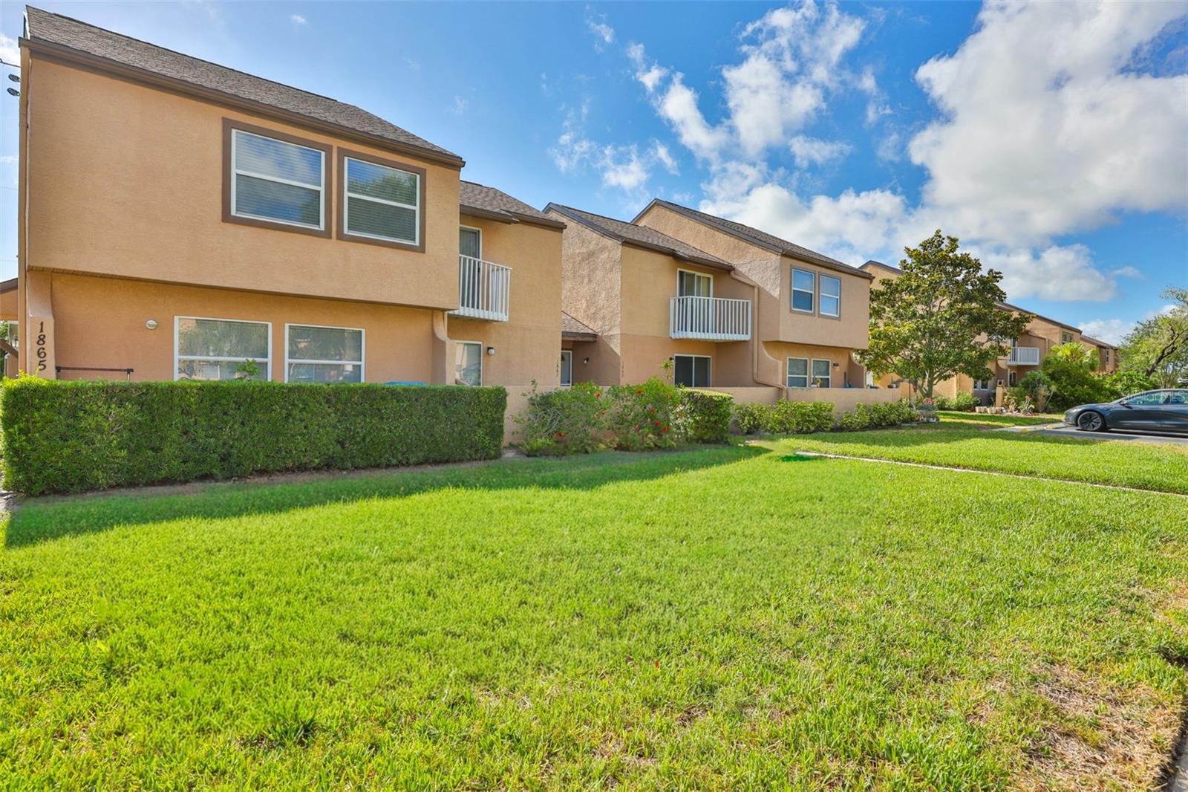
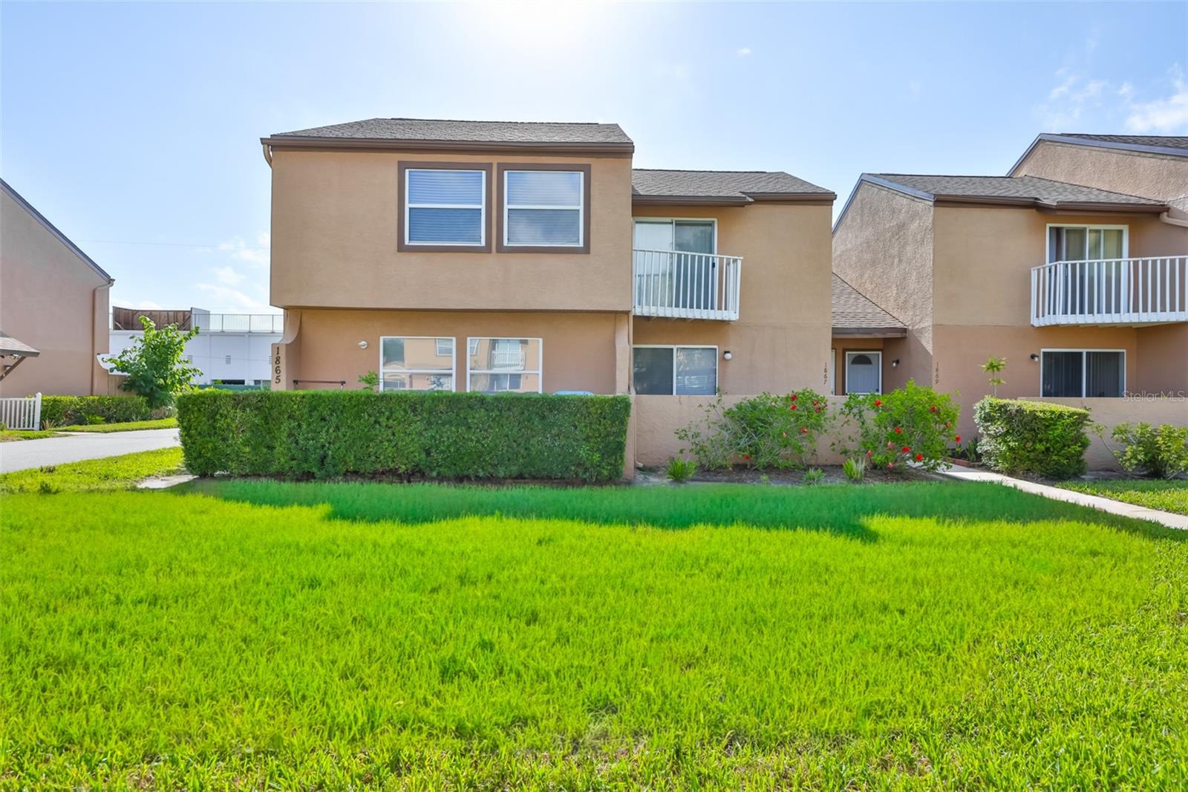


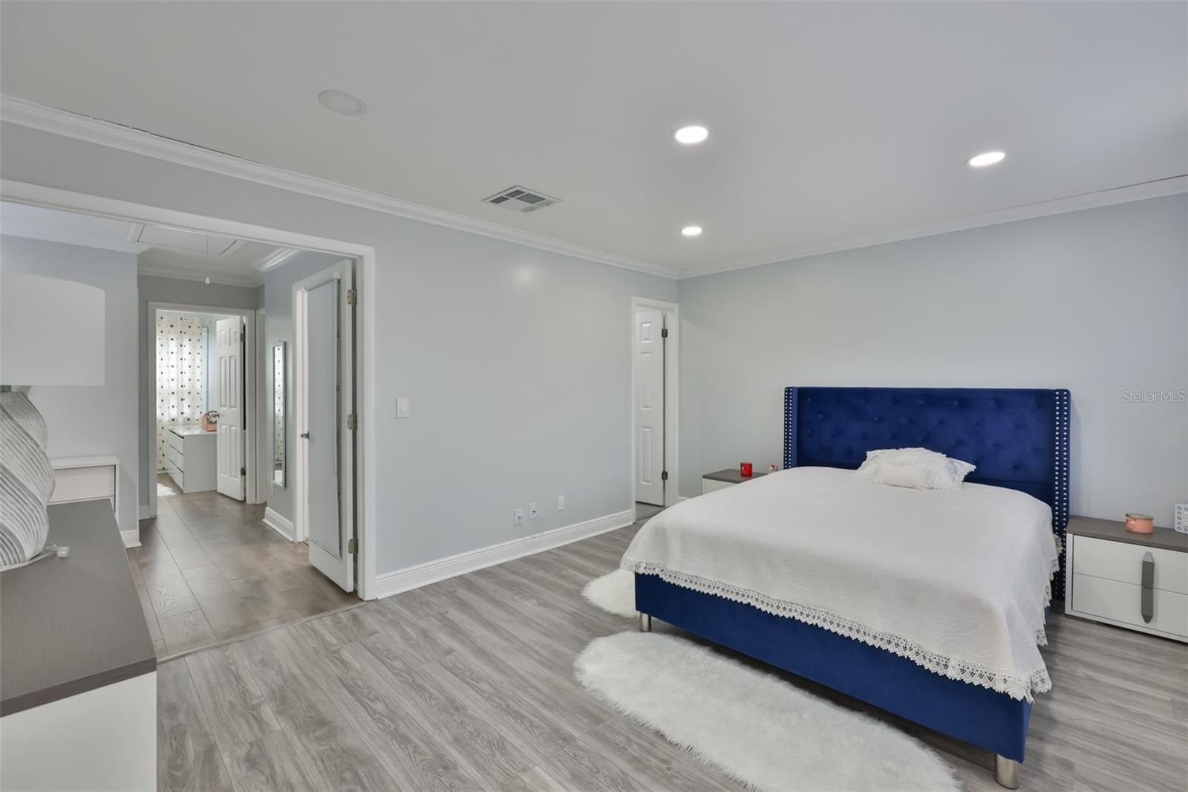


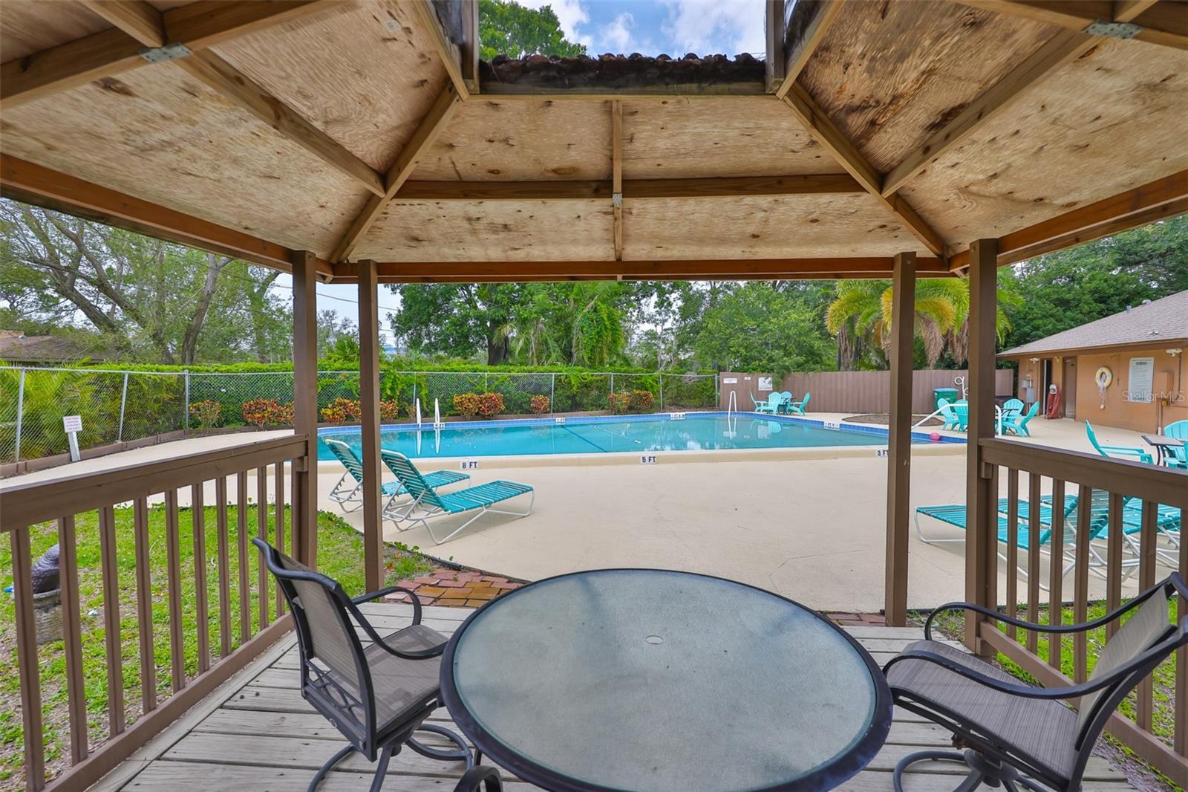


Elegantly updated and well maintained townhome centrally located in Clearwater! This end unit home features 3 bedrooms and 2.5 bathrooms. There is vinyl plank flooring and crown molding throughout the home. Recessed lighting in every room beautifully brightens up the space. The kitchen has been remodeled with granite countertops, backsplash and stainless steel appliances. The bathrooms feature quartz countertops, new vanity, LED light up mirrors, waterfall faucets and luxury spa showers. Nothing has been overlooked in this tastefully renovated home! The open floor plan features sliders that lead you out to your large, private, covered patio where you can enjoy quiet evenings or a place to entertain your guests! The patio features tile flooring and a laundry closet with washer and dryer and extra storage. There is also a private front patio where you can enjoy some gardening or relaxation. This peaceful community is located on a private road with no through traffic. It is professionally maintained with mature landscaping, private sidewalks, and a large community pool and gazebo to enjoy year round! This is an all ages and pet friendly community. There is a playground and a large fenced in dog park for residents to enjoy. The HOA fee includes cable, water, sewer, trash, landscaping, pest control, roof, and maintenance to the buildings exterior and community grounds. Plus your own private covered parking right off your patio and lots of extra guest parking throughout. This highly desirable community is conveniently located off Highway 19 close to shopping, schools and entertainment. A short 10 mile drive to the beautiful Gulf Beaches! Fully Furnished option available. Schedule your showing today!
Listing courtesy of CHARLES RUTENBERG REALTY INC.
StellarMLS is the source of this information via Internet Data Exchange Program. All listing information is deemed reliable but not guaranteed and should be independently verified through personal inspection by appropriate professionals. Listings displayed on this website may be subject to prior sale or removal from sale. Availability of any listing should always be independently verified. Listing information is provided for consumer personal, non-commercial use, solely to identify potential properties for potential purchase. All other use is strictly prohibited and may violate relevant federal and state law. Data last updated on

/u.realgeeks.media/thehometeamin/651b5a3fd2ff-3_teams.png)