


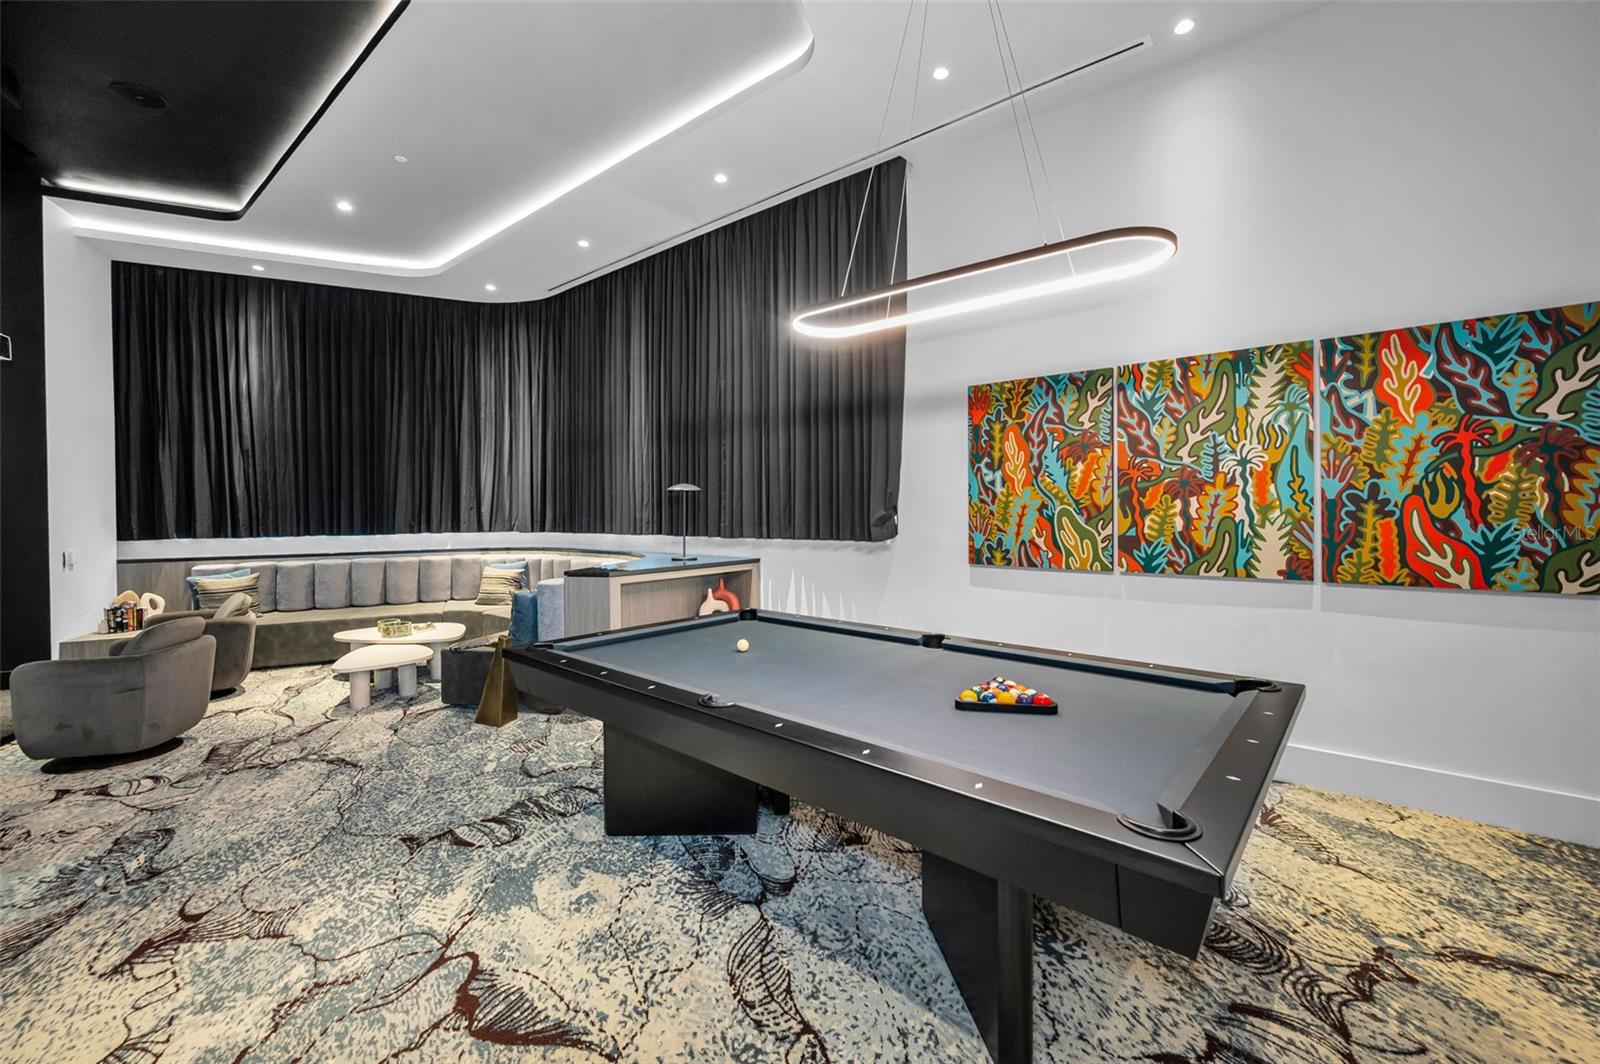


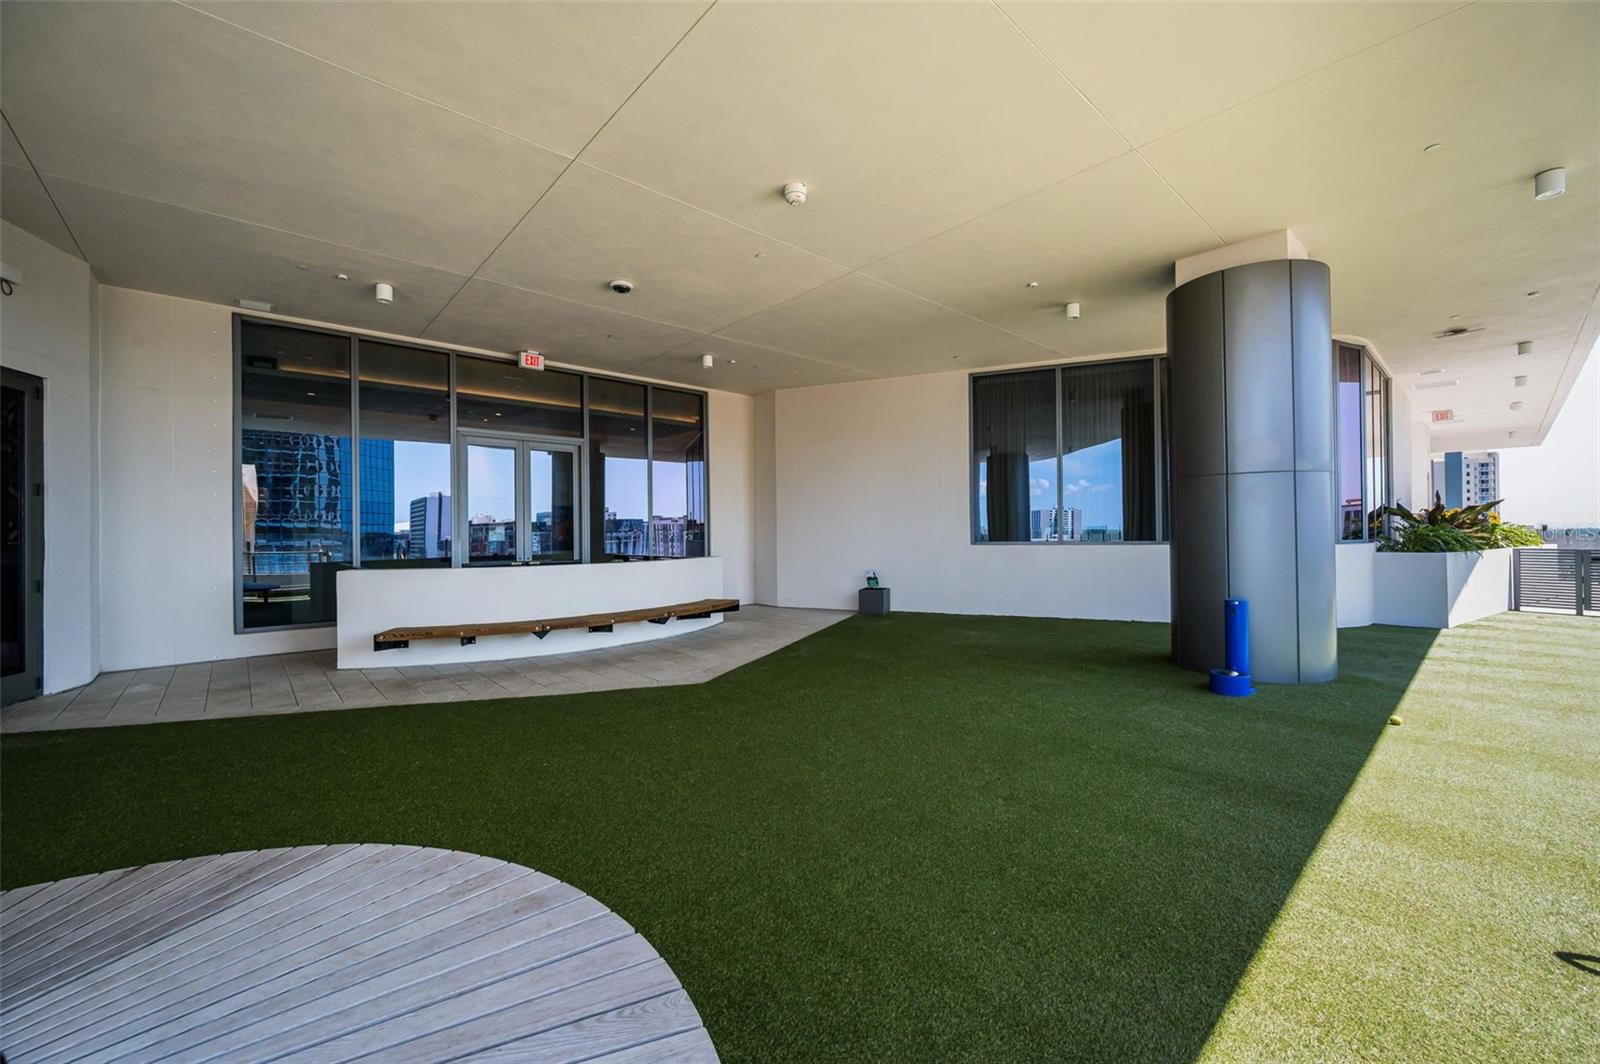


Welcome to Art House, St. Pete's newest luxury tower, bringing a bold, contemporary approach to Downtown living. Perched on the 35th floor, this Curator residence offers 1,935 square feet of thoughtfully designed living space with 2 bedrooms, 3 bathrooms, and a versatile den ideal for a home office or guest space. The open-concept layout is designed for both everyday living and entertaining, with an expansive terrace extending from the great room to showcase sweeping city and water views. A chef-inspired kitchen, refined finishes, and a spacious primary suite complete the home's sophisticated interior. Art House residents enjoy an impressive collection of resort-style amenities and services designed to elevate everyday living. Located in the heart of Downtown St. Petersburg, you're just steps from acclaimed restaurants, shopping, museums, waterfront parks, and vibrant nightlife, offering the ultimate walkable lifestyle in one of the city's most sought-after new addresses.
Listing courtesy of SMITH & ASSOCIATES REAL ESTATE.
StellarMLS is the source of this information via Internet Data Exchange Program. All listing information is deemed reliable but not guaranteed and should be independently verified through personal inspection by appropriate professionals. Listings displayed on this website may be subject to prior sale or removal from sale. Availability of any listing should always be independently verified. Listing information is provided for consumer personal, non-commercial use, solely to identify potential properties for potential purchase. All other use is strictly prohibited and may violate relevant federal and state law. Data last updated on

/u.realgeeks.media/thehometeamin/651b5a3fd2ff-3_teams.png)