


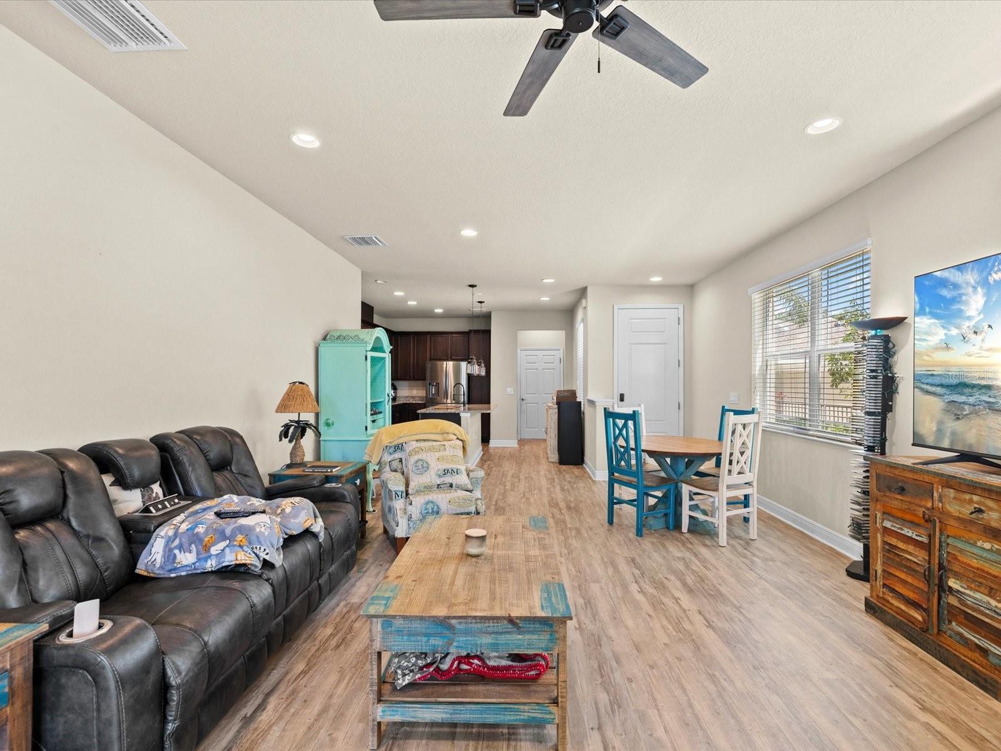


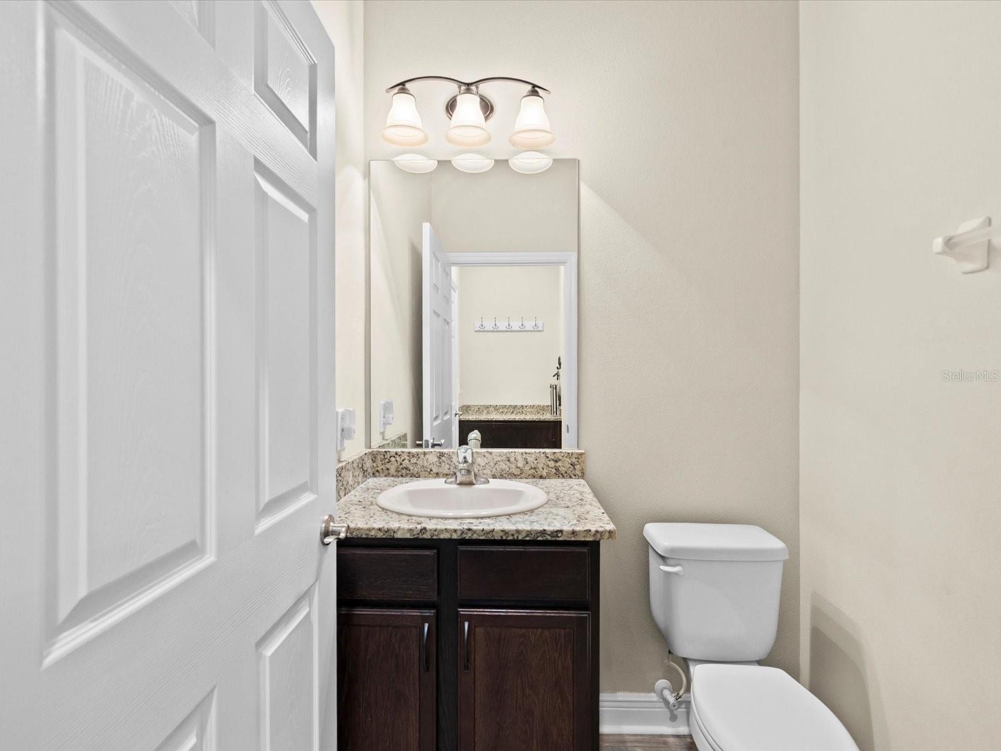


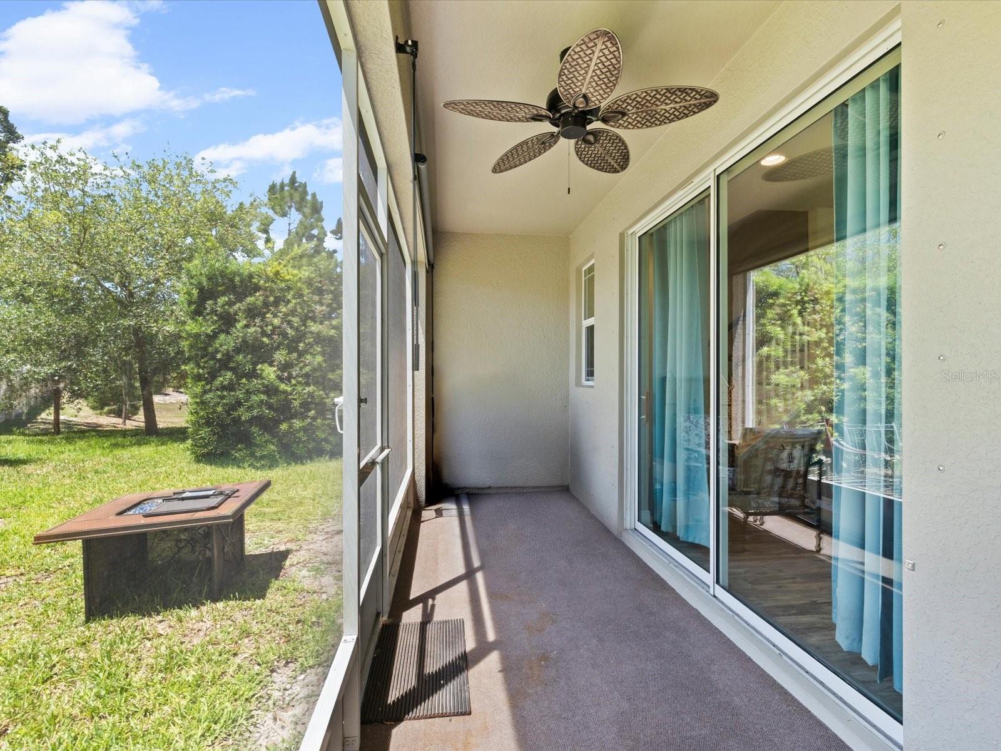


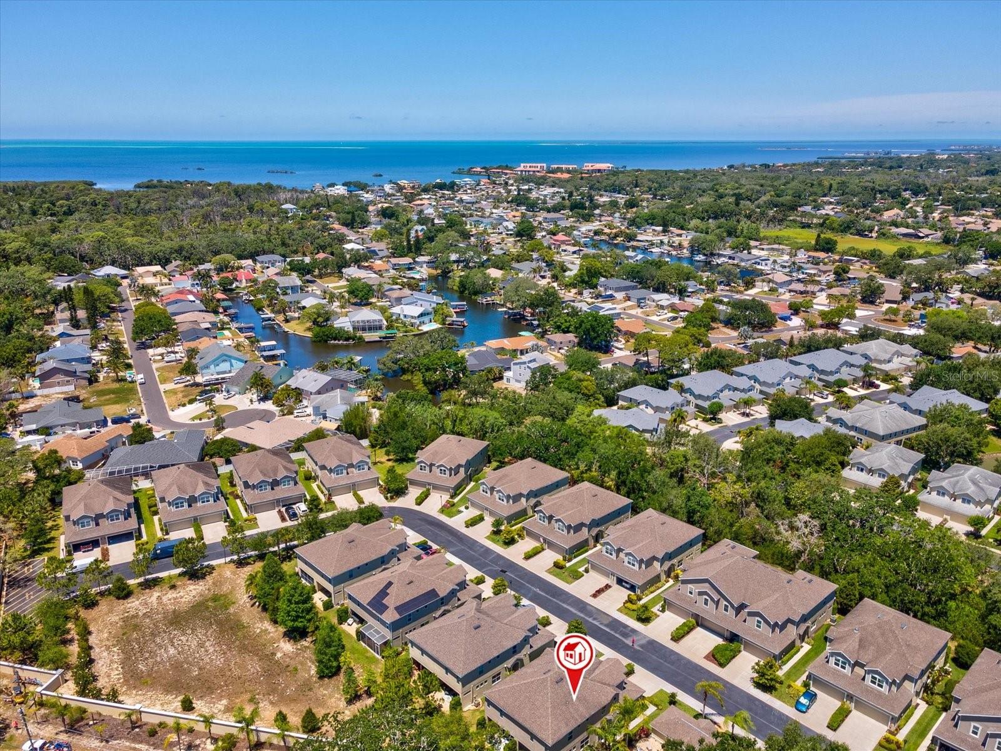


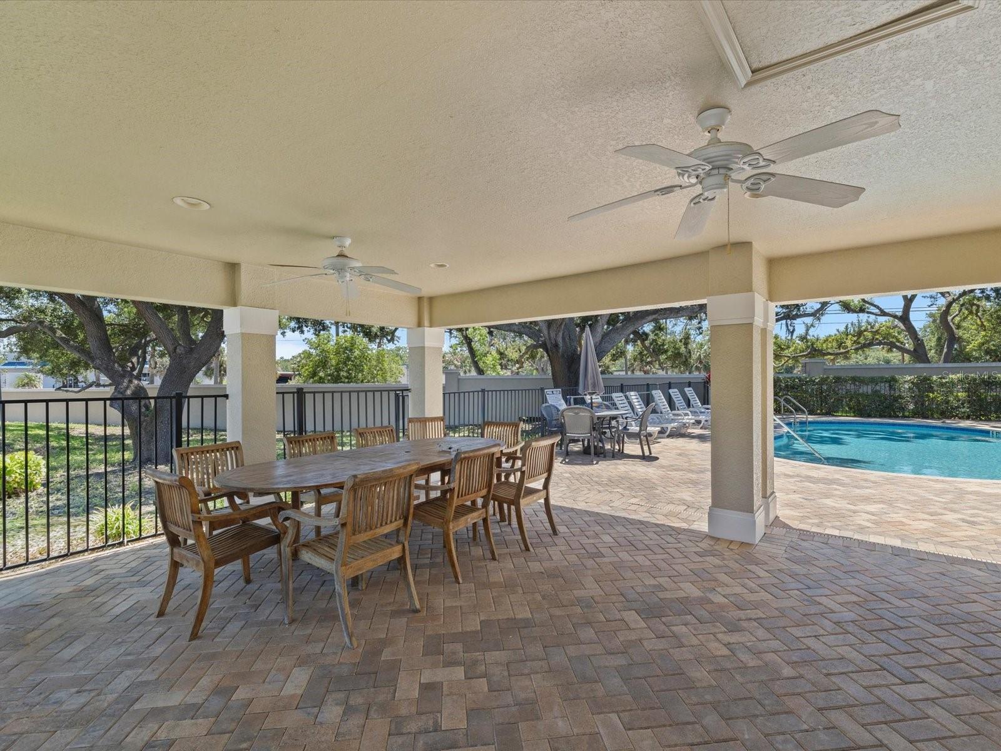


Escape to this stunning 3-bedroom, 2.5-bath end-unit townhome tucked inside the gated Harbor Springs community in the heart of Palm Harbor. Built in 2017 and impeccably maintained, this bright, modern retreat offers the perfect blend of comfort, style, and unbeatable coastal location all just minutes from some of Florida's most beautiful beaches. Step into a spacious, open-concept main level designed for easy living and effortless entertaining. Soaring high ceilings, luxury vinyl flooring, and an abundance of natural light set the tone throughout. The chef's kitchen is a showstopper featuring a large island with seating, granite countertops, stainless steel appliances, abundant cabinetry, and a generous pantry. The living and dining areas flow seamlessly together, opening to a private screened porch perfect for morning coffee or evening cocktails. Upstairs, the expansive primary suite is your personal sanctuary, complete with a spa-like en suite bath featuring dual sinks, a large walk-in shower, and a generous walk-in closet. Two additional bright bedrooms and a full bath complete the upper level ideal for families, couples traveling together, or guests needing a dedicated workspace. Whether you're here to soak up the Gulf Coast sunshine, explore the Pinellas Trail, or simply unwind poolside, 450 Harbor Springs Drive offers everything you need for an unforgettable Florida getaway.
Listing courtesy of REALTY EXPERTS ASSOCIATES.
StellarMLS is the source of this information via Internet Data Exchange Program. All listing information is deemed reliable but not guaranteed and should be independently verified through personal inspection by appropriate professionals. Listings displayed on this website may be subject to prior sale or removal from sale. Availability of any listing should always be independently verified. Listing information is provided for consumer personal, non-commercial use, solely to identify potential properties for potential purchase. All other use is strictly prohibited and may violate relevant federal and state law. Data last updated on

/u.realgeeks.media/thehometeamin/651b5a3fd2ff-3_teams.png)