


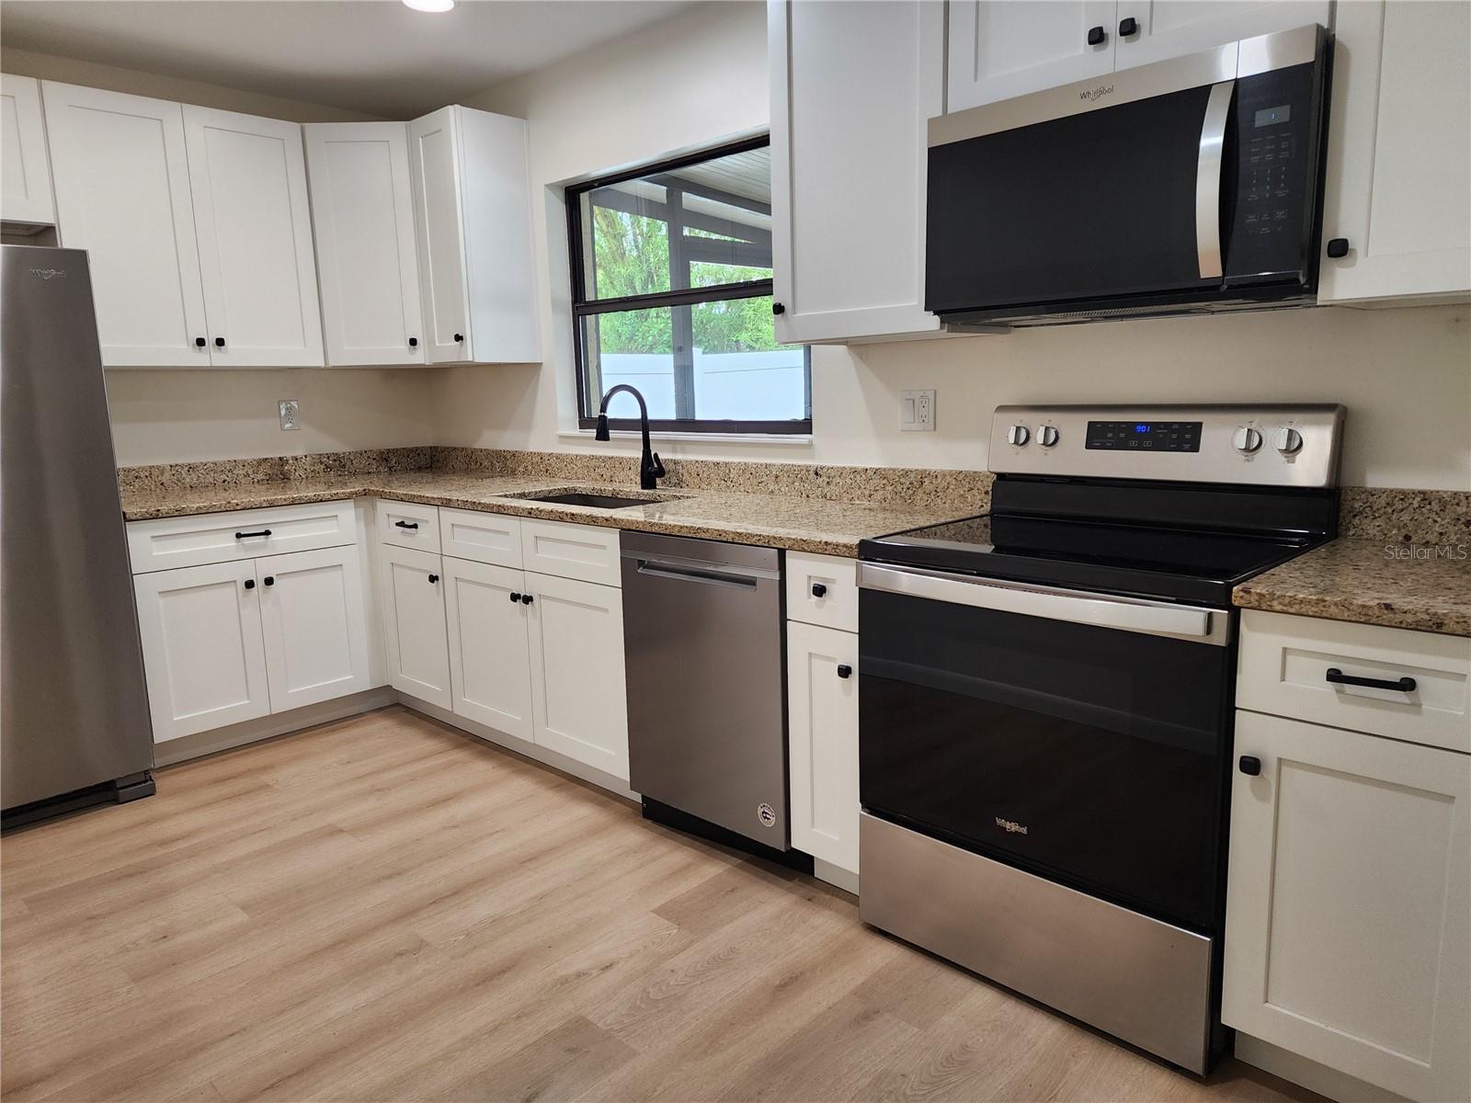

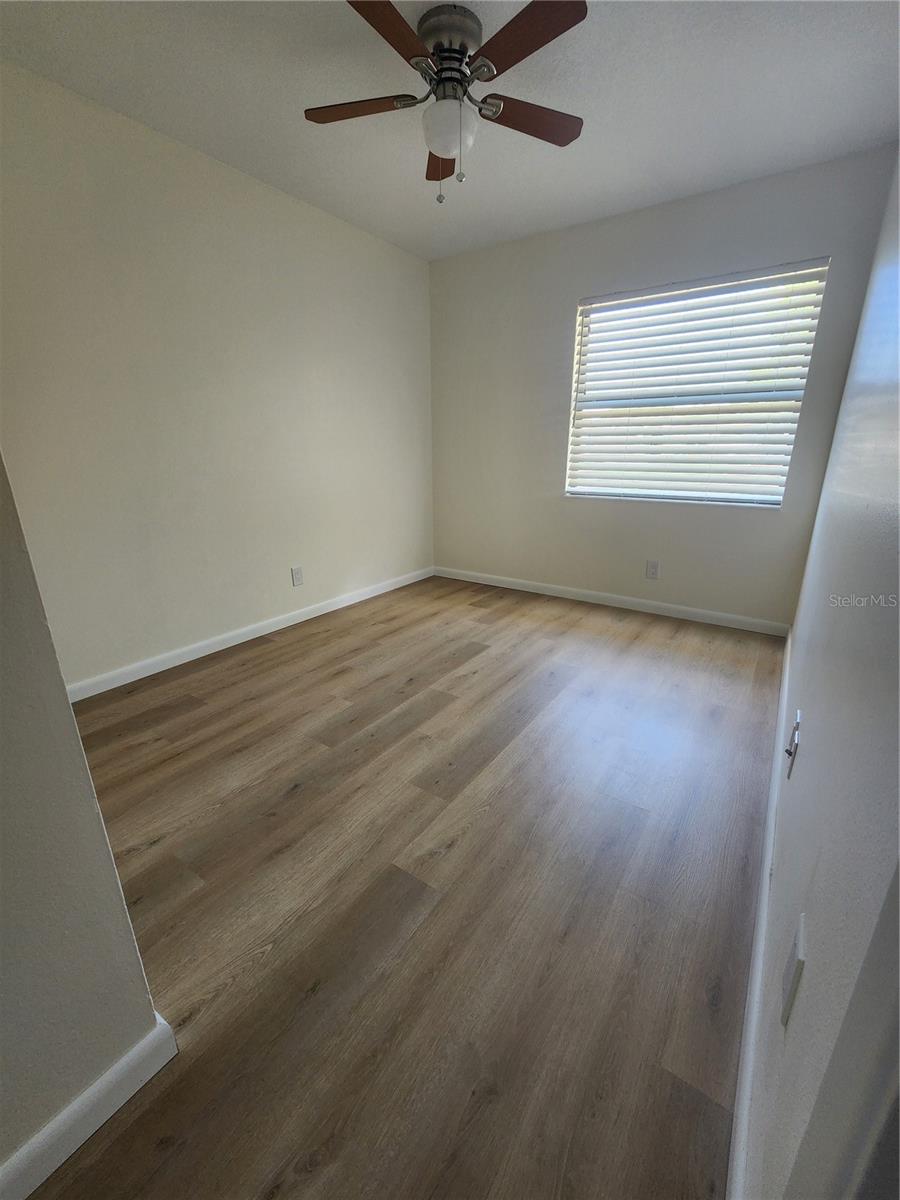


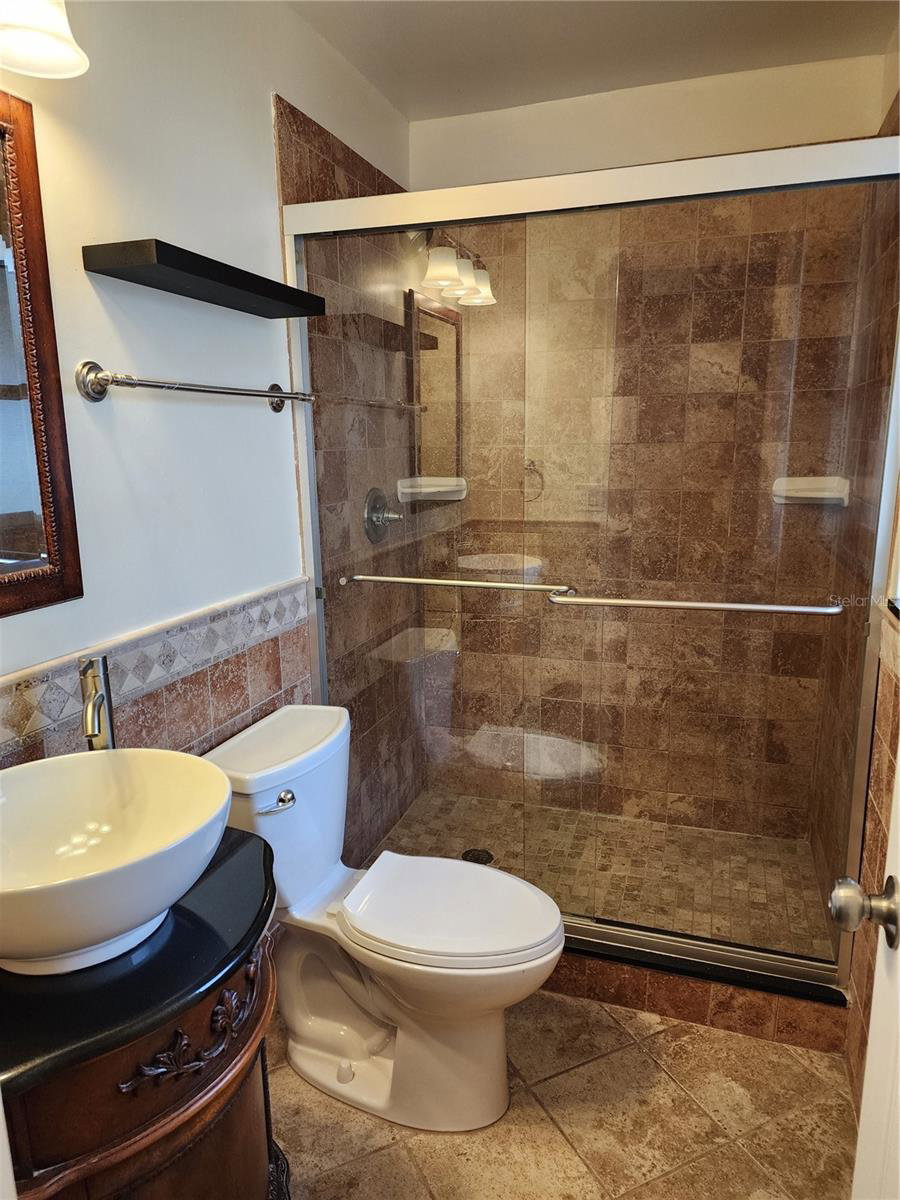


This beautifully renovated home in Largo Florida features a three bedroom, two bathroom, with a single garage. Brand new luxury vinyl flooring stretches seamlessly throughout the home. Fully Renovated Home with Modern Upgrades Move in ready and beautifully updated, this home offers peace of mind and style with extensive renovations throughout. A new roof installed in 2024, new flooring in every room, and fresh interior paint create a clean, modern feel from the moment you step inside. The fully remodeled kitchen is equipped with new cabinetry, sink, granite countertops making it perfect for everyday modern living and entertaining with stainless steel appliances. Both form and function shine with thoughtful improvements across the home, including newer blinds throughout, new ceiling fans, new lighting, and new doors and shelving in all closets for organized living. The main bathroom has been fully remodeled. It features dual sinks, spacious closet, and solid surface countertop for a refreshed and updated space. Outside, enjoy added curb appeal and convenience with an extra wide newly installed concrete driveway and a new roof installed in 2024. Relax year round in the beautiful screened porch, ideal for morning coffee or evening downtime. With updates already completed, this home is ready for its next owner to enjoy comfort, functionality, and modern finishes without lifting a finger. Key features & upgrades: Roof installed in 2024 New flooring throughout Fresh interior paint Fully remodeled kitchen (cabinets, sink, countertop, floor) Stainless steel appliances Remodeled main bathroom Newer blinds New ceiling fans in all rooms New 6 panel closet doors & custom shelving in every closet Extra wide concrete driveway Some information is from county records and buyer to verify information and measurements.
Listing courtesy of BAY REALTY GROUP INC.
StellarMLS is the source of this information via Internet Data Exchange Program. All listing information is deemed reliable but not guaranteed and should be independently verified through personal inspection by appropriate professionals. Listings displayed on this website may be subject to prior sale or removal from sale. Availability of any listing should always be independently verified. Listing information is provided for consumer personal, non-commercial use, solely to identify potential properties for potential purchase. All other use is strictly prohibited and may violate relevant federal and state law. Data last updated on

/u.realgeeks.media/thehometeamin/651b5a3fd2ff-3_teams.png)