


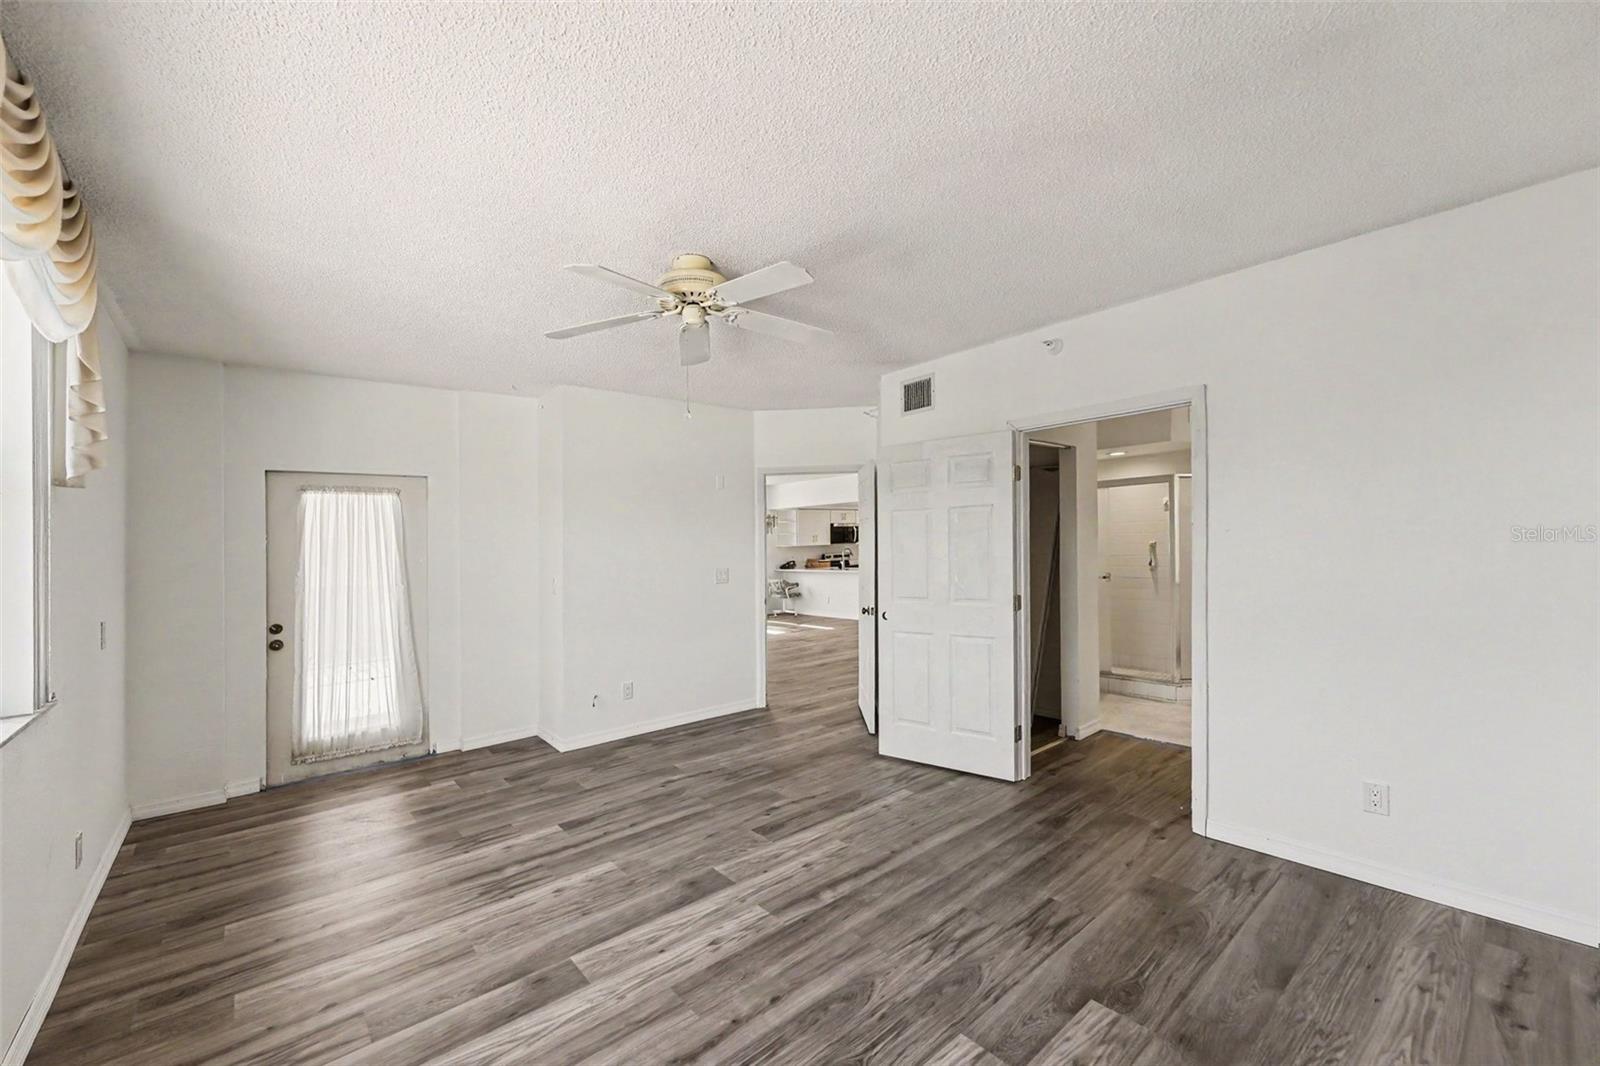


Welcome to the desirable gated waterfront community of Shores of Long Bayou in the Seminole area! This beautifully updated, move-in-ready condo offers an exceptional blend of coastal style, modern comfort, and resort-style living. Bathed in natural light, the home boasts brand-new flooring throughout, a refreshed interior, and an updated kitchen complete with newer appliances and ample cabinetry—perfect for everyday living or a turnkey seasonal getaway. The spacious bedroom features generous closet space, while the open living area flows out to a private screened patio with peaceful pond views and a quiet outlook toward the community pool. Adding rare convenience and value, this home includes a private garage for your vehicle and extra storage. Residents enjoy 24-hour gated security alongside premier resort amenities, including a heated pool, clubhouse, fitness center, and miles of scenic nature walking paths. Conveniently located just minutes from top-rated Gulf beaches, shopping, dining, and Tampa Bay entertainment, this property delivers Florida coastal living at its absolute finest!
Listing courtesy of MARK SPAIN REAL ESTATE.
StellarMLS is the source of this information via Internet Data Exchange Program. All listing information is deemed reliable but not guaranteed and should be independently verified through personal inspection by appropriate professionals. Listings displayed on this website may be subject to prior sale or removal from sale. Availability of any listing should always be independently verified. Listing information is provided for consumer personal, non-commercial use, solely to identify potential properties for potential purchase. All other use is strictly prohibited and may violate relevant federal and state law. Data last updated on

/u.realgeeks.media/thehometeamin/651b5a3fd2ff-3_teams.png)