


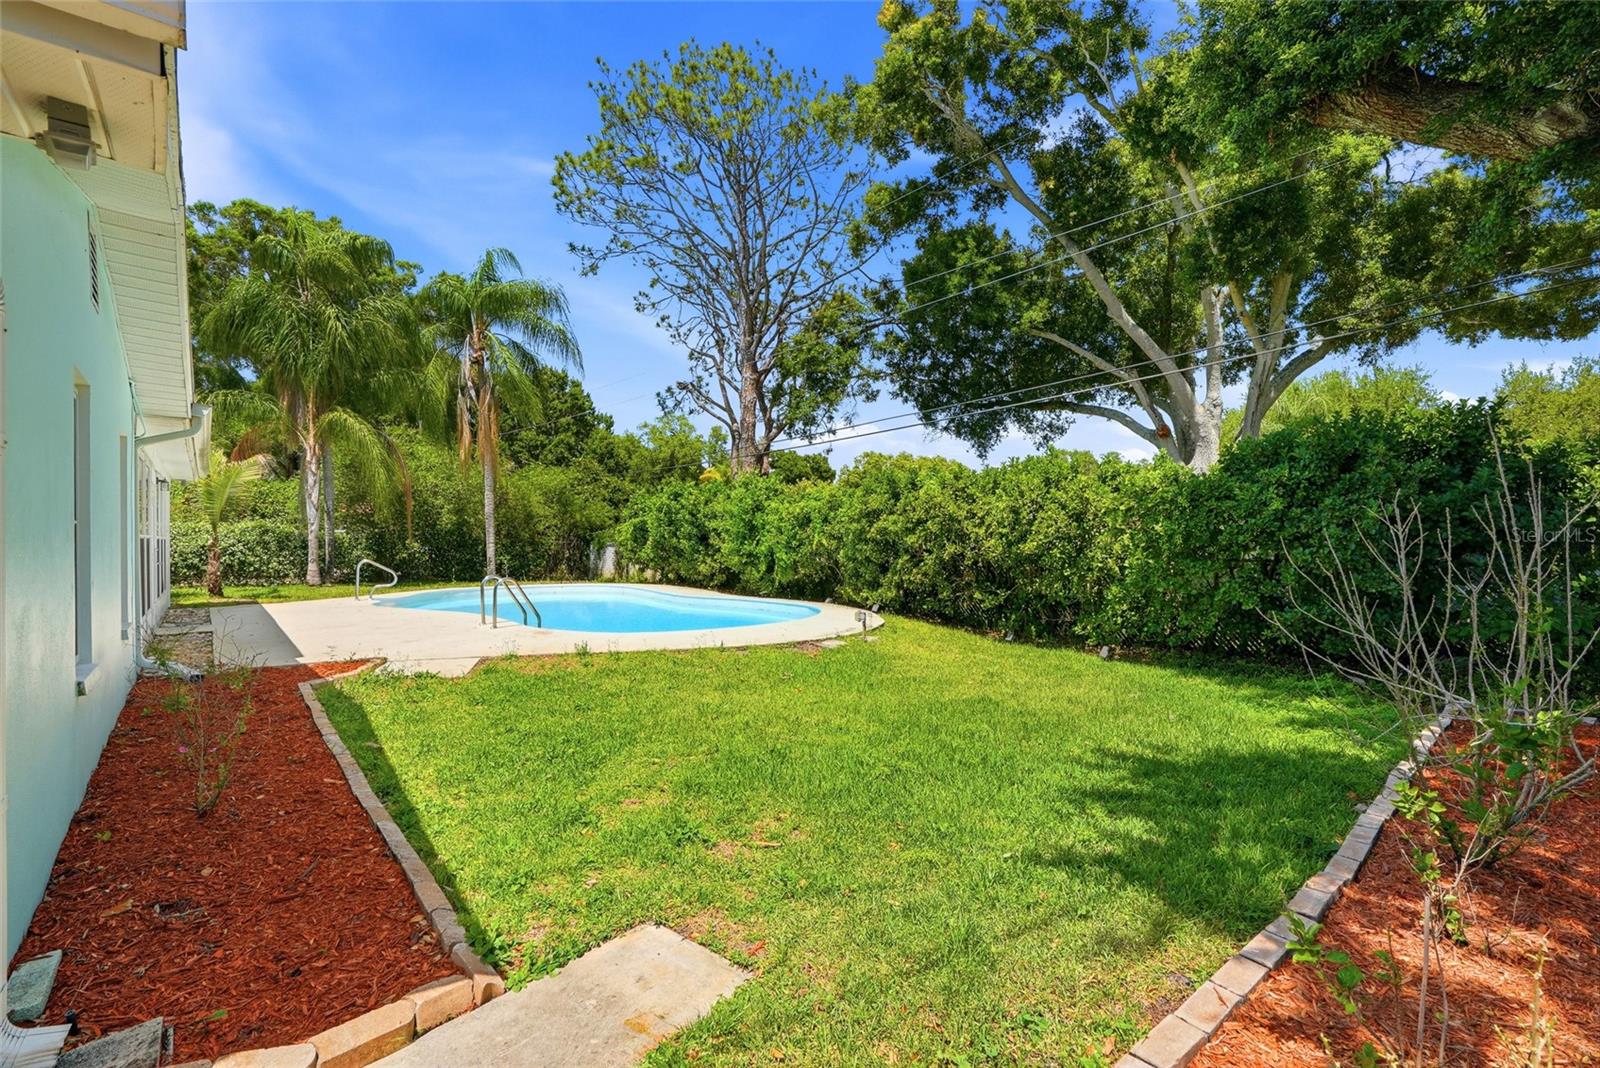


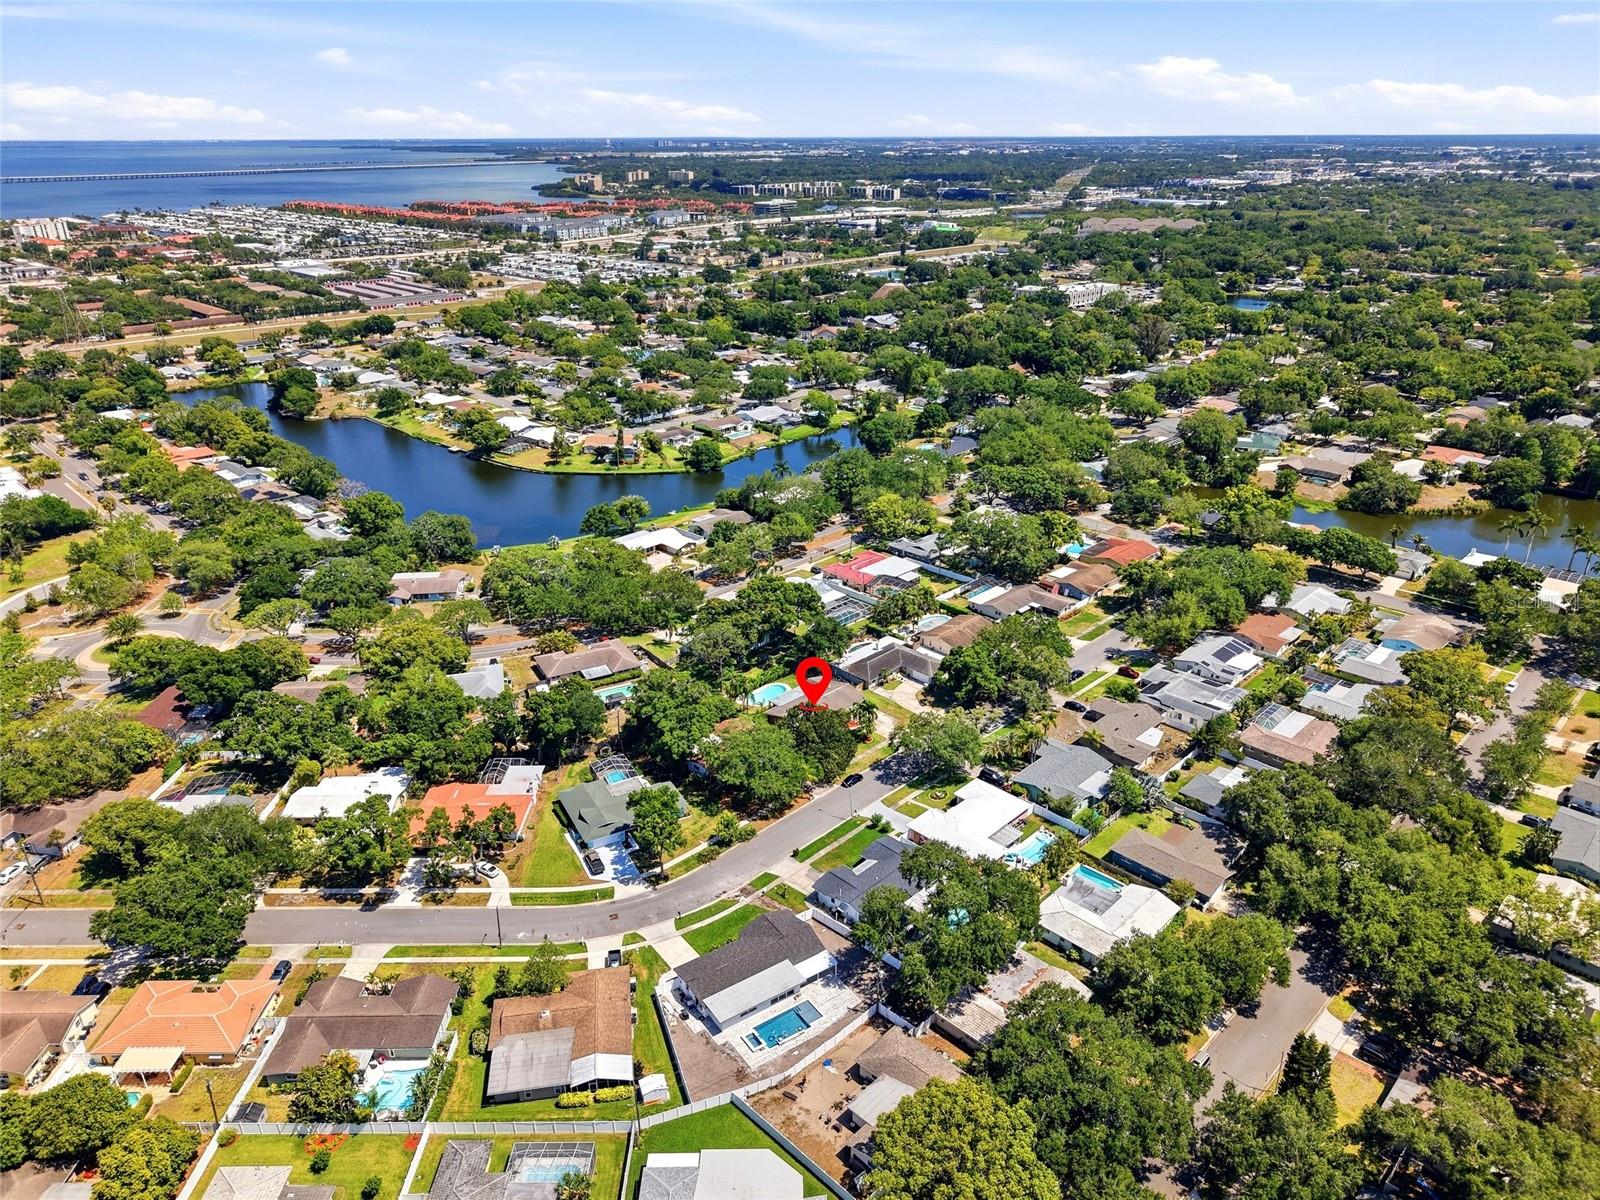
Virtually Staged. BRAND NEW ROOF JUST INSTALLED!! Excellent Buying opportunity! Located in the highly desirable Morningside Estates neighborhood, this beautifully maintained four bedroom, two bath home offers comfort, functionality, and an exceptional Florida lifestyle in an X flood zone. The attached two-car garage adds convenience and storage. A spacious updated kitchen showcases custom-designed cabinetry, stainless steel appliances and abundant storage, opening seamlessly to the inviting family room with built-in cabinets and shelving. Glass sliders lead to an expansive Florida room overlooking the sparkling in-ground pool, creating the perfect backdrop for year-round indoor-outdoor living. The private backyard retreat features extensive pool decking with plenty of space for lounging, dining and entertaining guests, while the large pool provides the ideal setting for cooling off on warm Florida days or hosting weekend gatherings. The spacious primary suite includes a walk-in closet and an updated ensuite bath with dual sinks. Ideally located minutes from world-famous Clearwater Beach, popular dining and shopping destinations with easy access to both Tampa and St. Pete, this home delivers the best of comfort, recreation and location. Come and see this amazing home today and make it yours tomorrow!
Listing courtesy of REALTY EXPERTS.
StellarMLS is the source of this information via Internet Data Exchange Program. All listing information is deemed reliable but not guaranteed and should be independently verified through personal inspection by appropriate professionals. Listings displayed on this website may be subject to prior sale or removal from sale. Availability of any listing should always be independently verified. Listing information is provided for consumer personal, non-commercial use, solely to identify potential properties for potential purchase. All other use is strictly prohibited and may violate relevant federal and state law. Data last updated on

/u.realgeeks.media/thehometeamin/651b5a3fd2ff-3_teams.png)