
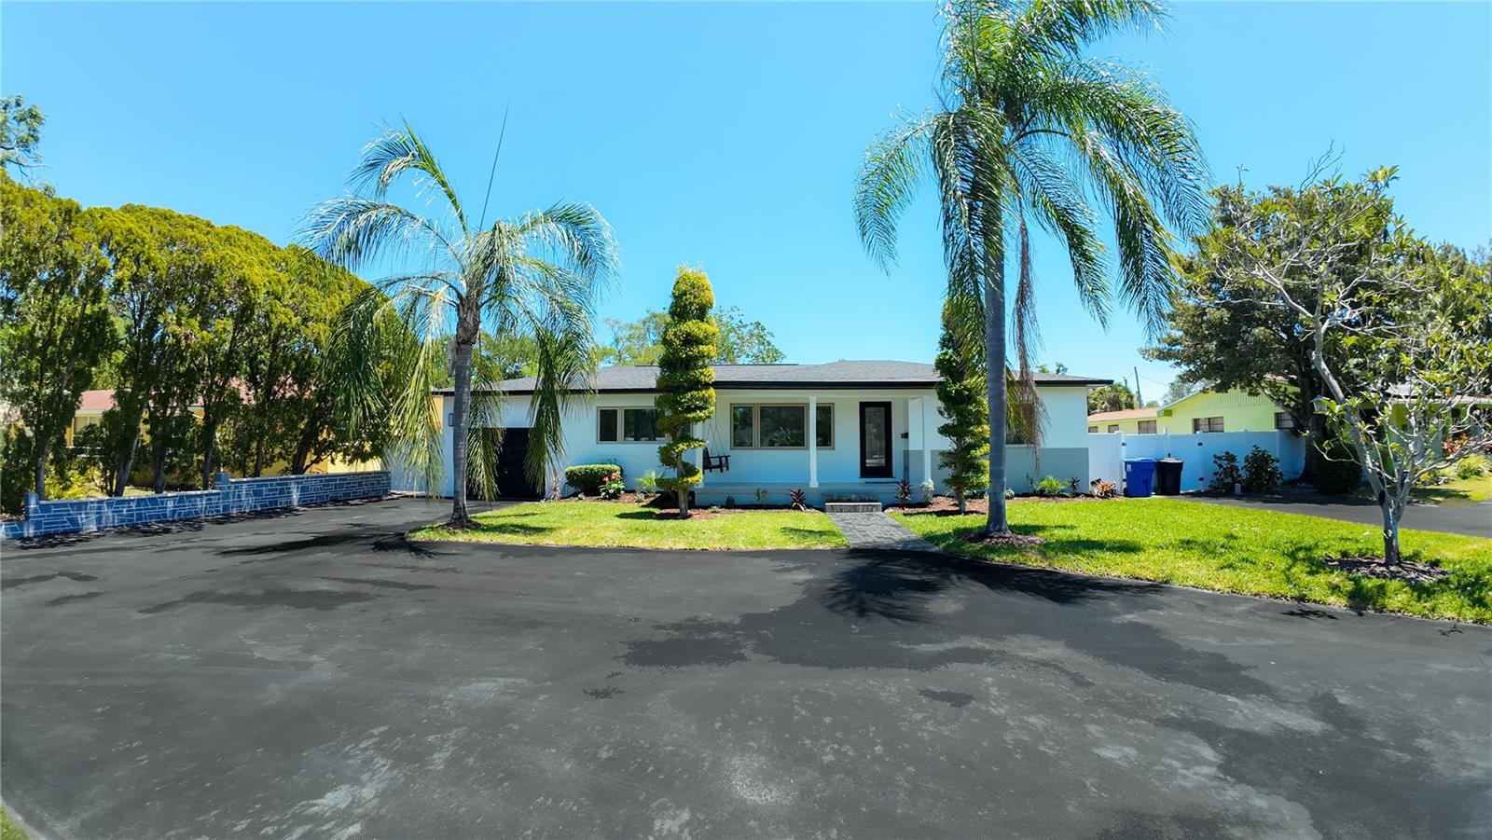


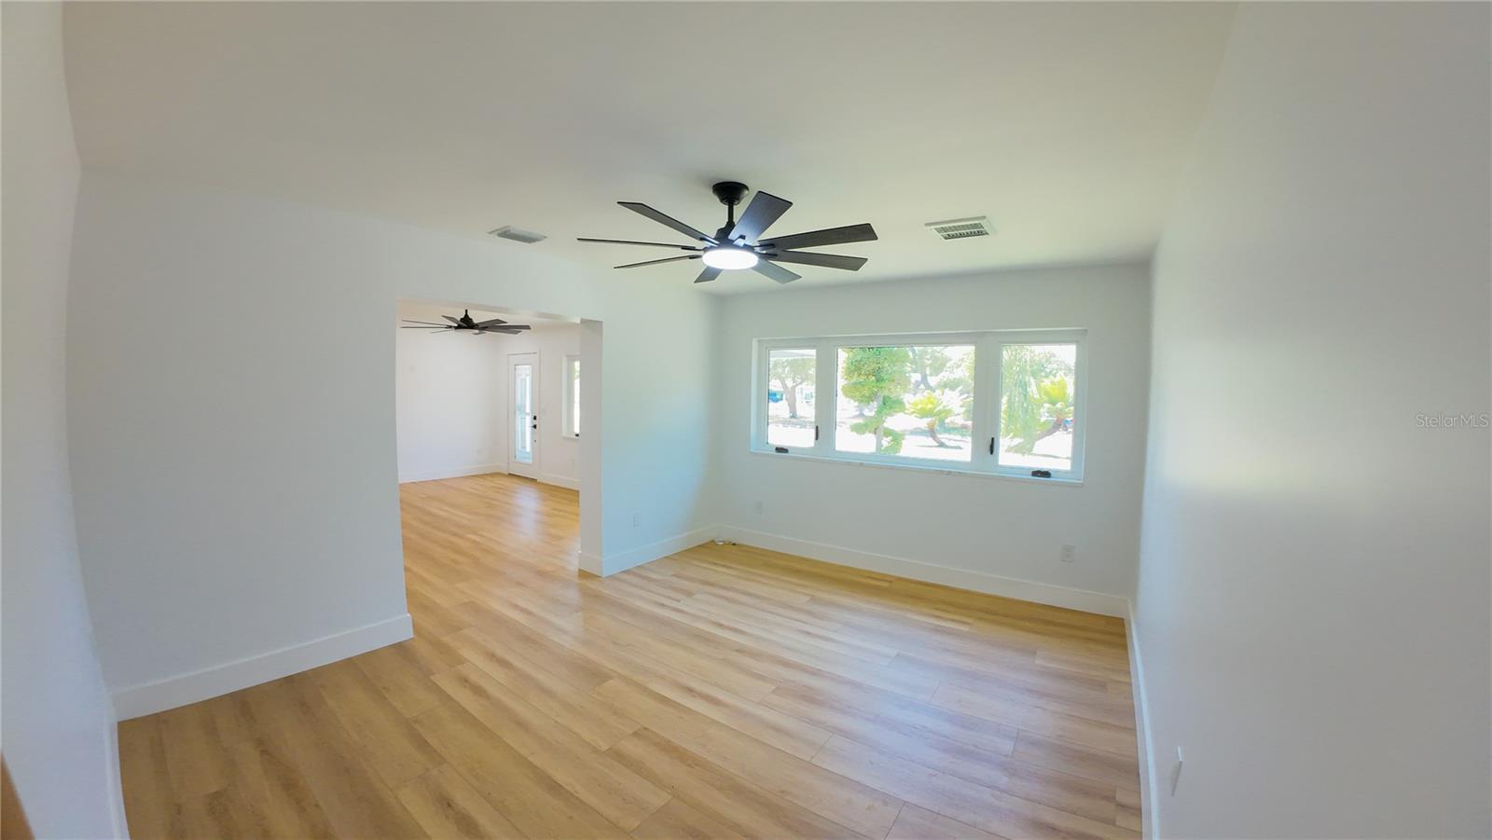


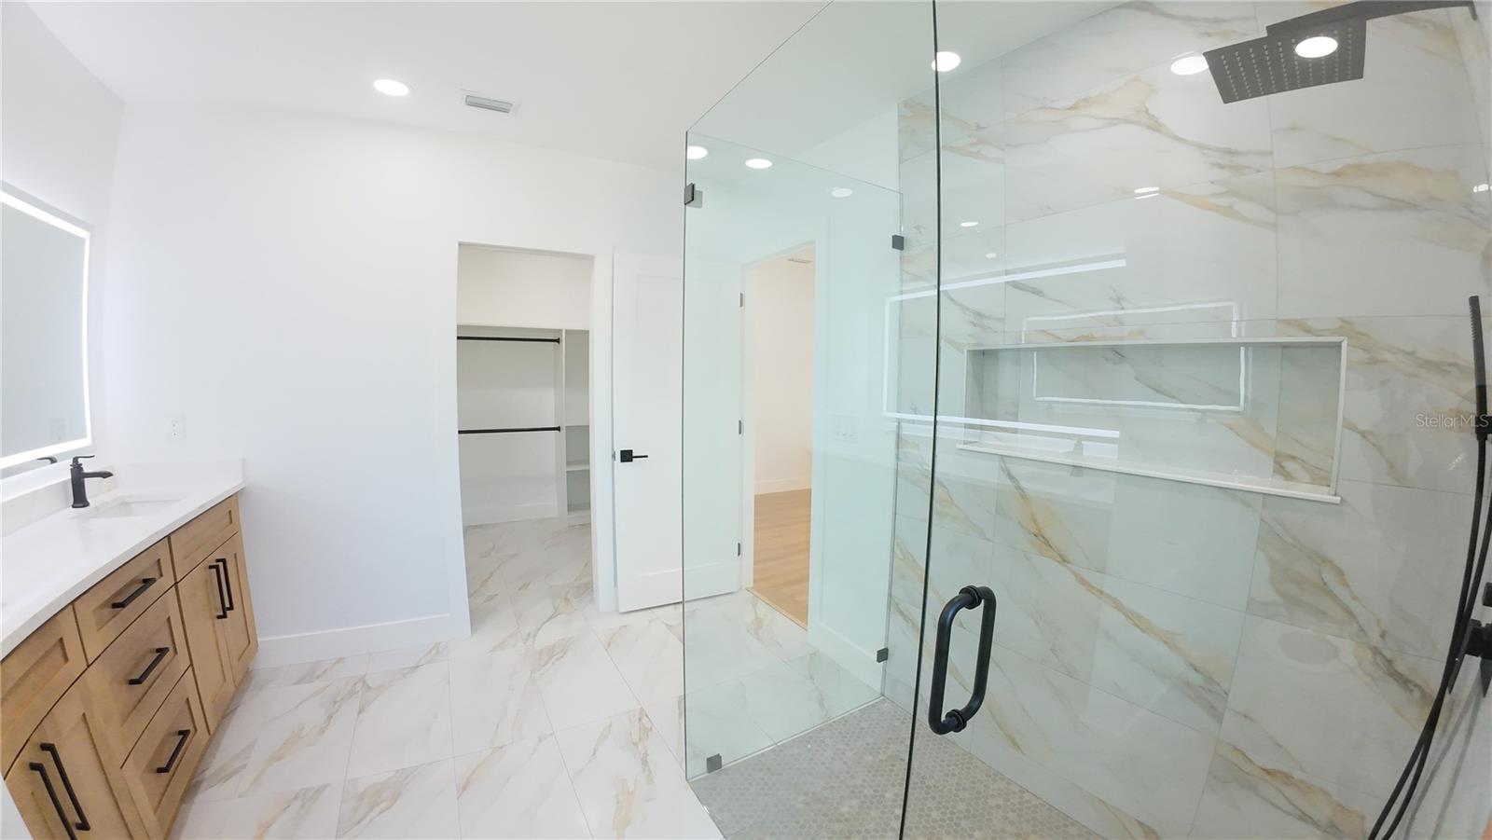


This home is a MUST SEE! This stunning move-in ready home is situated on an oversized lot in the desirable Lakewood Estates area, close to the nearby golf course, and features modern designer finishes and spacious living throughout. Step inside to a welcoming, expansive living area filled with natural light and beautiful luxury flooring. The open-concept kitchen features quartz countertops, custom cabinetry, stainless steel appliances, a stylish range hood, and an oversized island perfect for entertaining and gatherings. The primary suite showcases a luxurious spa-like bathroom with a frameless glass walk-in shower, dual vanity, designer finishes, and a spacious custom walk-in closet. The additional bathroom has been beautifully updated with modern tilework and sleek fixtures, while multiple spacious bedrooms provide comfort and flexibility for family, guests, or home office space. Enjoy Florida living outdoors under the covered paver patio overlooking the huge, fully fenced backyard, offering plenty of space for entertaining, pets, or adding a future pool. The property also features a spacious asphalt driveway providing ample parking, along with attractive curb appeal highlighted by fresh landscaping and mature palms. Located minutes from the beautiful Fort De Soto Park and the renowned beaches of Pass-a-Grille, this home also offers convenient access to downtown St. Petersburg, shopping, dining, parks, and major roadways. This stunning property combines modern style, comfort, functionality, and space both inside and out in one of St. Petersburg’s most sought-after areas.
Listing courtesy of PEOPLE'S CHOICE REALTY SVC LLC.
StellarMLS is the source of this information via Internet Data Exchange Program. All listing information is deemed reliable but not guaranteed and should be independently verified through personal inspection by appropriate professionals. Listings displayed on this website may be subject to prior sale or removal from sale. Availability of any listing should always be independently verified. Listing information is provided for consumer personal, non-commercial use, solely to identify potential properties for potential purchase. All other use is strictly prohibited and may violate relevant federal and state law. Data last updated on

/u.realgeeks.media/thehometeamin/651b5a3fd2ff-3_teams.png)