


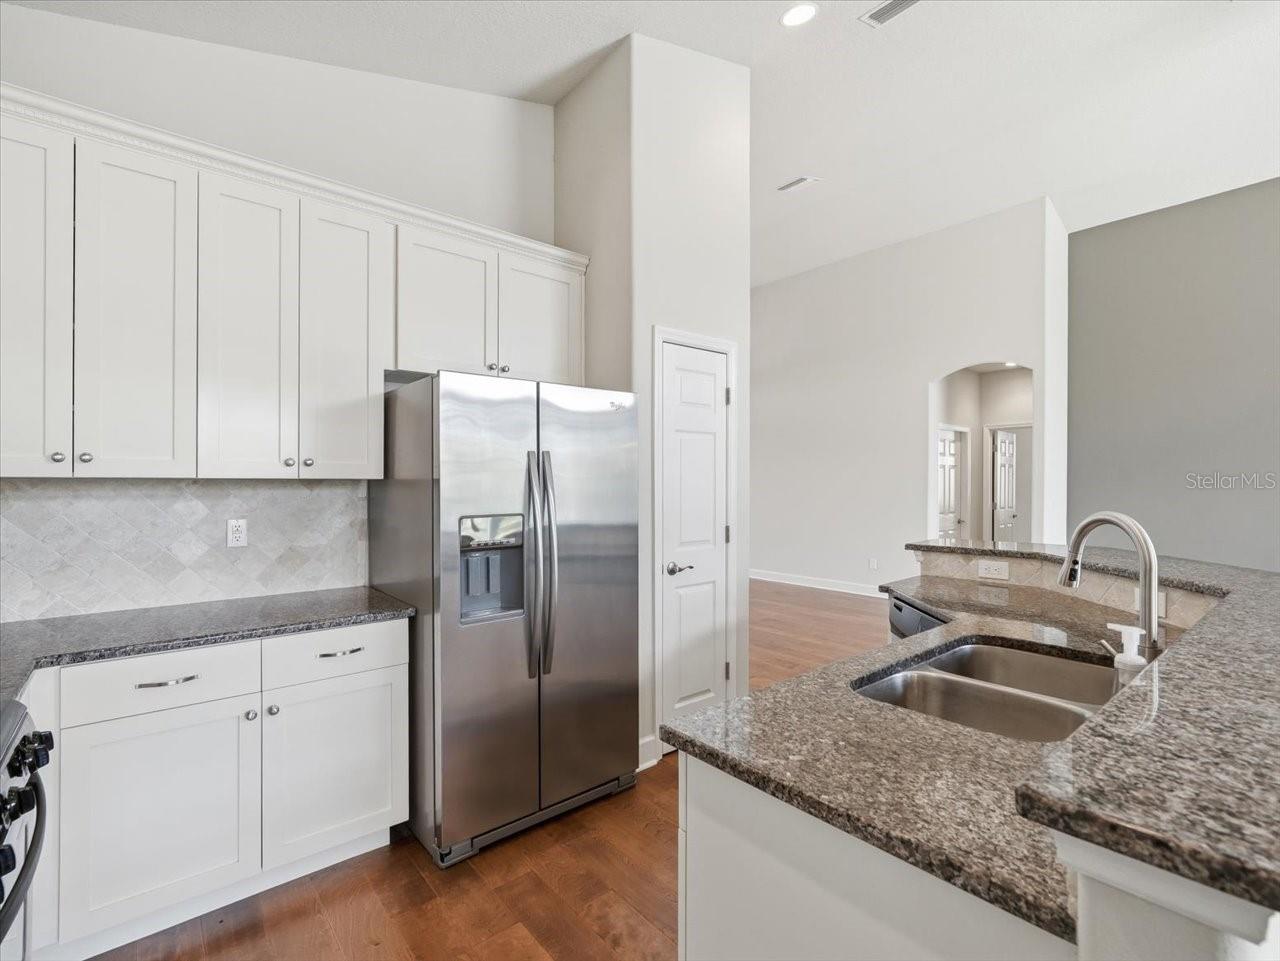


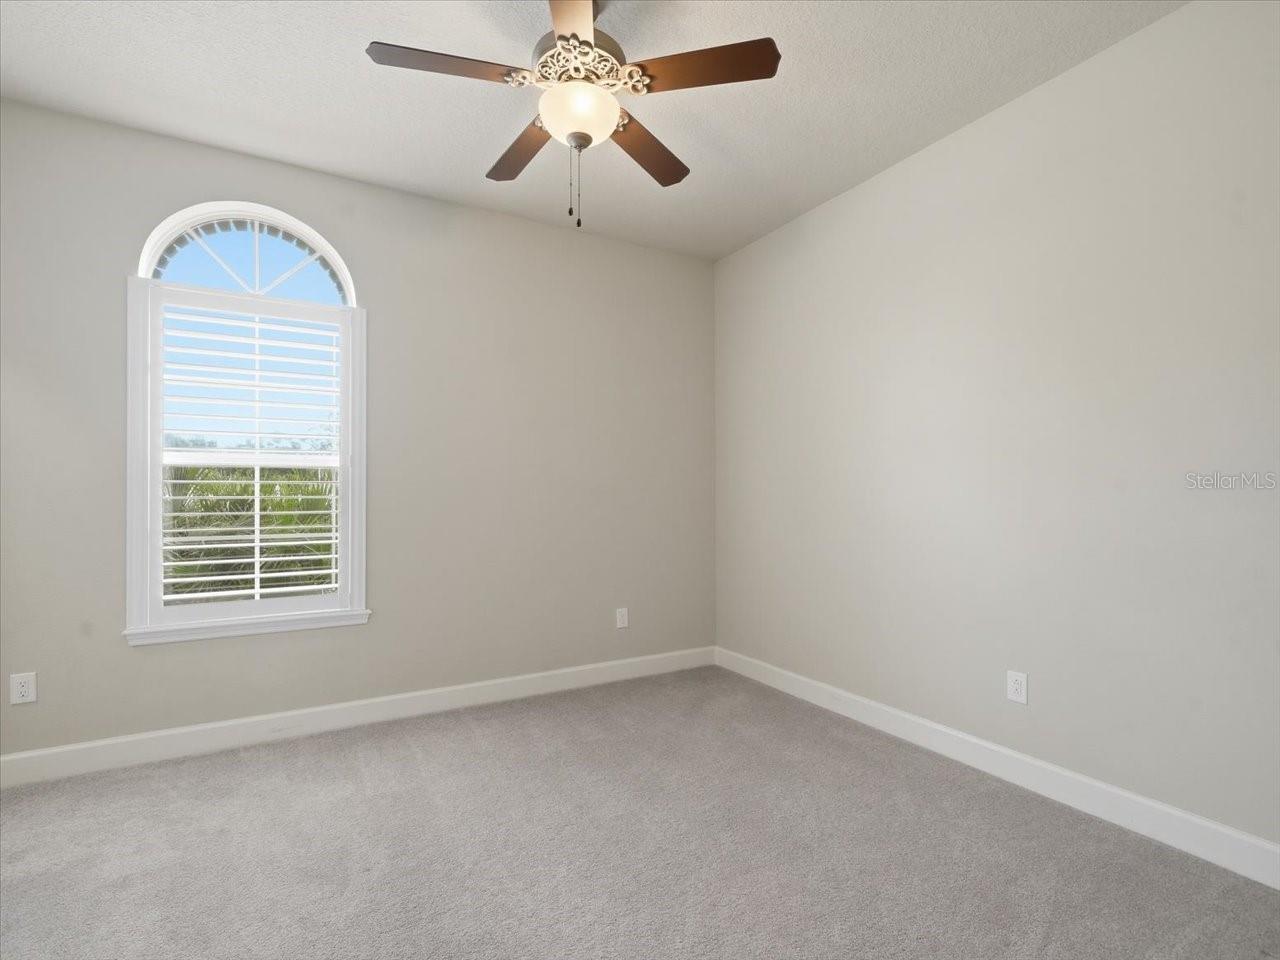


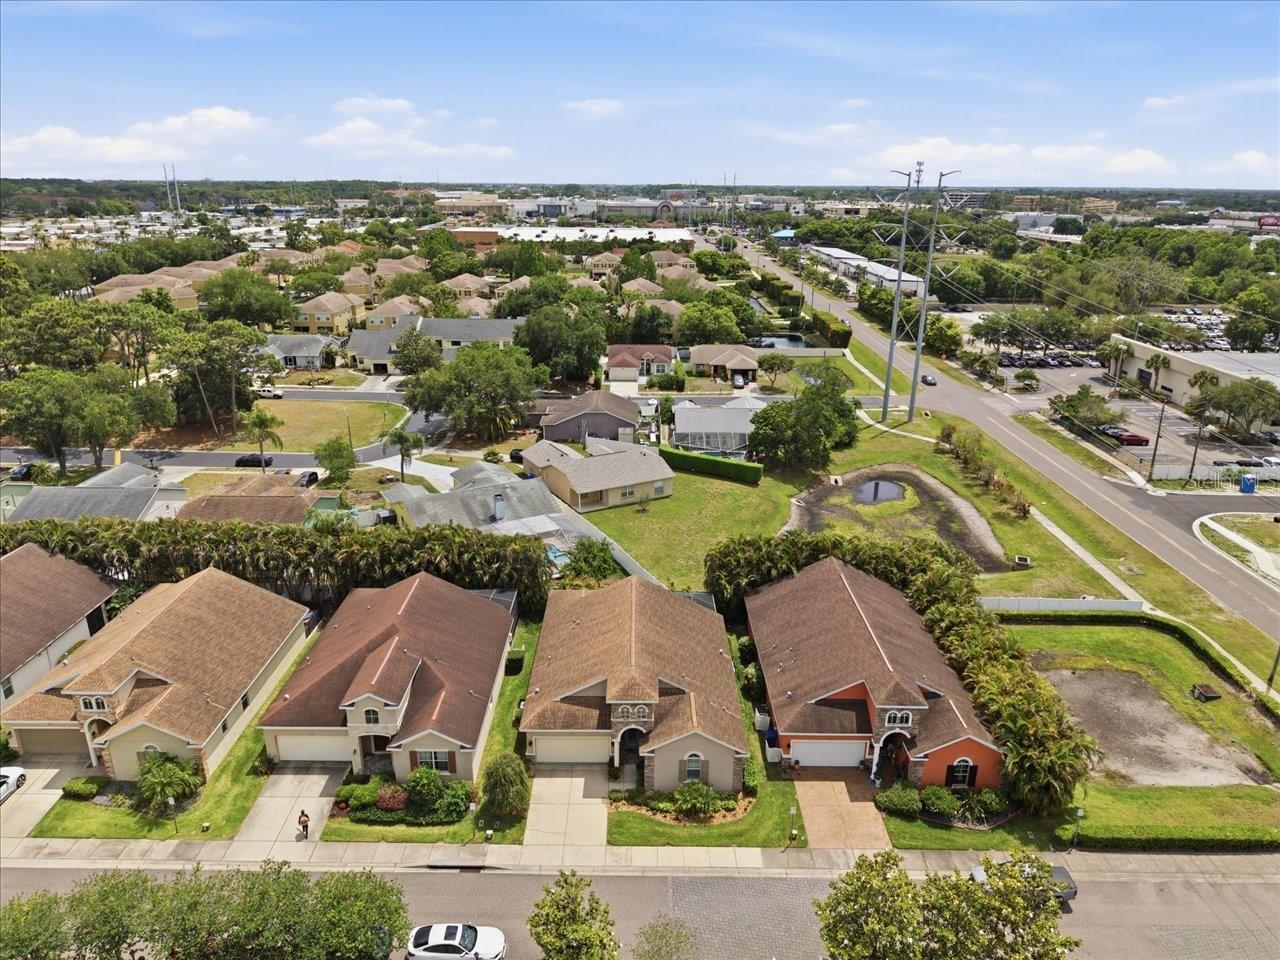


Rare opportunity to own a newer-built home in the highly sought-after Countryside area of Clearwater. Built in 2013, this beautifully maintained residence offers the modern construction, layout, efficiency, and peace of mind that today’s buyers are increasingly seeking, all within an established neighborhood known for its convenience and top-tier location. With nearly 2,000 square feet of thoughtfully designed living space, the home features an open and functional floorplan, generous natural light, spacious living and dining areas, a screen-enclosed pool/patio, and a seamless flow ideal for both everyday living and entertaining. The split-bedroom layout provides privacy and flexibility, while the kitchen and main living areas create a warm, connected gathering space your family will enjoy. One of the home's most compelling advantages is what you don’t immediately see: newer construction means newer systems, newer roof, newer electrical and plumbing components, improved energy efficiency, and potentially significant insurance advantages compared to much of the surrounding housing inventory-built decades earlier. Located a short drive away from top-rated beaches, shopping, dining, golf, parks, Tampa International and St. Pete/Clearwater Airports, this home combines modern living with one of Pinellas County’s most established and desirable locations. Move-in ready, this is a rare chance to secure a newer Clearwater home without sacrificing neighborhood character or location. Don’t miss this opportunity to make this inviting home yours!
Listing courtesy of BURWELL REAL ESTATE.
StellarMLS is the source of this information via Internet Data Exchange Program. All listing information is deemed reliable but not guaranteed and should be independently verified through personal inspection by appropriate professionals. Listings displayed on this website may be subject to prior sale or removal from sale. Availability of any listing should always be independently verified. Listing information is provided for consumer personal, non-commercial use, solely to identify potential properties for potential purchase. All other use is strictly prohibited and may violate relevant federal and state law. Data last updated on

/u.realgeeks.media/thehometeamin/651b5a3fd2ff-3_teams.png)