


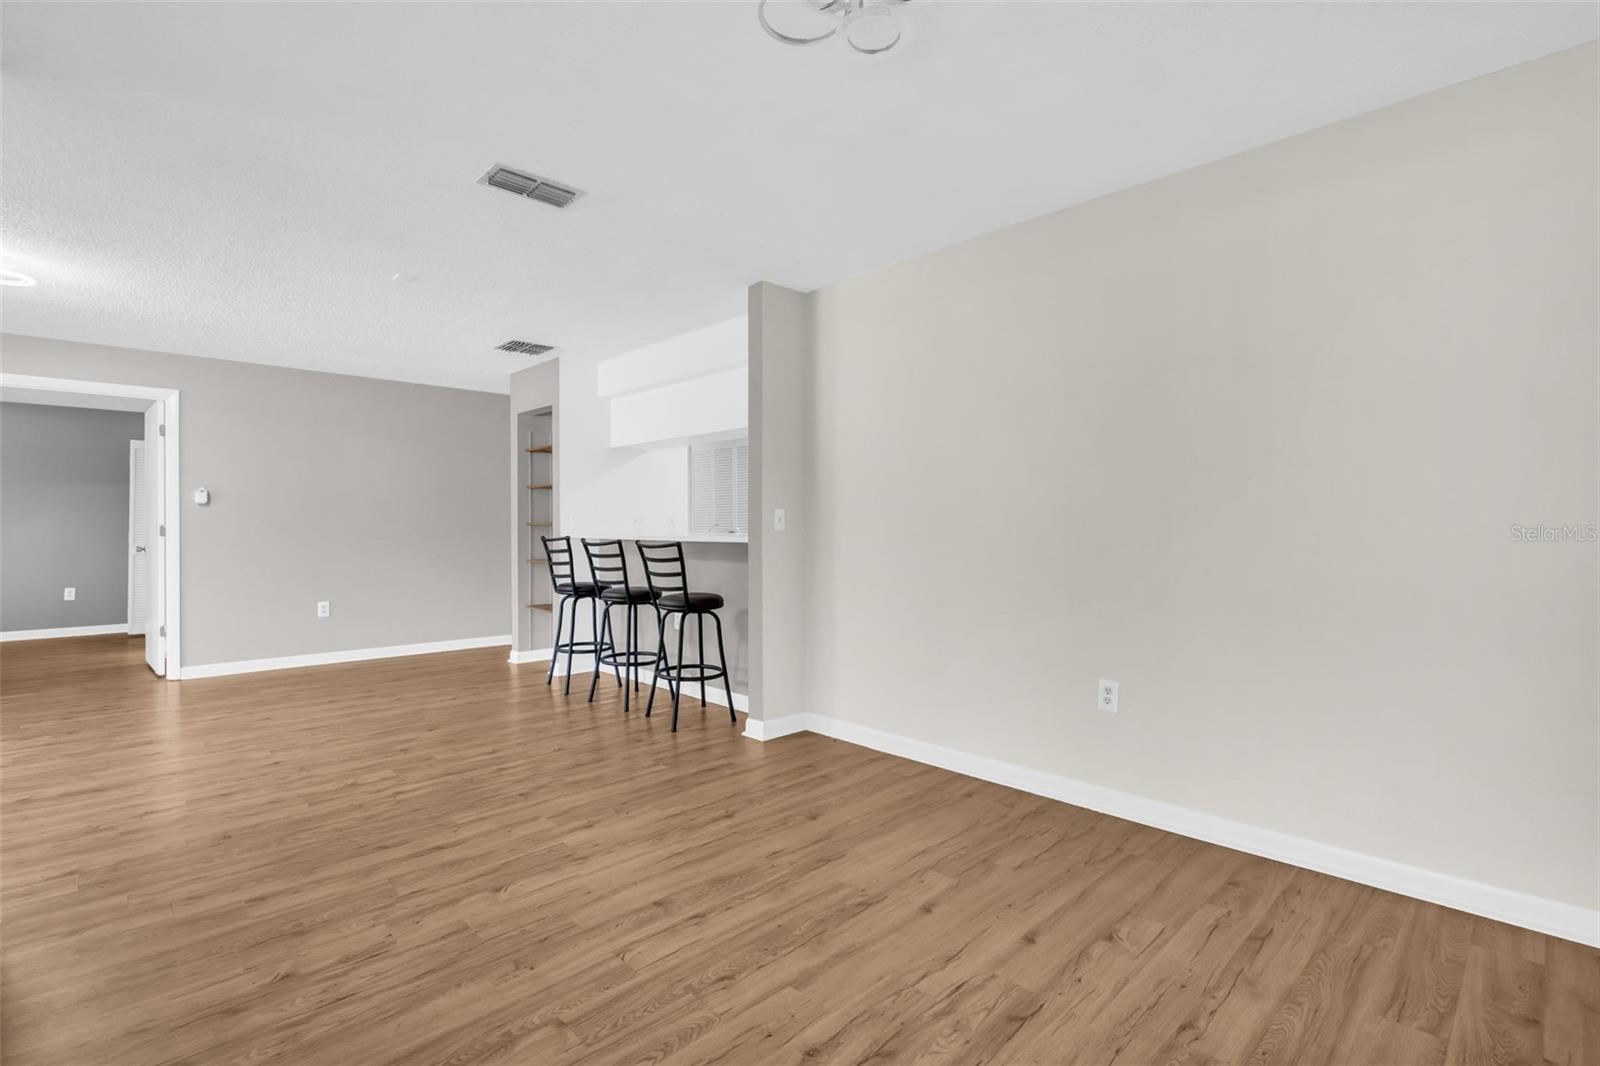


LOCATION.TURNKEY. MAINTENANCE FREE. Tucked away in the heart of Countryside, this beautifully maintained 2-bedroom, 2-bath villa offers the perfect blend of style, comfort, and low-maintenance living. From the moment you arrive, pride of ownership shines through every detail—making this home truly move-in ready. Step inside to discover an upgraded kitchen, complete with wood cabinetry, gleaming quartz countertops, and updated appliances. The open-concept layout flows seamlessly into the spacious living room and dining room. Enjoy morning coffee or evening relaxation in the dining area, where sliding glass doors open to a fully enclosed lanai—ideal for year-round enjoyment. With no rear neighbors, you’ll appreciate the peace and privacy this villa offers. The primary suite is your private retreat, featuring an upgraded ensuite bath and plenty of closet space. A versatile second bedroom, can easily serve as a home office or guest bedroom with its own adjoining bath—perfect for visitors or working from home. With one assigned parking space, you’ll always come home with ease. Additionally, the pool is seasonally heated. And the location? Unbeatable. You’re only minutes from Countryside Mall, Tampa, St. Pete, the Clearwater Library, recreation centers, top restaurants, and just a short drive to Dunedin’s beaches and ballpark. All that’s left to do is move in and start enjoying the Florida lifestyle you’ve been dreaming of! This home has all newer 4 point items as well, from the roof to the HVAC to the water heater. This home is move in ready!
Listing courtesy of CONCI, REALTORS.
StellarMLS is the source of this information via Internet Data Exchange Program. All listing information is deemed reliable but not guaranteed and should be independently verified through personal inspection by appropriate professionals. Listings displayed on this website may be subject to prior sale or removal from sale. Availability of any listing should always be independently verified. Listing information is provided for consumer personal, non-commercial use, solely to identify potential properties for potential purchase. All other use is strictly prohibited and may violate relevant federal and state law. Data last updated on

/u.realgeeks.media/thehometeamin/651b5a3fd2ff-3_teams.png)