


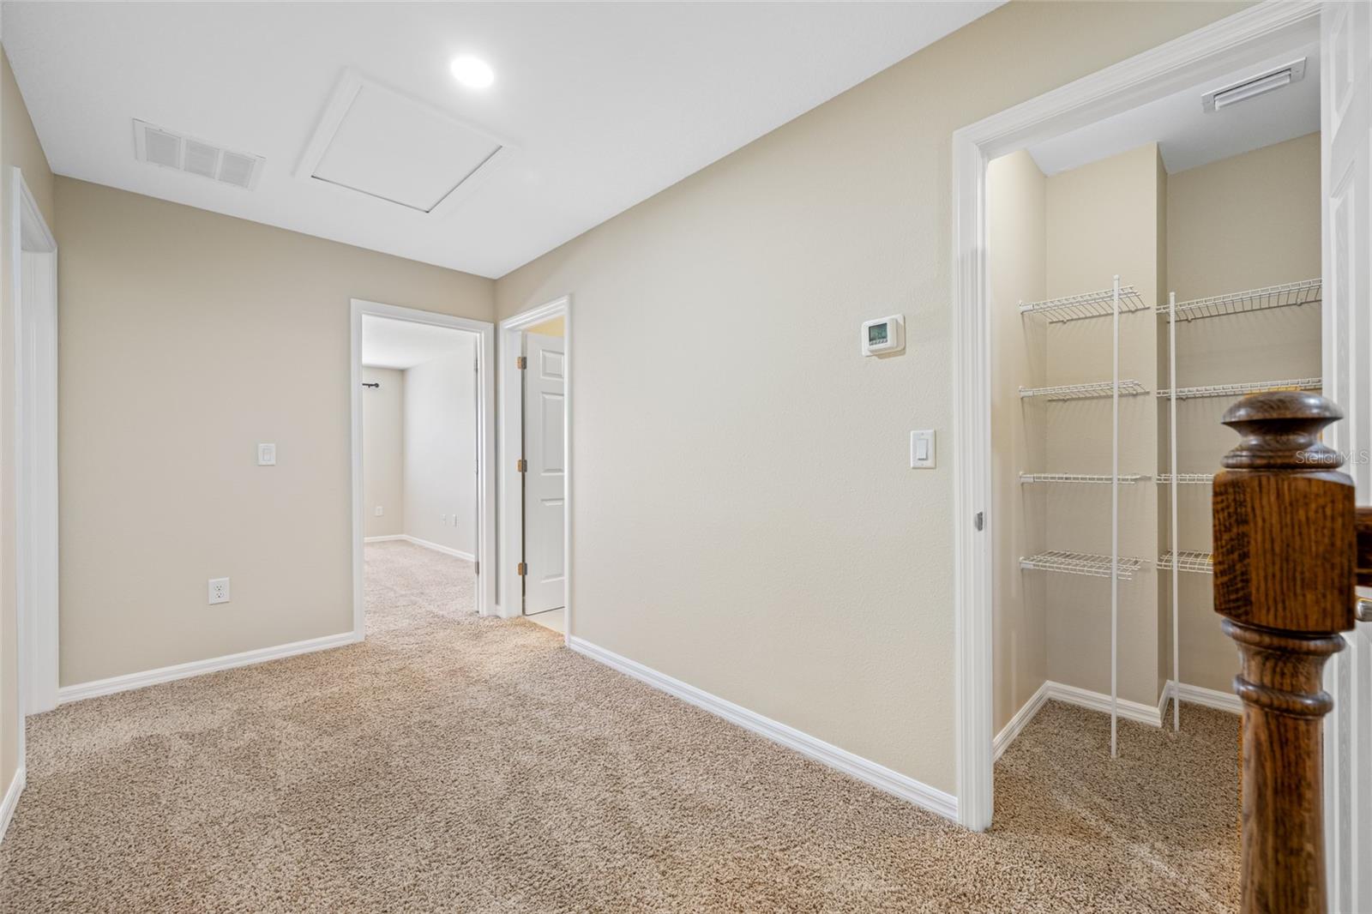


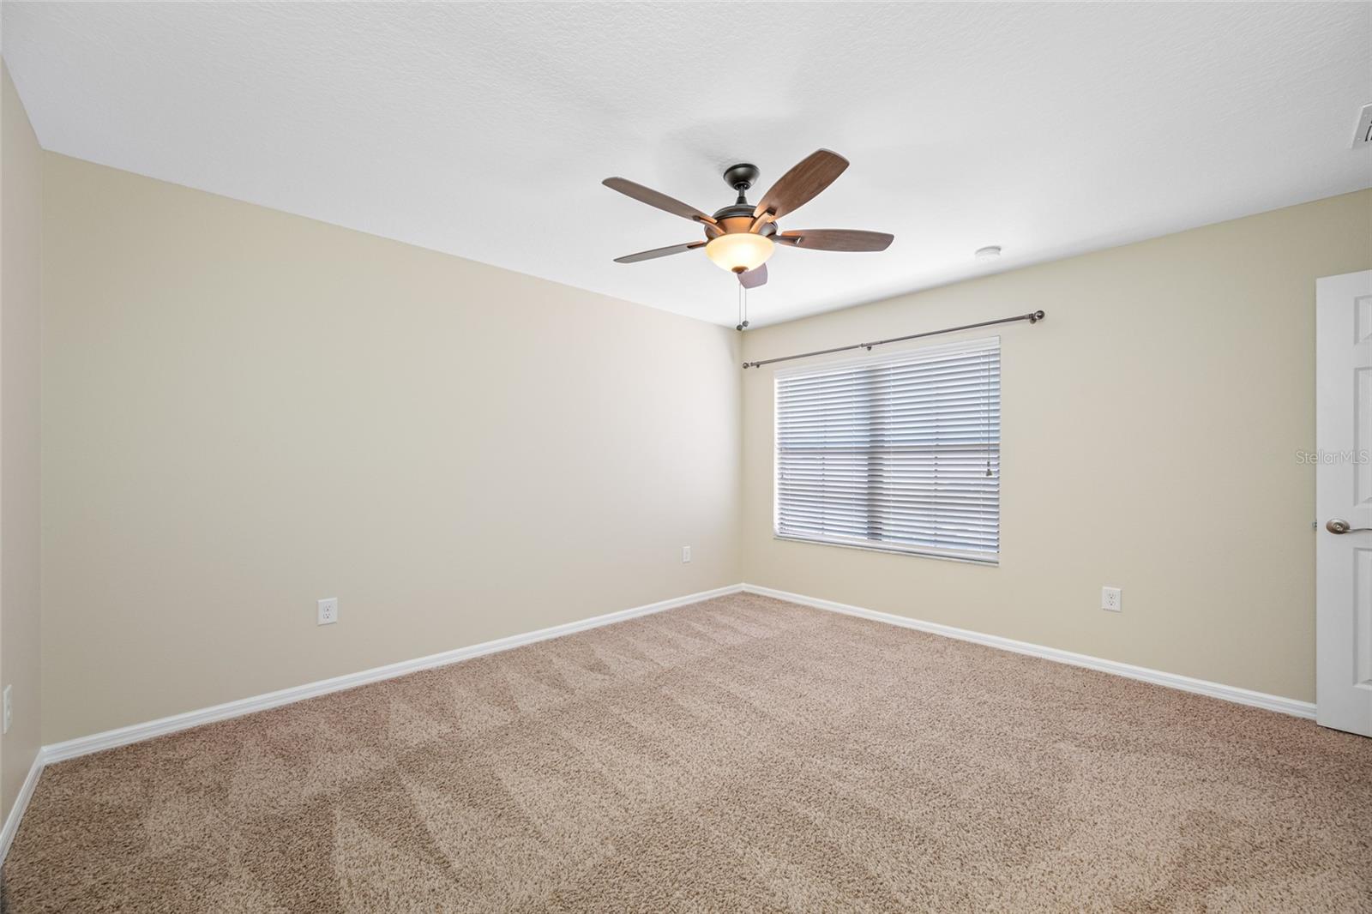
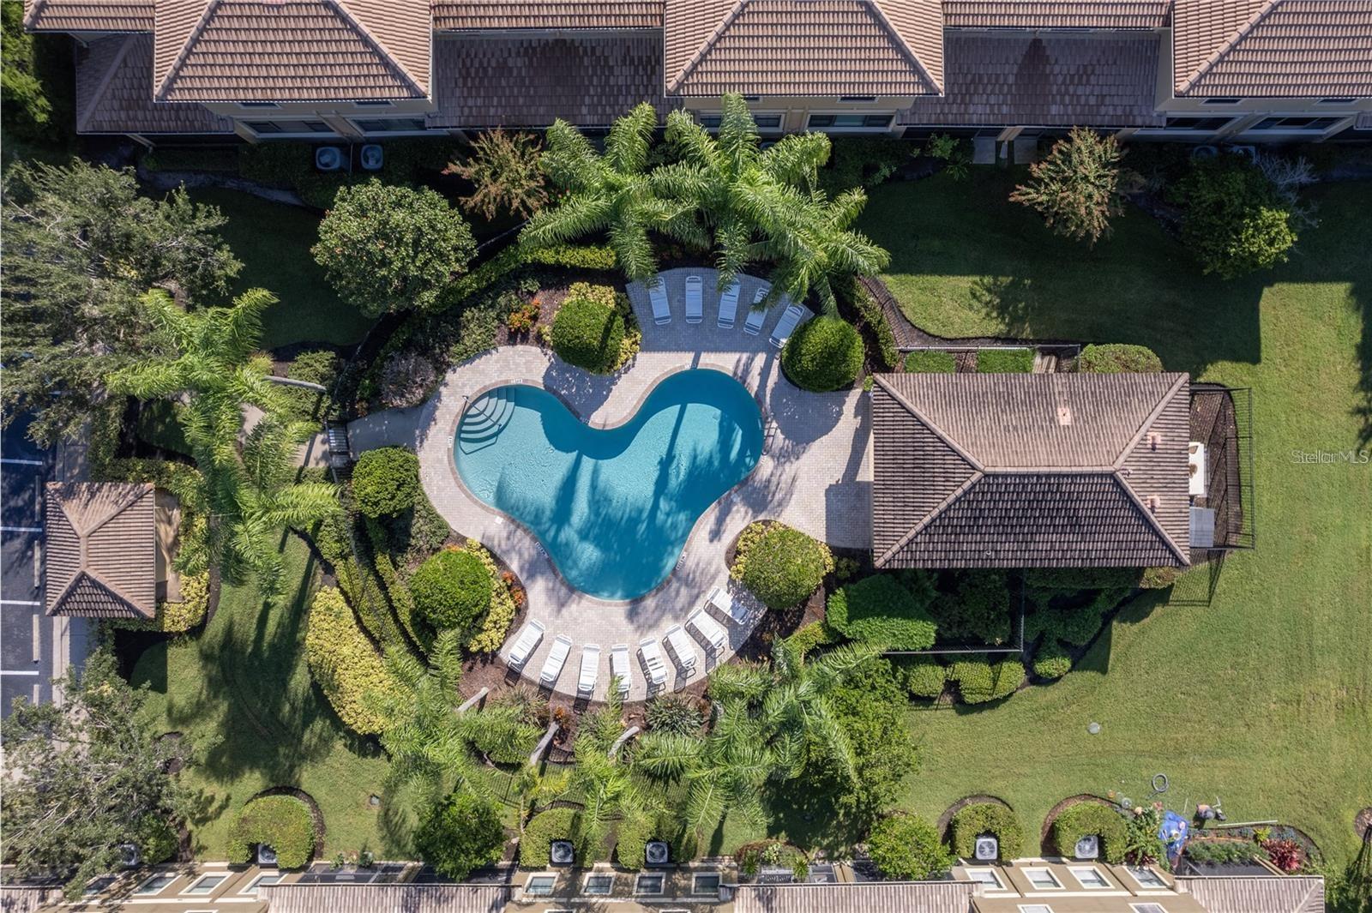


SELLER MOTIVATED! Being "Priced to Sell" is just one of the fantastic benefits to owning this outstanding 4 bedroom/3.5 bath/2 car garage townhome in Tarpon Ridge! New LED Ceiling Lights in the Living Room!! Just under 2600 sq. ft. of living area, it is the largest square footage in the community. The versatile floor plan is another plus with the primary bedroom on the main floor and a 25' X 14" bonus room/loft on the second floor. This design is perfect for a large or blended family needing two distinct living areas with 3 bedrooms and 2 full bathrooms upstairs. It's also "Perfect" for a game room/home office or family media room! Tarpon Ridge is a beautiful gated community just south of Klosterman Rd., where you are sitting "High and Dry" with no flood insurance required! There is a community pool with cabana and well maintained grounds throughout! Lots of shopping, restaurants and parks nearby. If you like to fish or boat, you are just minutes from Lake Tarpon!
Listing courtesy of CONCIERGE REALTY ASSOCIATES.
StellarMLS is the source of this information via Internet Data Exchange Program. All listing information is deemed reliable but not guaranteed and should be independently verified through personal inspection by appropriate professionals. Listings displayed on this website may be subject to prior sale or removal from sale. Availability of any listing should always be independently verified. Listing information is provided for consumer personal, non-commercial use, solely to identify potential properties for potential purchase. All other use is strictly prohibited and may violate relevant federal and state law. Data last updated on

/u.realgeeks.media/thehometeamin/651b5a3fd2ff-3_teams.png)